
37216 Deer Run, Solon, OH 44139
Local realty services provided by:ERA Real Solutions Realty
Listed by: julie e miller
Office: keller williams living
MLS#:5248069
Source:OH_NORMLS
Price summary
- Price:$400,000
- Price per sq. ft.:$131.49
About this home
Beautifully updated home in a demand Solon neighborhood! This home is ready for you! The entry foyer has a newer front door and leads to the vaulted living room with beamed ceiling and a large bow window. Entertain in the dining room, and enjoy preparing meals in the gorgeous kitchen with quartz counters, hardwood floors, and stainless steel appliances. A few steps down in the family room with a built in serving bar and sliding door to the large private deck. Upstairs, the primary bedroom has its own bath with tiled shower,and large vanity. The other two bedrooms have plenty of furniture and closet space, and are steps away from the hall bath. The rec room is perfect for play or workout space, and the home office is ready to accommodate your work computer. There is also a full bath nearby. This home has all new siding, roof, and gutters. The improvements are too numerous to write here. Ask for the complete list.
Contact an agent
Home facts
- Year built:1974
- Subdivision & Development:Colonial Forest Estate
- Listing ID #:5248069
- Added:1 day(s) ago
- Updated:October 02, 2026 at 02:16 PM
Rooms and interior
- Bedrooms:3
- Total bathrooms:4
- Full bathrooms:3
- Half bathrooms:1
- Rooms Total:6
- Kitchen Description:Built In Oven, Cooktop, Dishwasher, Disposal, Microwave, Range, Refrigerator
- Basement:Yes
- Basement Description:Finished
- Living area:3,042 sq. ft.
Heating and cooling
- Cooling:Central Air
- Heating:Forced Air
- Central air:Yes
Structure and exterior
- Roof:Asphalt, Fiberglass
- Year built:1974
- Building area:3,042 sq. ft.
- Lot area:0.37 Acres
- Construction Materials:Vinyl Siding
- Exterior Features:Deck
- Levels:2 Story
Utilities
- Water:Public
- Sewer:Public Sewer
Finances and disclosures
- Price:$400,000
- Price per sq. ft.:$131.49
- Tax amount:$6,491 (2025)
Features and amenities
- Appliances:Cooktop, Dishwasher, Disposal, Microwave, Range, Refrigerator, Washer
- Laundry features:Dryer, Washer
- Amenities:Smoke Detectors
Parking
- Parking description:Attached, Drain, Driveway, Garage
- Garage:Yes
- Garage spaces:2

New listings near 37216 Deer Run
- New
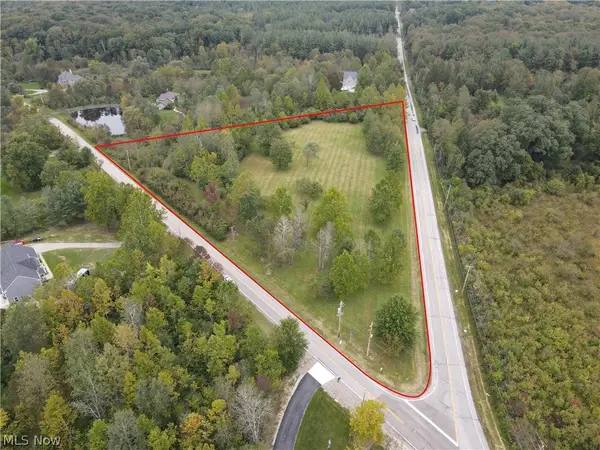 $599,000Active6.27 Acres
6645 Chagrin River Road, Chagrin Falls, OH 44022
MLS# 5249334Listed by: KELLER WILLIAMS CHERVENIC RLTY - Open Sat, 11am to 1pmNew
 $399,900Active4 beds 3 baths3,783 sq. ft.
110 Meadow Lane, Solon, OH 44139
MLS# 5245594Listed by: KELLER WILLIAMS GREATER METROPOLITAN - New
 $470,000Active5 beds 3 baths3,056 sq. ft.
33150 Miles Road, Solon, OH 44139
MLS# 5247122Listed by: RE/MAX HAVEN REALTY - New
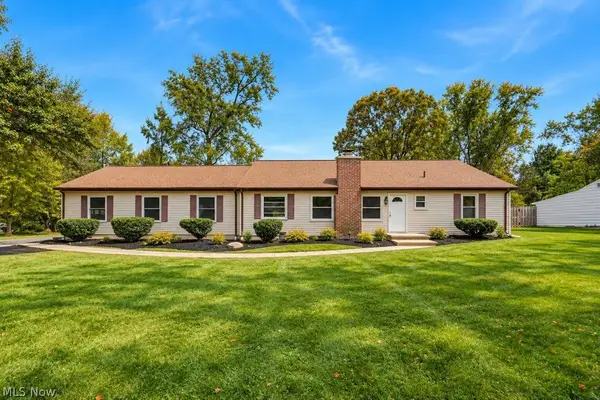 $439,900Active3 beds 2 baths2,220 sq. ft.
6907 Elmwood Drive, Solon, OH 44139
MLS# 5244867Listed by: CENTURY 21 CAROLYN RILEY RL. EST. SRVCS, INC. 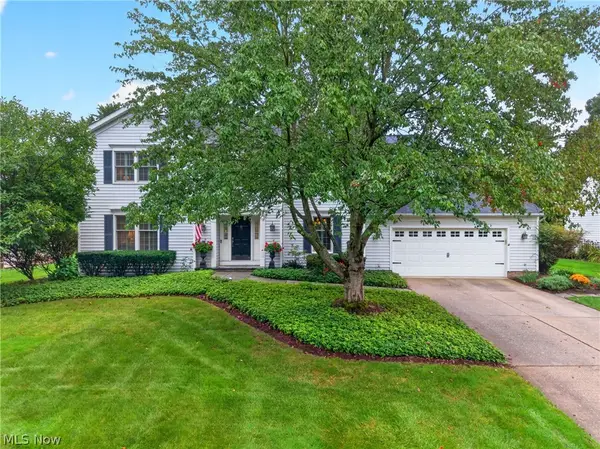 $650,000Pending4 beds 3 baths3,031 sq. ft.
34196 Blue Heron Drive, Solon, OH 44139
MLS# 5247747Listed by: ENGEL & VLKERS DISTINCT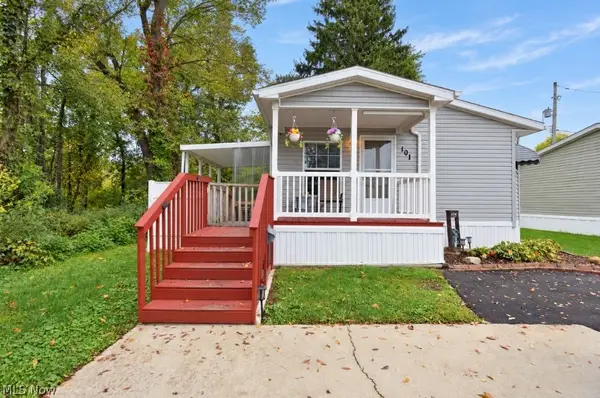 $54,900Pending3 beds 2 baths
6835 Richmond Road #101, Solon, OH 44139
MLS# 5247248Listed by: HOMESMART REAL ESTATE MOMENTUM LLC- Open Sat, 12 to 2pmNew
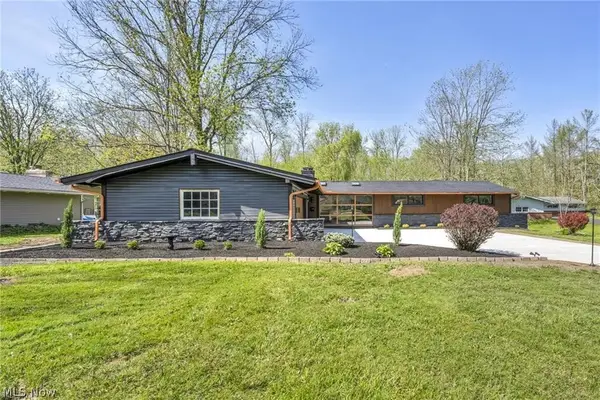 $674,900Active4 beds 3 baths2,805 sq. ft.
36265 Timberlane Drive, Solon, OH 44139
MLS# 5247086Listed by: KELLER WILLIAMS LIVING - New
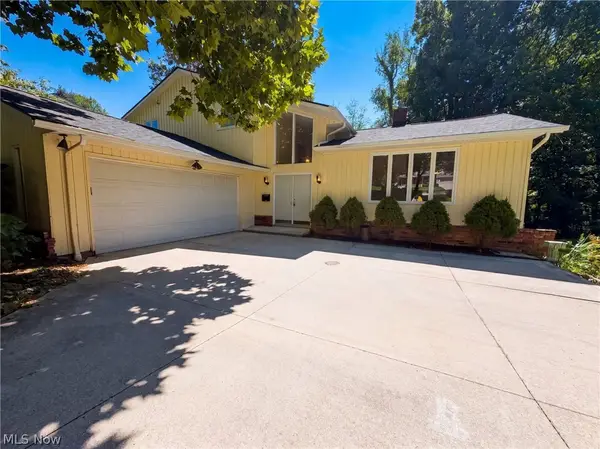 $468,000Active4 beds 2 baths2,516 sq. ft.
33170 Ledge Hill Drive, Solon, OH 44139
MLS# 5246745Listed by: OPENDOOR BROKERAGE LLC - Open Sun, 2 to 4pm
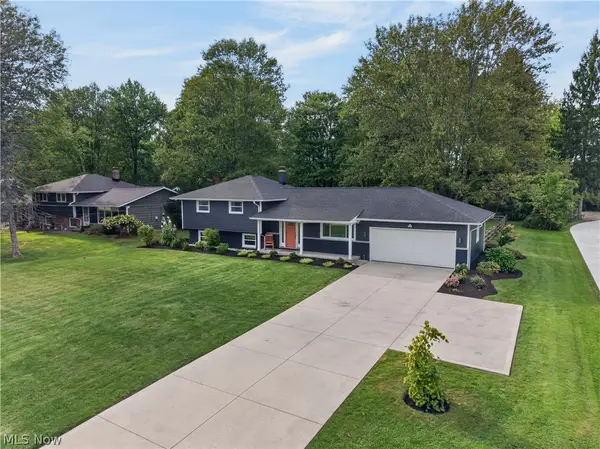 $400,000Active4 beds 2 baths1,868 sq. ft.
35755 Solon Road, Solon, OH 44139
MLS# 5245886Listed by: RE/MAX REAL ESTATE GROUP


Protect your home and budget from life's surprises with an Assurant Home Warranty, backed by a partner that supports you through every step of homeownership. Explore Plans.
© 2023 - 2026 ERA Franchise Systems LLC. All rights reserved. ERA Franchise Systems LLC fully supports the principles of the Fair Housing Act and the Equal Opportunity Act. ERA, ERA Real Estate powered, and their respective logos are registered service marks of ERA Franchise Systems LLC. Each office is independently owned and operated.