
5048 Neptune Oval, Solon, OH 44139
Local realty services provided by:ERA Real Solutions Realty
5048 Neptune Oval,Solon, OH 44139
$1,995,000
- 6 Beds
- 6 Baths
- 7,297 sq. ft.
- Single family
- Active
Listed by: mike wold
Office: re/max revealty
MLS#:5201984
Source:OH_NORMLS
Price summary
- Price:$1,995,000
- Price per sq. ft.:$273.4
- Monthly HOA dues:$260
About this home
Come & tour the home while it’s under construction! Completion date is November 1st, 2026! - This Dommus masterpiece needs no introduction as it’s situated on the last & final homesite available to build in Lake Neptune Estates. Lake Neptune is the newest & ultimate luxury community located in the prestigious Orange School District and Dommus Construction Corp is going to be delivering a truly epic custom new build which is already fully underway being built. Situated on this exclusive prime cul-de-sac parcel, sit this remarkable new construction luxury spec home. This magnificent luxury residence is a testament to the unparalleled craftsmanship of Dommus Construction. Poised gracefully on a sprawling 1-acre cul-de-sac parcel in Lake Neptune Estates, this new build offers an exceptional blend of secluded grandeur & convenient access. This is a rare opportunity to acquire a home where sophistication meets an enviable location. Featuring unrivaled design & uncompromising quality. Step inside and be captivated by almost 7,000 finished sq ft of meticulously designed living space. This 6-bedroom, 6-bath, 3.5 car garage home presents a stunning modern open layout, perfectly suited for both grand entertaining & family life. The dramatic 2-story foyer & great room, creates an immediate sense of awe. Every detail has been thoughtfully curated, from rich hardwood floors & lustrous quartz countertops to the elegant high-end porcelain tile & professional-grade Jennair appliances. The gourmet kitchen is further enhanced by exquisite custom amish built maple cabinetry & the home is bathed in natural light through premium Pella Windows. This luxury new build provides an idyllic setting. The expansive, courtyard entrance driveway ensures effortless parking for both residents and guests. Embrace a lifestyle of unparalleled convenience, with everything you desire just moments away. Experience this Dommus Construction masterpiece....
Contact an agent
Home facts
- Year built:2026
- Subdivision & Development:Lake Neptune Estates
- Listing ID #:5201984
- Added:67 day(s) ago
- Updated:October 02, 2026 at 02:16 PM
Rooms and interior
- Bedrooms:6
- Total bathrooms:6
- Full bathrooms:5
- Half bathrooms:1
- Kitchen Description:Built In Oven, Cooktop, Dishwasher, Disposal, Microwave, Range, Refrigerator
- Basement:Yes
- Basement Description:Finished, Full, Sump Pump
- Living area:7,297 sq. ft.
Heating and cooling
- Cooling:Central Air
- Heating:Forced Air, Gas
- Central air:Yes
Structure and exterior
- Roof:Asphalt, Fiberglass
- Year built:2026
- Building area:7,297 sq. ft.
- Lot area:1.04 Acres
- Lot Features:Wooded/Treed
- Construction Materials:Stucco
- Exterior Features:Deck, Patio, Porch, Wooded
- Levels:2 Stories, 2 Story
Utilities
- Water:Public
- Sewer:Public Sewer
Finances and disclosures
- Price:$1,995,000
- Price per sq. ft.:$273.4
Features and amenities
- Appliances:Cooktop, Dishwasher, Disposal, Microwave, Range, Refrigerator
- Amenities:Carbon Monoxide Detectors, Smoke Detectors
Parking
- Parking description:Attached, Garage
- Garage:Yes
- Garage spaces:3

New listings near 5048 Neptune Oval
- New
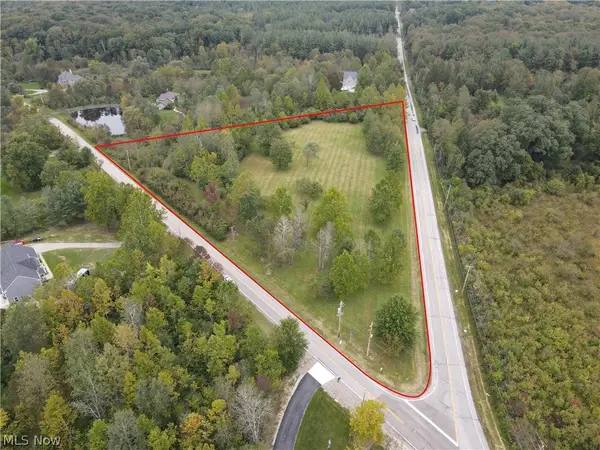 $599,000Active6.27 Acres
6645 Chagrin River Road, Chagrin Falls, OH 44022
MLS# 5249334Listed by: KELLER WILLIAMS CHERVENIC RLTY - New
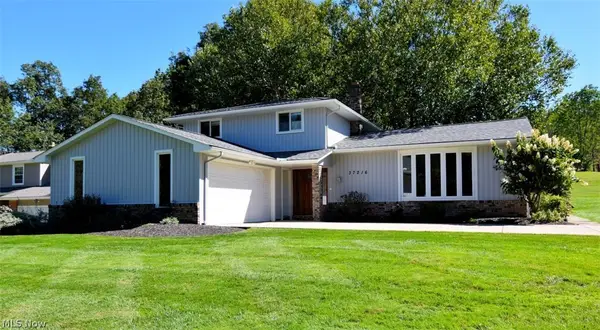 $400,000Active3 beds 4 baths3,042 sq. ft.
37216 Deer Run, Solon, OH 44139
MLS# 5248069Listed by: KELLER WILLIAMS LIVING - Open Sat, 11am to 1pmNew
 $399,900Active4 beds 3 baths3,783 sq. ft.
110 Meadow Lane, Solon, OH 44139
MLS# 5245594Listed by: KELLER WILLIAMS GREATER METROPOLITAN - New
 $470,000Active5 beds 3 baths3,056 sq. ft.
33150 Miles Road, Solon, OH 44139
MLS# 5247122Listed by: RE/MAX HAVEN REALTY - New
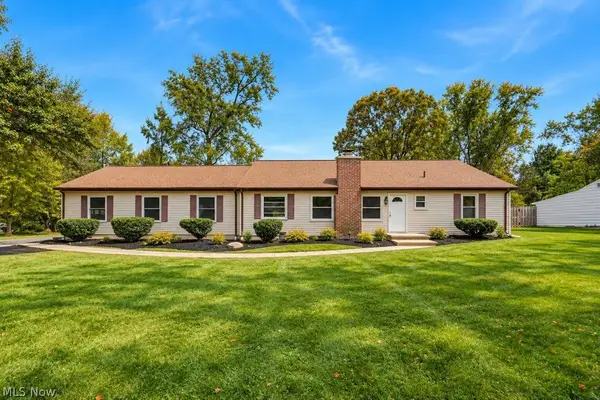 $439,900Active3 beds 2 baths2,220 sq. ft.
6907 Elmwood Drive, Solon, OH 44139
MLS# 5244867Listed by: CENTURY 21 CAROLYN RILEY RL. EST. SRVCS, INC. 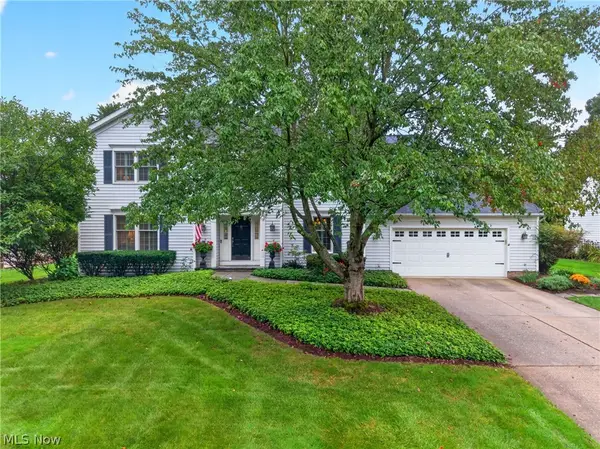 $650,000Pending4 beds 3 baths3,031 sq. ft.
34196 Blue Heron Drive, Solon, OH 44139
MLS# 5247747Listed by: ENGEL & VLKERS DISTINCT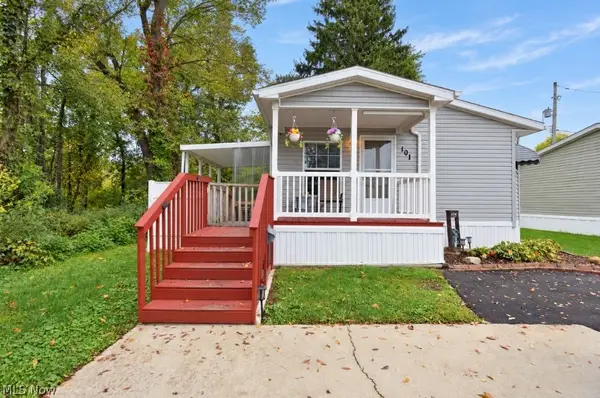 $54,900Pending3 beds 2 baths
6835 Richmond Road #101, Solon, OH 44139
MLS# 5247248Listed by: HOMESMART REAL ESTATE MOMENTUM LLC- Open Sat, 12 to 2pmNew
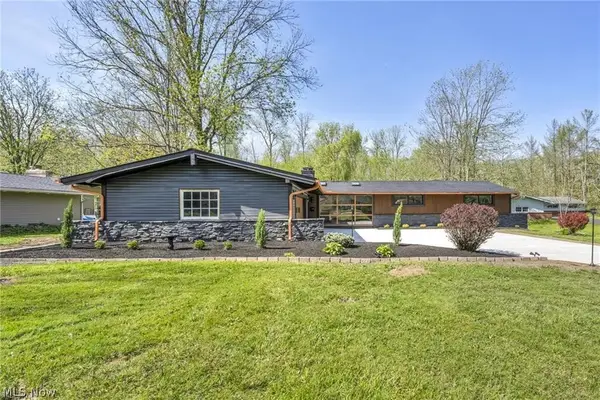 $674,900Active4 beds 3 baths2,805 sq. ft.
36265 Timberlane Drive, Solon, OH 44139
MLS# 5247086Listed by: KELLER WILLIAMS LIVING - New
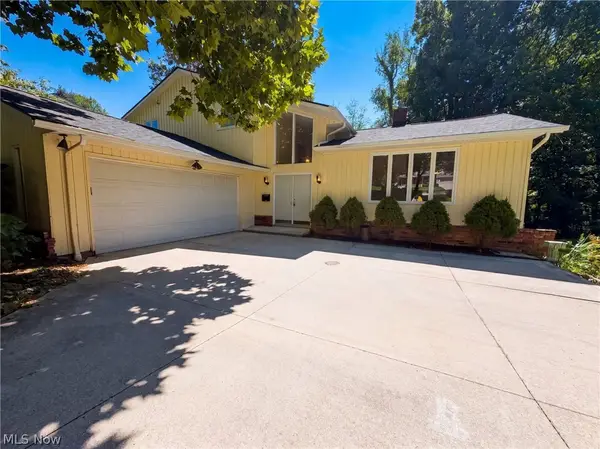 $468,000Active4 beds 2 baths2,516 sq. ft.
33170 Ledge Hill Drive, Solon, OH 44139
MLS# 5246745Listed by: OPENDOOR BROKERAGE LLC - Open Sun, 2 to 4pm
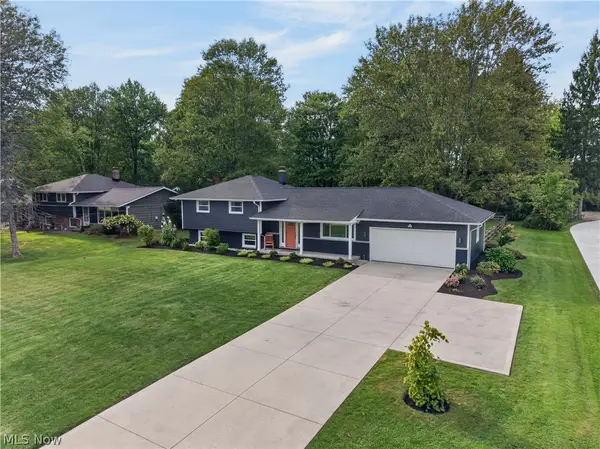 $400,000Active4 beds 2 baths1,868 sq. ft.
35755 Solon Road, Solon, OH 44139
MLS# 5245886Listed by: RE/MAX REAL ESTATE GROUP


Protect your home and budget from life's surprises with an Assurant Home Warranty, backed by a partner that supports you through every step of homeownership. Explore Plans.
© 2023 - 2026 ERA Franchise Systems LLC. All rights reserved. ERA Franchise Systems LLC fully supports the principles of the Fair Housing Act and the Equal Opportunity Act. ERA, ERA Real Estate powered, and their respective logos are registered service marks of ERA Franchise Systems LLC. Each office is independently owned and operated.