
212 Erie Street, South Amherst, OH 44001
Local realty services provided by:ERA Real Solutions Realty
Listed by: christina l coughlin
Office: russell real estate services
MLS#:5258998
Source:OH_NORMLS
Price summary
- Price:$275,000
- Price per sq. ft.:$118.48
About this home
They just don't make homes like this anymore! Extreme pride of ownership shines throughout this beautifully maintained South Amherst home. Featuring 4 bedrooms and 2 full bathrooms, this home offers a great layout with 2 bedrooms and a full bath on the first floor, plus 2 additional bedrooms and another full bath upstairs. From the Anderson windows, solid wood cabinets and doors to the quartz countertops, you'll appreciate the quality and care throughout. Recent updates include new flooring and carpet, along with a new Trex front porch and back steps and a new septic system in 2013. The real bonus is the fully finished basement, complete with a cozy fireplace, wet bar, and a separate bonus room perfect for a playroom or home office. There's also a spacious laundry room with plenty of storage and room to fold and organize. Outside, enjoy the fenced in backyard featuring a covered patio, perfect for relaxing or entertaining, plus a large storage shed for all your extras. This is the kind of home that has been lovingly cared for and offers the quality, space, and comfort today's buyers are looking for. All of this with a one year home warranty...Don't miss it!...
Contact an agent
Home facts
- Year built:1964
- Subdivision & Development:B Grebes
- Listing ID #:5258998
- Added:3 day(s) ago
- Updated:November 10, 2026 at 11:37 AM
Rooms and interior
- Bedrooms:4
- Total bathrooms:2
- Full bathrooms:2
- Kitchen Description:Dishwasher, Microwave, Range, Refrigerator
- Basement:Yes
- Basement Description:Finished, Full, Sump Pump
- Living area:2,321 sq. ft.
Heating and cooling
- Cooling:Central Air
- Heating:Forced Air, Gas
- Central air:Yes
Structure and exterior
- Roof:Asphalt, Fiberglass
- Year built:1964
- Building area:2,321 sq. ft.
- Lot area:0.23 Acres
- Architectural Style:Bungalow, Colonial
- Construction Materials:Vinyl Siding
- Levels:2 Story
Utilities
- Water:Public
- Sewer:Septic Tank
Finances and disclosures
- Price:$275,000
- Price per sq. ft.:$118.48
- Tax amount:$2,305 (2025)
Features and amenities
- Appliances:Dishwasher, Microwave, Range, Refrigerator
Parking
- Parking description:Attached, Garage
- Garage:Yes
- Garage spaces:2

New listings near 212 Erie Street
 $350,000Pending4 beds 2 baths2,818 sq. ft.
220 W Main Street, South Amherst, OH 44001
MLS# 5253188Listed by: KELLER WILLIAMS CITYWIDE $234,000Active4 beds 2 baths2,204 sq. ft.
464 Annis Road, South Amherst, OH 44001
MLS# 5252389Listed by: RUSSELL REAL ESTATE SERVICES $375,900Pending3 beds 2 baths2,551 sq. ft.
111 Squires Court, South Amherst, OH 44001
MLS# 5249739Listed by: KELLER WILLIAMS ELEVATE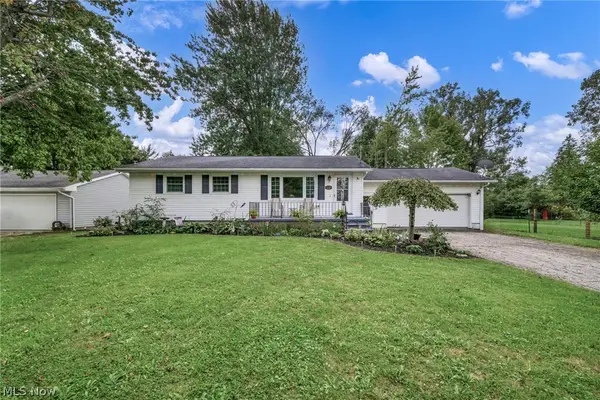 $389,900Active3 beds 3 baths3,198 sq. ft.
5803 Russia Road, Amherst, OH 44001
MLS# 5230887Listed by: RE/MAX TRANSITIONS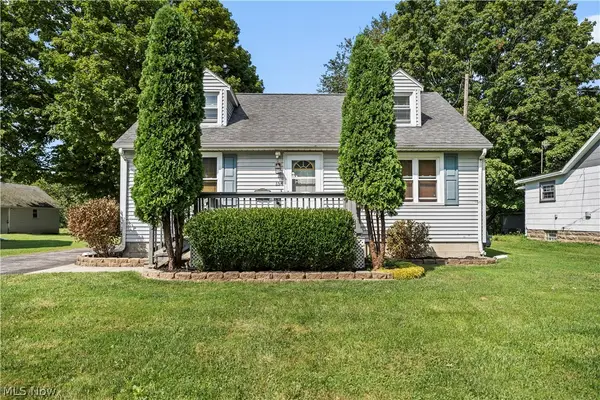 $259,900Active3 beds 2 baths
154 E Main Street, Amherst, OH 44001
MLS# 5244159Listed by: RUSSELL REAL ESTATE SERVICES $524,900Active4 beds 3 baths3,368 sq. ft.
679 S Lake Street, Amherst, OH 44001
MLS# 5236281Listed by: RE/MAX CROSSROADS PROPERTIES $270,000Activeundercontract2 beds 1 baths1,176 sq. ft.
203 Annis Road, South Amherst, OH 44001
MLS# 5204031Listed by: RUSSELL REAL ESTATE SERVICES $359,900Active4 beds 2 baths2,240 sq. ft.
6429 Russia Road, South Amherst, OH 44001
MLS# 5203171Listed by: RUSSELL REAL ESTATE SERVICES


Protect your home and budget from life's surprises with an Assurant Home Warranty, backed by a partner that supports you through every step of homeownership. Explore Plans.
© 2023 - 2026 ERA Franchise Systems LLC. All rights reserved. ERA Franchise Systems LLC fully supports the principles of the Fair Housing Act and the Equal Opportunity Act. ERA, ERA Real Estate powered, and their respective logos are registered service marks of ERA Franchise Systems LLC. Each office is independently owned and operated.