
3381 Sunbeam Place, South Bloomfield, OH 45103
Local realty services provided by:ERA Real Solutions Realty
3381 Sunbeam Place,Batavia Twp, OH 45103
$366,500
- 4 Beds
- 3 Baths
- 2,088 sq. ft.
- Single family
- Active
Listed by: william draznik, sarah j felix
Office: coldwell banker realty513-321-9944
MLS#:1889612
Source:OH_CINCY
Price summary
- Price:$366,500
- Price per sq. ft.:$175.53
- Monthly HOA dues:$47.92
About this home
Why wait to build when the upgrades are already done? This 2024 Harvest Meadows home, located in sought-after Batavia Local School District, gives you 4 bedrooms including a serene primary bedroom with walk-in closet and en-suite bath, a fantastic modern kitchen with quartz countertops, open living space, 2 car garage and the outdoor setup buyers spend months creating: fenced yard, patio, pergola, play set, and landscaping. Plus, enjoy the neighborhood pool and valuable tax abatement through 2039! Sellers are motivated and offering a $5000 closing cost credit. Skip the build wait and come tour this finished 4 bedroom, 2.5 bath home!
Contact an agent
Home facts
- Year built:2024
- Listing ID #:1889612
- Added:55 day(s) ago
- Updated:October 01, 2026 at 03:01 PM
Rooms and interior
- Bedrooms:4
- Total bathrooms:3
- Full bathrooms:2
- Half bathrooms:1
- Rooms Total:8
- Kitchen Description:Eat-In, Island, Pantry, Quartz Counters, Vinyl Floor
- Bedroom Description:Bath Adjoins, Walk-in Closet, Wall-to-Wall Carpet
- Basement Description:Vinyl Floor
- Living area:2,088 sq. ft.
Heating and cooling
- Cooling:Central Air
- Heating:Electric, Heat Pump
Structure and exterior
- Roof:Shingle
- Year built:2024
- Building area:2,088 sq. ft.
- Lot area:0.11 Acres
- Architectural Style:Traditional
- Construction Materials:Vinyl Siding
- Foundation Description:Slab
- Levels:2 Story
Utilities
- Water:Public
- Sewer:Public Sewer
Finances and disclosures
- Price:$366,500
- Price per sq. ft.:$175.53
Parking
- Garage:Yes
- Garage spaces:2
 Information deemed reliable but not guaranteed. The data relating to real estate for sale on this web site comes in part from the Broker Reciprocity program of the Multiple Listing Service of Greater Cincinnati. Real estate listings held by brokerage firms other than ERA Real Solutions Realty are marked with the Broker Reciprocity™ logo (the small house as shown to the left) and detailed information about them includes the name of the listing brokers. 2026, MLS of Greater Cincinnati, Inc. All rights reserved. OH_CINCY Member Broker: Jeremy Raby
New listings near 3381 Sunbeam Place
- New
 $364,900Active3 beds 2 baths1,424 sq. ft.
5105 Harvest Lane, South Bloomfield, OH 43103
MLS# 226036755Listed by: CHOSEN REAL ESTATE GROUP - New
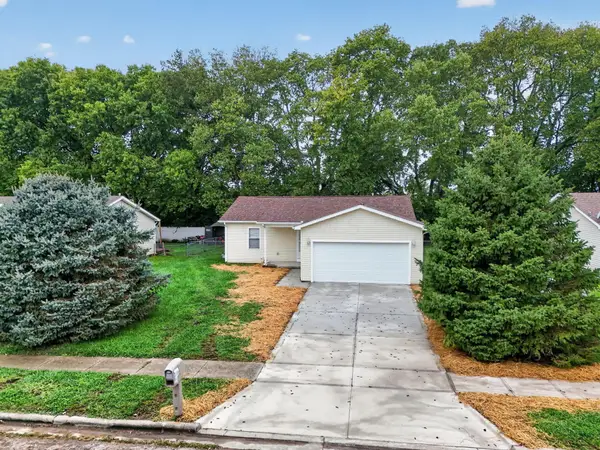 $269,900Active2 beds 2 baths1,200 sq. ft.
5018 Lee Road, South Bloomfield, OH 43103
MLS# 226036130Listed by: RE/MAX REVEALTY 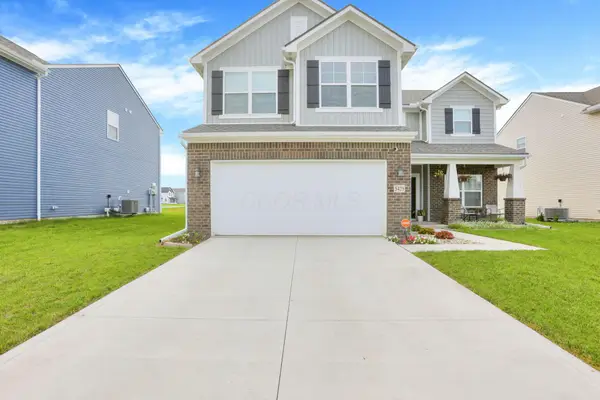 $425,000Active4 beds 3 baths2,177 sq. ft.
5425 Gordon Street, South Bloomfield, OH 43103
MLS# 226035858Listed by: RE/MAX ONE $394,900Active3 beds 3 baths2,201 sq. ft.
335 Honeysuckle Street, South Bloomfield, OH 43103
MLS# 226035658Listed by: THE REALTY FIRM- Open Thu, 11am to 5pm
 $409,900Active4 beds 3 baths2,670 sq. ft.
339 Honeysuckle Street, South Bloomfield, OH 43103
MLS# 226035659Listed by: THE REALTY FIRM 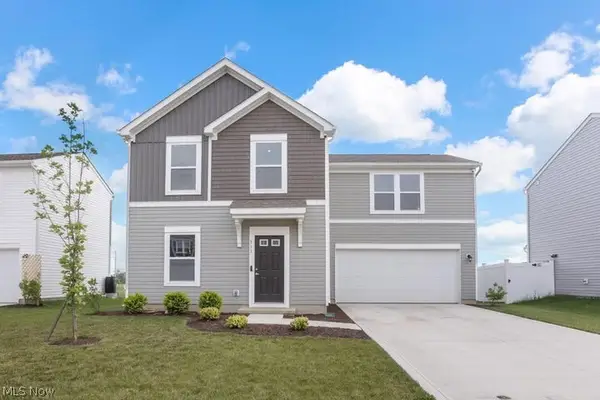 $339,900Active4 beds 3 baths
111 Boutot Street, Ashville, OH 43103
MLS# 5245772Listed by: ROCK HOUSE REALTY LLC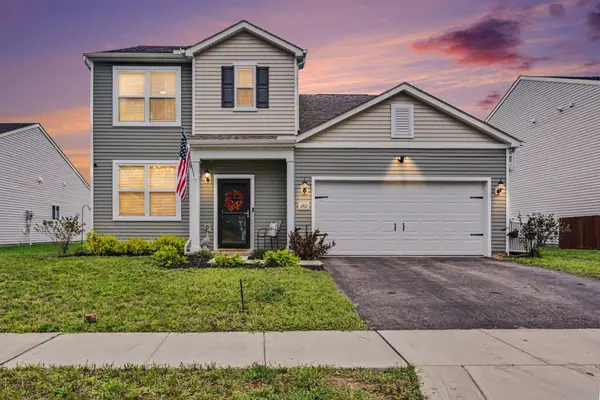 $357,000Active3 beds 3 baths1,904 sq. ft.
242 Dowler Drive, South Bloomfield, OH 43103
MLS# 226033855Listed by: KEY REALTY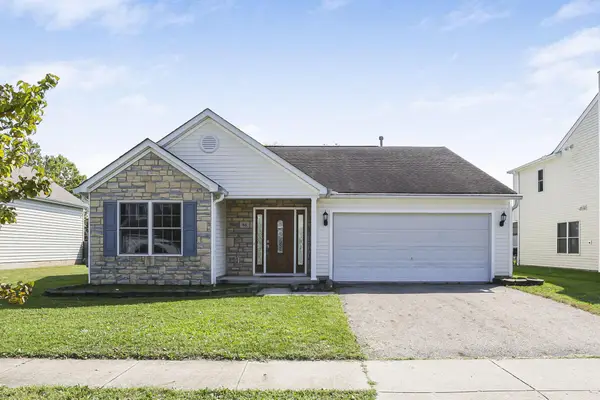 $312,900Active3 beds 2 baths1,517 sq. ft.
66 Bazler Lane, South Bloomfield, OH 43103
MLS# 226033539Listed by: RED 1 REALTY $59,900Active3 beds 1 baths980 sq. ft.
62 Knollwood Court, South Bloomfield, OH 43103
MLS# 226033441Listed by: E-MERGE REAL ESTATE EXCELLENCE $389,900Active4 beds 3 baths2,337 sq. ft.
256 Dowler Drive, South Bloomfield, OH 43103
MLS# 226033414Listed by: THE REALTY FIRM


Protect your home and budget from life's surprises with an Assurant Home Warranty, backed by a partner that supports you through every step of homeownership. Explore Plans.
© 2023 - 2026 ERA Franchise Systems LLC. All rights reserved. ERA Franchise Systems LLC fully supports the principles of the Fair Housing Act and the Equal Opportunity Act. ERA, ERA Real Estate powered, and their respective logos are registered service marks of ERA Franchise Systems LLC. Each office is independently owned and operated.