
54218 Pretty Run Road, South Bloomingville, OH 43152
Local realty services provided by:ERA Martin & Associates
Listed by:
 Shawna Diehl(740) 466 - 5591ERA Martin & Associates
Office: era martin & associates (c)
MLS#:201730
Source:OH_SVAOR
Price summary
- Price:$250,000
- Price per sq. ft.:$192.9
About this home
Peaceful country living in this unique open concept doublewide sitting on 2 acres offering a perfect blend of comfort, privacy and outdoor enjoyment. The property features a large garage with plenty of space for vehicles, storage or hobbies, along with a nice deck overlooking a patio and pool.
Contact an agent
Home facts
- Year built:1994
- Subdivision & Development:No Subdivision
- Listing ID #:201730
- Added:1 day(s) ago
- Updated:November 16, 2026 at 07:04 PM
Rooms and interior
- Bedrooms:3
- Total bathrooms:2
- Full bathrooms:2
- Rooms Total:6
- Flooring:Laminate, Linoleum
- Kitchen Description:Dishwasher, Range
- Living area:1,296 sq. ft.
Heating and cooling
- Cooling:Central
- Heating:Electric, Forced Air
Structure and exterior
- Roof:Metal
- Year built:1994
- Building area:1,296 sq. ft.
- Lot area:2.12 Acres
- Construction Materials:Vinyl Siding
- Exterior Features:Driveway-Gravel, Outbuilding-Pole Barn, Porch-Covered
- Foundation Description:Crawl
- Levels:1 Story
Utilities
- Water:Public, Well
- Sewer:Leach Field, Septic Tank
Finances and disclosures
- Price:$250,000
- Price per sq. ft.:$192.9
- Tax amount:$1,418 (2025)
Features and amenities
- Appliances:Range
Parking
- Parking description:3 Car
New listings near 54218 Pretty Run Road
- New
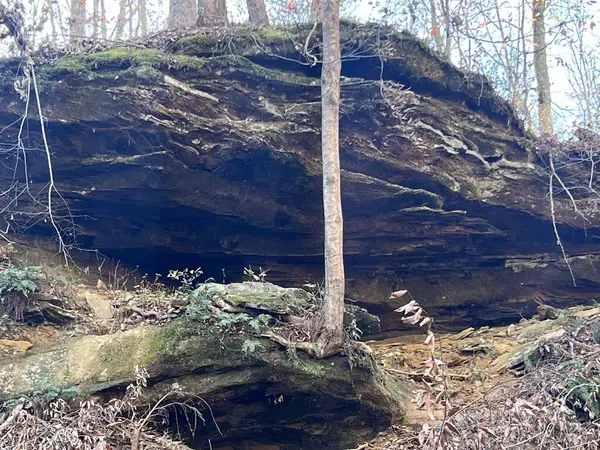 $360,000Active15.96 Acres
23733 Goose Creek, South Bloomingville, OH 43152
MLS# 201720Listed by: KEY REALTY - New
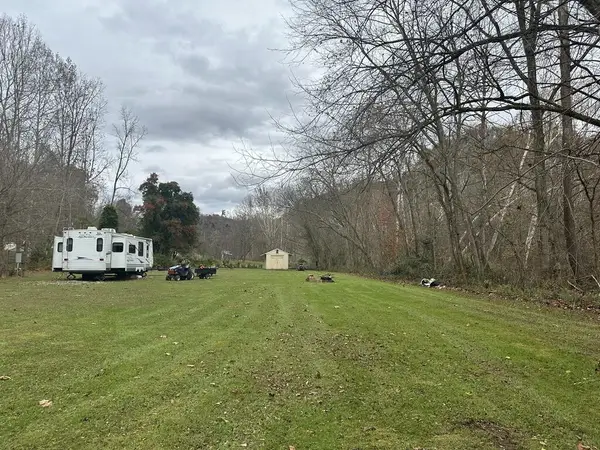 $319,000Active33.44 Acres
25644 Narrows Road, South Bloomingville, OH 43152
MLS# 201700Listed by: C/B REALTY CHAMPIONS - Open Sat, 12 to 3pmNew
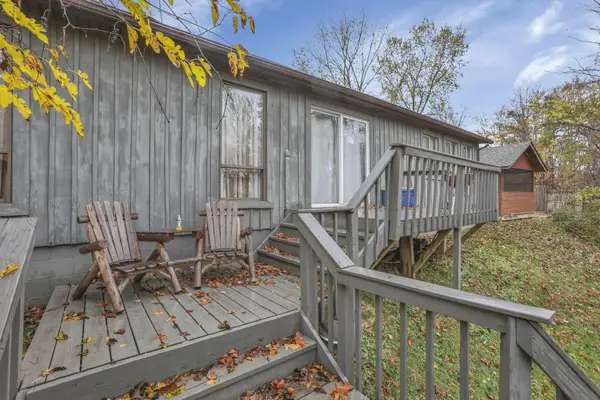 $377,000Active3 beds 2 baths1,518 sq. ft.
20672 State Route 664, South Bloomingville, OH 43152
MLS# 226042176Listed by: RISE REALTY 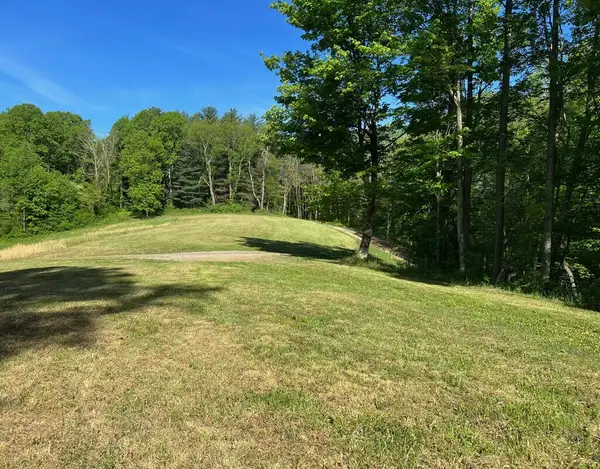 $1,325,000Active53 Acres
0 Brown Road, South Bloomingville, OH 43152
MLS# 201686Listed by: KEY REALTY $355,000Active2 beds 1 baths1,000 sq. ft.
56953 Mills Road, South Bloomingville, OH 43152
MLS# 226040868Listed by: ROCK HOUSE REALTY LLC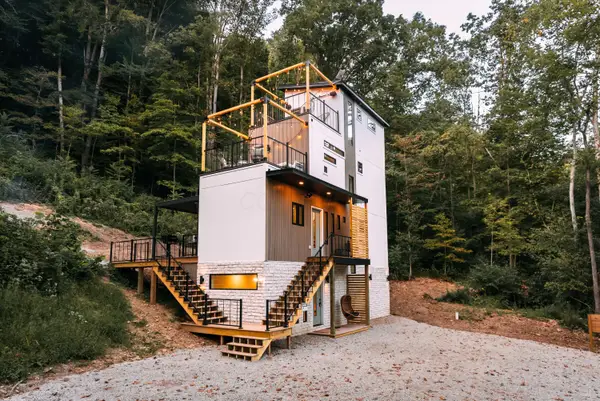 $799,999Active3 beds 3 baths1,025 sq. ft.
24851 Narrows Road, Laurelville, OH 43152
MLS# 226039666Listed by: ROCK HOUSE REALTY LLC $850,000Active3 beds 3 baths1,891 sq. ft.
23964 Brown Road, South Bloomingville, OH 43152
MLS# 226039368Listed by: HOWARD HANNAREALESTATESERVICES $950,000Active4 beds 3 baths2,352 sq. ft.
23951 Brown Road, South Bloomingville, OH 43152
MLS# 226039327Listed by: HOWARD HANNAREALESTATESERVICES $149,900Active10 Acres
0 Bushby Rd Road, South Bloomingville, OH 43152
MLS# 226038930Listed by: BAUER REALTY & AUCTIONS


Protect your home and budget from life's surprises with an Assurant Home Warranty, backed by a partner that supports you through every step of homeownership. Explore Plans.
© 2023 - 2026 ERA Franchise Systems LLC. All rights reserved. ERA Franchise Systems LLC fully supports the principles of the Fair Housing Act and the Equal Opportunity Act. ERA, ERA Real Estate powered, and their respective logos are registered service marks of ERA Franchise Systems LLC. Each office is independently owned and operated.