
8734 Wildlane Drive, South Charleston, OH 45368
Local realty services provided by:ERA Petkus Weiss
Listed by: jeff horne, brock bowen
Office: coldwell banker heritage
MLS#:972836
Source:OH_DABR
Price summary
- Price:$389,900
- Price per sq. ft.:$172.52
About this home
Welcome home to this beautifully updated brick Cape Cod offering 4 bedrooms, 3 full bathrooms, and an abundance of space both inside and out! Situated on a quiet street in the highly desirable Northeastern Local School District, this home combines classic charm with modern updates and amenities. The inviting interior features a spacious layout, first-floor laundry, and a fully finished basement complete with heated tile floors. The basement office offers flexibility and could serve as a potential 5th bedroom, additional living space, or hobby area. The kitchen is sure to impress with built-in double ovens, a cooktop range, and appliances that all convey with the sale, including the refrigerator and dishwasher. Just off the dining room, you'll find a wonderful Florida room, providing the perfect spot to enjoy your morning coffee, relax, or take in views of the backyard. Step outside and enjoy your own backyard retreat featuring an inground swimming pool, pool heater, and a beautiful paver patio--perfect for entertaining, relaxing, and making memories all summer long! The list of updates is extensive and includes the kitchen, bathrooms, roof, chimney, pool, pool heater, and so much more. With its combination of thoughtful improvements, versatile living space, and fantastic outdoor amenities, this home offers something for everyone. Don't miss your opportunity to make this special property your own. Schedule your private showing today!...
Contact an agent
Home facts
- Year built:1968
- Subdivision & Development:Hollandia View
- Listing ID #:972836
- Added:1 day(s) ago
- Updated:November 10, 2026 at 10:03 PM
Rooms and interior
- Bedrooms:4
- Total bathrooms:3
- Full bathrooms:3
- Rooms Total:13
- Kitchen Description:Cooktop, Dishwasher, Refrigerator
- Basement:Yes
- Basement Description:Finished, Full
- Living area:2,260 sq. ft.
Heating and cooling
- Heating:Steam
Structure and exterior
- Year built:1968
- Building area:2,260 sq. ft.
- Lot area:0.52 Acres
- Construction Materials:Brick
- Exterior Features:Patio
Utilities
- Water:Well
Finances and disclosures
- Price:$389,900
- Price per sq. ft.:$172.52
Parking
- Garage:Yes
- Garage spaces:2
New listings near 8734 Wildlane Drive
- New
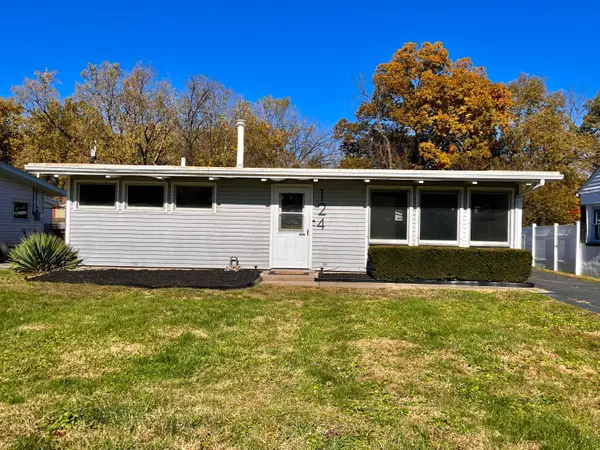 $174,900Active3 beds 1 baths936 sq. ft.
124 Willow Street, South Charleston, OH 45368
MLS# 226041390Listed by: E-MERGE REAL ESTATE  $339,900Active4 beds 3 baths3,542 sq. ft.
28 James Court, South Charleston, OH 45368
MLS# 226039883Listed by: JOSEPH WALTER REALTY, LLC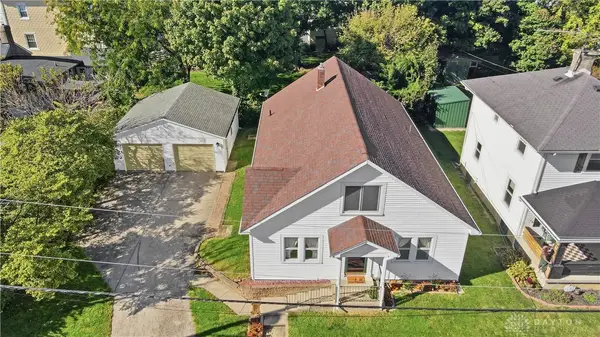 $179,900Active2 beds 1 baths2,100 sq. ft.
8 E Jamestown Street, South Charleston, OH 45368
MLS# 970988Listed by: ROOST REAL ESTATE CO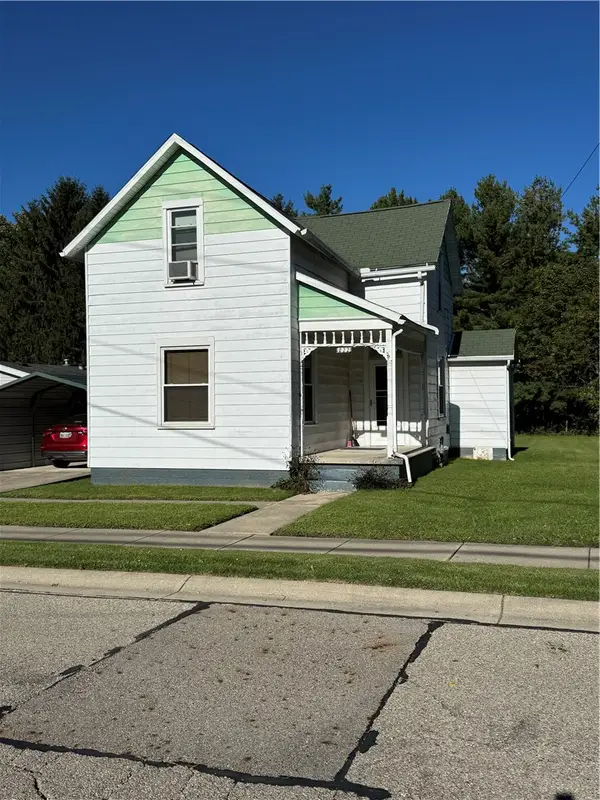 $117,500Active3 beds 1 baths1,232 sq. ft.
222 Jamestown Road, South Charleston, OH 45368
MLS# 970425Listed by: KELLER WILLIAMS HOME TOWN RLTY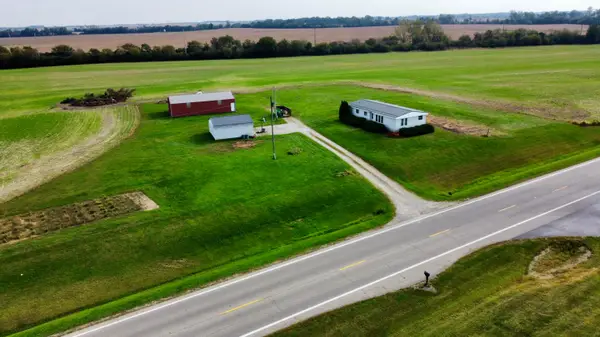 $250,000Active3 beds 2 baths1,223 sq. ft.
8903 Columbus Cincinnati Road, South Charleston, OH 45368
MLS# 226037571Listed by: HOWARD HANNA REAL ESTATE SVCS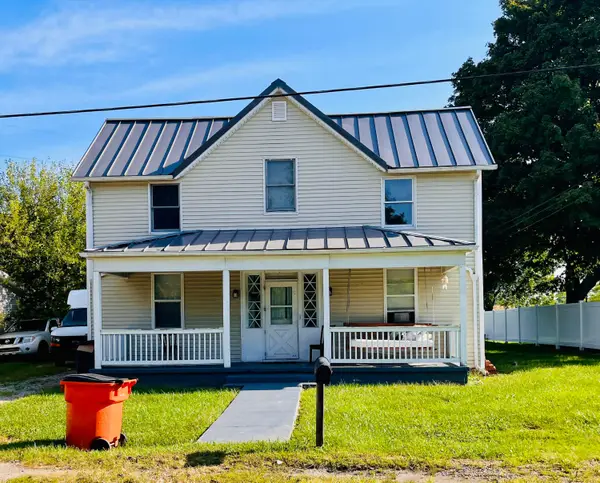 $80,000Active3 beds 1 baths1,743 sq. ft.
10378 Plattsburg Road, South Charleston, OH 45368
MLS# 226035990Listed by: E-MERGE REAL ESTATE $339,500Active3 beds 2 baths1,464 sq. ft.
7955 Plattsburg Road, South Charleston, OH 45368
MLS# 226035846Listed by: RED 1 REALTY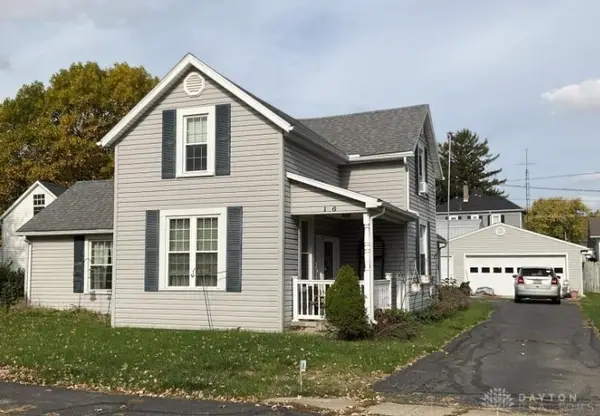 $124,900Active3 beds 1 baths1,289 sq. ft.
136 High Street, South Charleston, OH 45368
MLS# 968439Listed by: COLDWELL BANKER HERITAGE $149,900Active3 beds 1 baths1,422 sq. ft.
119 W Jamestown Street, South Charleston, OH 45368
MLS# 226027869Listed by: LANGLEY, REALTORS&AUCTIONEERS


Protect your home and budget from life's surprises with an Assurant Home Warranty, backed by a partner that supports you through every step of homeownership. Explore Plans.
© 2023 - 2026 ERA Franchise Systems LLC. All rights reserved. ERA Franchise Systems LLC fully supports the principles of the Fair Housing Act and the Equal Opportunity Act. ERA, ERA Real Estate powered, and their respective logos are registered service marks of ERA Franchise Systems LLC. Each office is independently owned and operated.