
1012 Cutters Creek Drive, South Euclid, OH 44121
Local realty services provided by:ERA Real Solutions Realty
Listed by: joseph cicero, rosemarie ryan
Office: keller williams greater metropolitan
MLS#:5220235
Source:OH_NORMLS
Price summary
- Price:$365,000
- Monthly HOA dues:$160
About this home
Sought after unit in picturesque Cutter's Creek! This end unit RANCH/CLUSTER HOME has 3 bedrooms, 2 full bathrooms, and has been upgraded throughout. The kitchen boasts granite counter tops and stainless-steel appliances. The Great Room hosts a corner fireplace, and the glass walled sunroom area is open to the rest of the living space overlooking the private yard. The owner's suite has a walk-in closet as well as an ensuite bath with granite counters. The roof was installed in 2025 with a transferable warranty. This is an opportunity to begin making memories in this outstanding unit. Move in ready and waiting for the new owner today!
Per the HOA, this property is classified as a cluster home; however, the homeowner owns the land on which the home is situated.
All questions please call Ro Ryan at 440.478.7079
Contact an agent
Home facts
- Year built:2008
- Subdivision & Development:Cutters Creek Sub
- Listing ID #:5220235
- Added:51 day(s) ago
- Updated:September 05, 2026 at 08:08 AM
Rooms and interior
- Bedrooms:3
- Total bathrooms:2
- Full bathrooms:2
- Rooms Total:6
Heating and cooling
- Cooling:Central Air
- Heating:Forced Air, Gas
- Central air:Yes
Structure and exterior
- Roof:Asphalt, Fiberglass
- Year built:2008
- Lot area:0.09 Acres
- Architectural Style:Ranch
- Construction Materials:Vinyl Siding
- Exterior Features:Patio
- Foundation Description:Slab
- Levels:1 Story
Utilities
- Water:Public
- Sewer:Public Sewer
Finances and disclosures
- Price:$365,000
- Tax amount:$8,123 (2025)
Parking
- Parking description:Garage
- Garage:Yes
- Garage spaces:2

New listings near 1012 Cutters Creek Drive
- Open Sat, 10am to 12pmNew
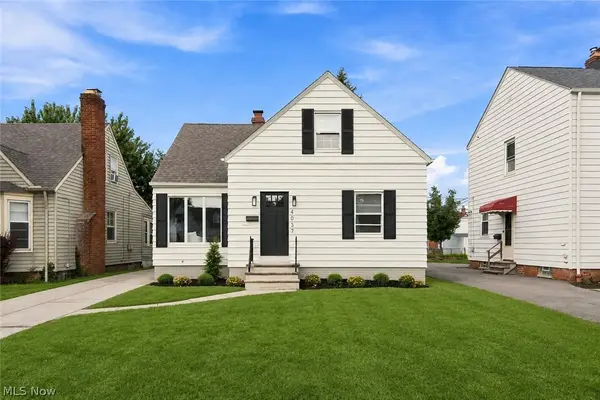 $239,900Active3 beds 3 baths1,803 sq. ft.
4037 Wilmington Road, South Euclid, OH 44121
MLS# 5241629Listed by: EXP REALTY, LLC. - New
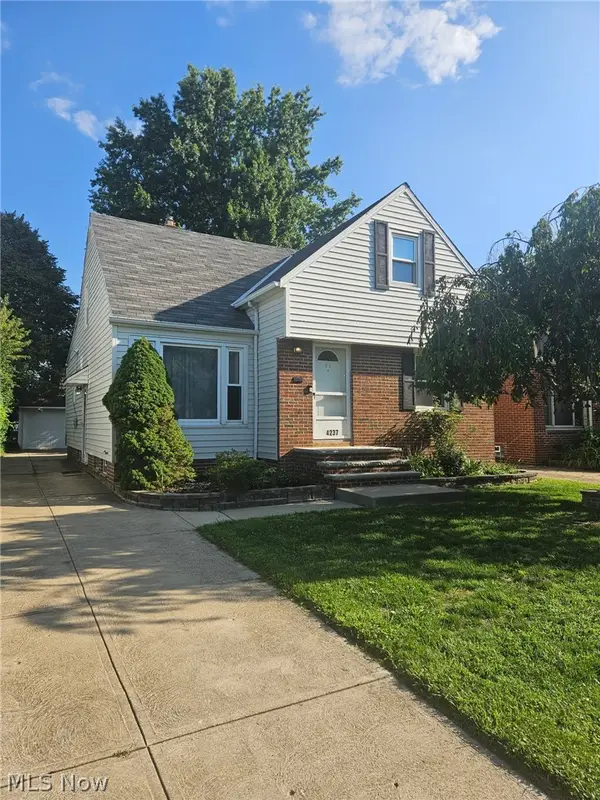 $205,000Active4 beds 2 baths2,008 sq. ft.
4237 Stonehaven Road, South Euclid, OH 44121
MLS# 5241916Listed by: EXP REALTY, LLC. - New
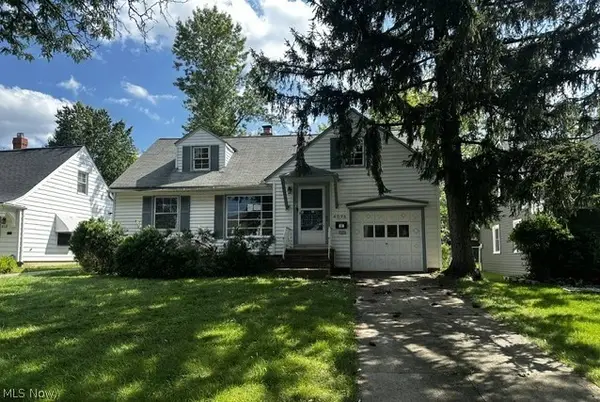 $115,000Active4 beds 2 baths2,470 sq. ft.
4096 Colony Road, South Euclid, OH 44121
MLS# 5241659Listed by: THE REAL ESTATE CORNER LLC - New
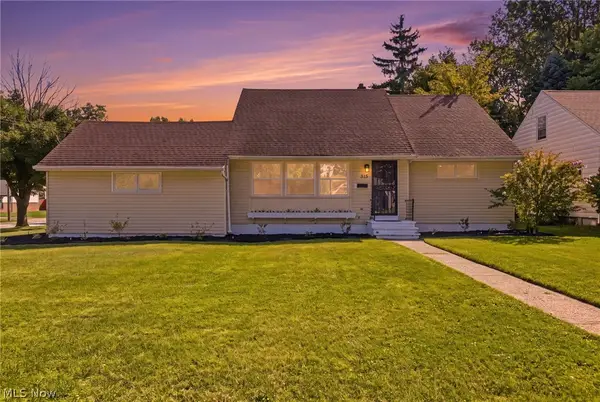 $264,900Active3 beds 2 baths1,470 sq. ft.
315 Greenvale Road, South Euclid, OH 44121
MLS# 5240803Listed by: EXP REALTY, LLC. - New
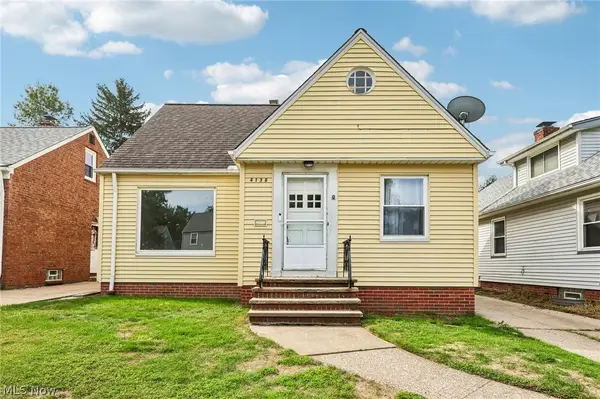 $185,000Active3 beds 3 baths1,544 sq. ft.
4136 Harwood Road, South Euclid, OH 44121
MLS# 5238195Listed by: REAL OF OHIO - Open Sat, 11am to 12:30pmNew
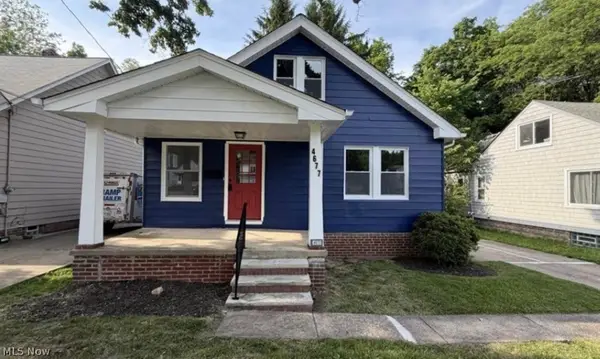 $219,500Active3 beds 1 baths1,702 sq. ft.
4677 Liberty Road, South Euclid, OH 44121
MLS# 5240280Listed by: KELLER WILLIAMS GREATER METROPOLITAN - New
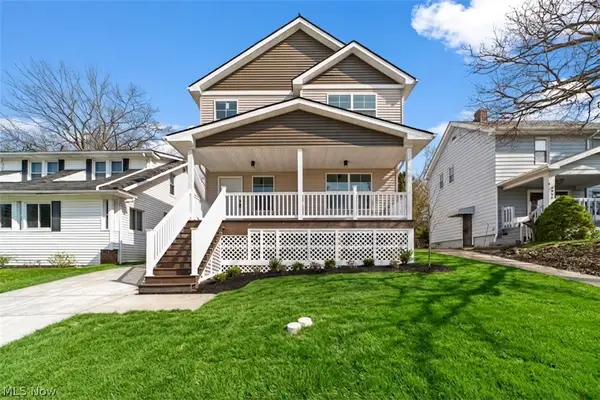 $349,000Active3 beds 3 baths2,730 sq. ft.
4061 Harwood Road, South Euclid, OH 44121
MLS# 5239022Listed by: KELLER WILLIAMS LIVING 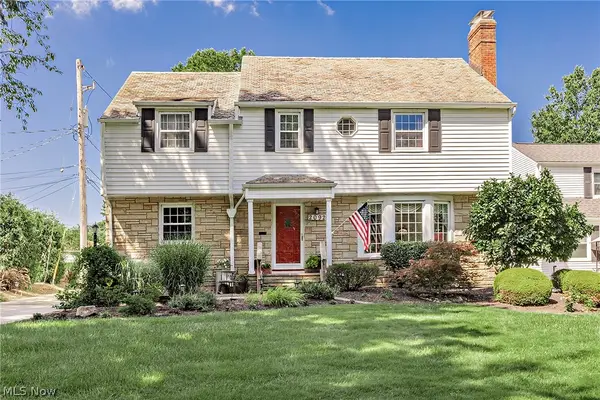 $400,000Pending4 beds 3 baths2,164 sq. ft.
2092 Langerdale Road, South Euclid, OH 44121
MLS# 5238914Listed by: KELLER WILLIAMS GREATER METROPOLITAN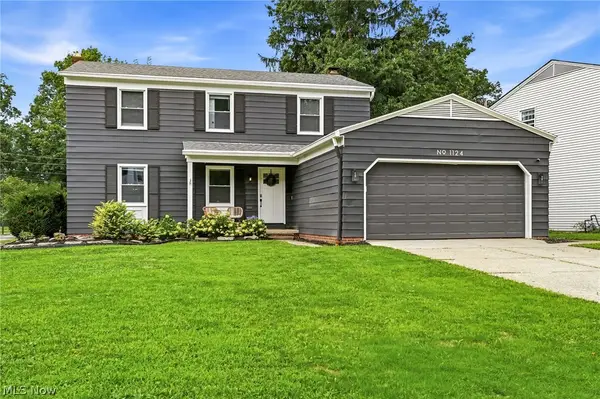 $359,000Pending4 beds 4 baths3,236 sq. ft.
1124 Hillrock Drive, South Euclid, OH 44121
MLS# 5238586Listed by: EXP REALTY, LLC.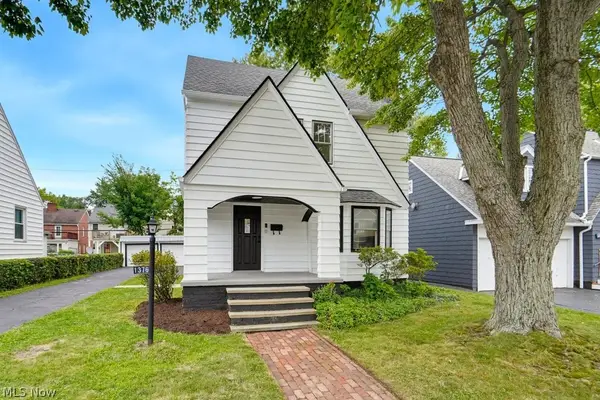 $250,000Active4 beds 2 baths1,912 sq. ft.
1376 Avondale Road, South Euclid, OH 44121
MLS# 5238775Listed by: RE/MAX INFINITY


Protect your home and budget from life's surprises with an Assurant Home Warranty, backed by a partner that supports you through every step of homeownership. Explore Plans.
© 2023 - 2026 ERA Franchise Systems LLC. All rights reserved. ERA Franchise Systems LLC fully supports the principles of the Fair Housing Act and the Equal Opportunity Act. ERA, ERA Real Estate powered, and their respective logos are registered service marks of ERA Franchise Systems LLC. Each office is independently owned and operated.