
1222 Argonne Road, South Euclid, OH 44121
Local realty services provided by:ERA Real Solutions Realty
Listed by: juldanniel france
Office: re/max market solutions
MLS#:5227705
Source:OH_NORMLS
Price summary
- Price:$179,000
- Price per sq. ft.:$145.53
About this home
Looking to add to your rental portfolio or a great starter home? Well look no further than this well maintained 4 bedroom cape cod located in the Heart of South Euclid.Featuring beautiful hardwood floors throughout and a warm, inviting atmosphere, this home is move-in ready and full of charm. The spacious layout offers comfortable living with plenty of room to make it your own. Stainless steel refrigerator and stove and first floor living space including a separate living room, dining room, two bedrooms and full first floor bathroom. The basement offers additional versatility with a large finished rec room, Outside, you'll appreciate the two-car garage and the well-maintained exterior. With its classic Cape Cod charm, beautiful hardwood floors, numerous updates, and move-in-ready condition, this inviting home offers the perfect combination of comfort, character, and functionality. Don't miss your opportunity to make this wonderful property your own!
Contact an agent
Home facts
- Year built:1950
- Subdivision & Development:Belvoir Blvd Sub/Mayfields
- Listing ID #:5227705
- Added:42 day(s) ago
- Updated:August 26, 2026 at 02:24 PM
Rooms and interior
- Bedrooms:4
- Total bathrooms:1
- Full bathrooms:1
- Rooms Total:7
- Kitchen Description:Dishwasher, Range, Refrigerator
- Basement:Yes
- Basement Description:Partially Furnished
- Living area:1,230 sq. ft.
Heating and cooling
- Cooling:Central Air
- Heating:Forced Air
- Central air:Yes
Structure and exterior
- Roof:Asphalt, Fiberglass
- Year built:1950
- Building area:1,230 sq. ft.
- Lot area:0.13 Acres
- Construction Materials:Aluminium Siding, Vinyl Siding
- Levels:2 Story
Utilities
- Water:Public
- Sewer:Public Sewer
Finances and disclosures
- Price:$179,000
- Price per sq. ft.:$145.53
- Tax amount:$3,828 (2025)
Features and amenities
- Appliances:Dishwasher, Range, Refrigerator
- Amenities:Carbon Monoxide Detectors, Smoke Detectors
Parking
- Parking description:Detached, Driveway, Garage
- Garage:Yes
- Garage spaces:2

New listings near 1222 Argonne Road
- New
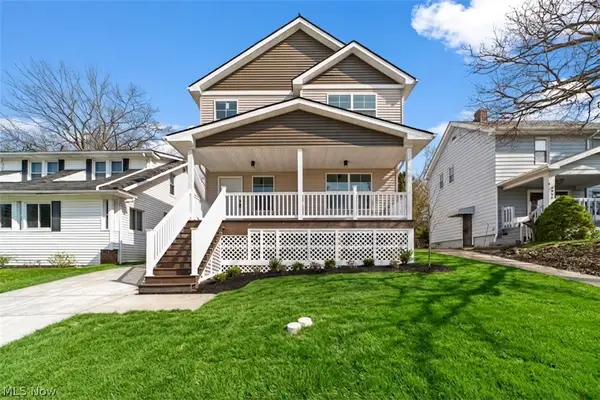 $349,000Active3 beds 3 baths2,730 sq. ft.
4061 Harwood Road, South Euclid, OH 44121
MLS# 5239022Listed by: KELLER WILLIAMS LIVING - New
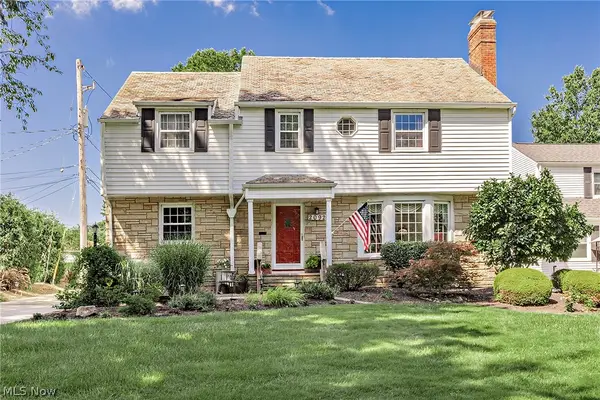 $400,000Active4 beds 3 baths2,164 sq. ft.
2092 Langerdale Road, South Euclid, OH 44121
MLS# 5238914Listed by: KELLER WILLIAMS GREATER METROPOLITAN - New
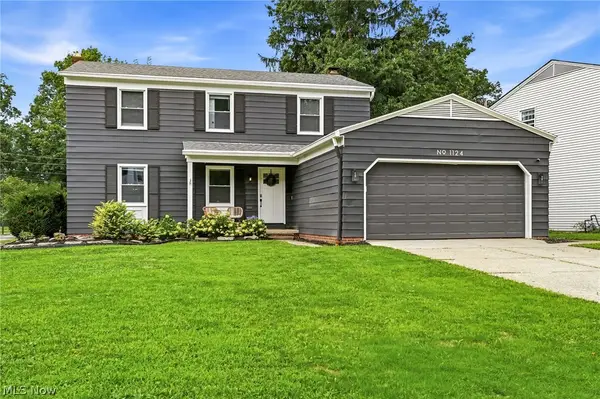 $359,000Active4 beds 4 baths3,236 sq. ft.
1124 Hillrock Drive, South Euclid, OH 44121
MLS# 5238586Listed by: EXP REALTY, LLC. - New
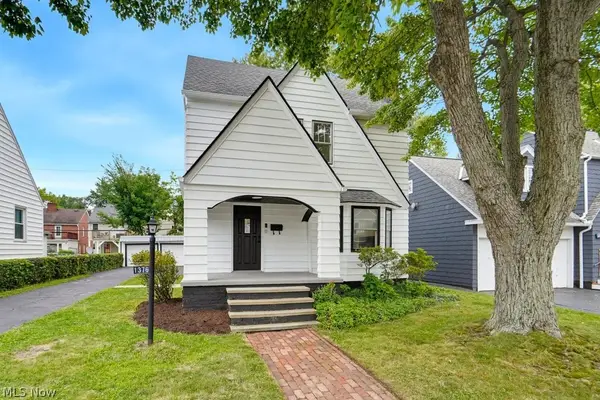 $250,000Active4 beds 2 baths1,912 sq. ft.
1376 Avondale Road, South Euclid, OH 44121
MLS# 5238775Listed by: RE/MAX INFINITY - New
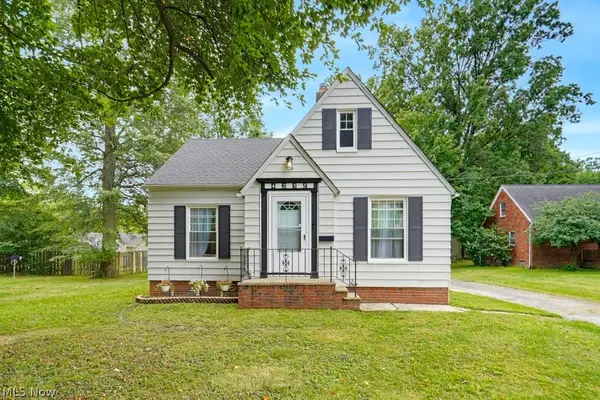 $185,000Active3 beds 1 baths1,404 sq. ft.
4258 Bluestone Road, South Euclid, OH 44121
MLS# 5238356Listed by: KELLER WILLIAMS CHERVENIC RLTY - New
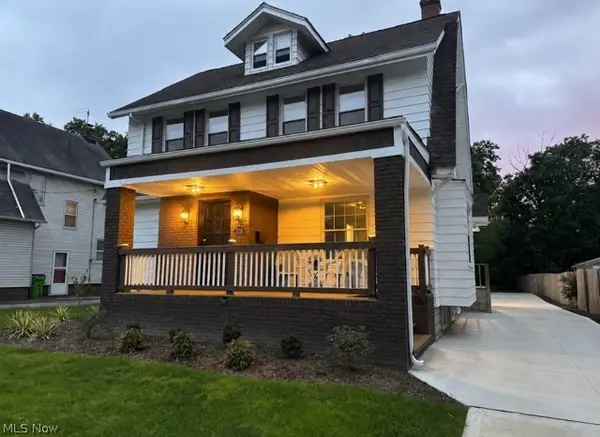 $309,000Active5 beds 2 baths3,426 sq. ft.
1720 Beaconwood, South Euclid, OH 44121
MLS# 5238241Listed by: CENTURY 21 HOMESTAR 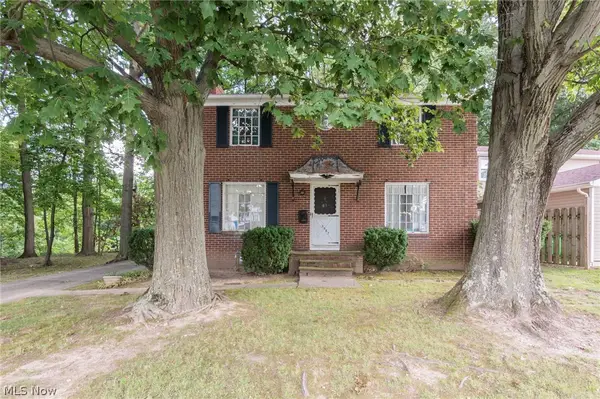 $109,900Pending3 beds 2 baths2,493 sq. ft.
3987 Princeton Boulevard, South Euclid, OH 44121
MLS# 5237342Listed by: BERKSHIRE HATHAWAY HOMESERVICES PROFESSIONAL REALTY- New
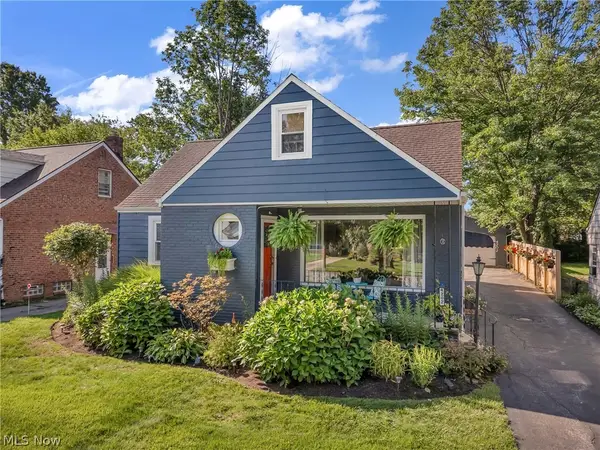 $225,000Active3 beds 3 baths2,063 sq. ft.
4202 Colony Road, South Euclid, OH 44121
MLS# 5236936Listed by: KELLER WILLIAMS LIVING - New
 $207,000Active3 beds 2 baths1,488 sq. ft.
1274 Dorsh Road, South Euclid, OH 44121
MLS# 5237338Listed by: KELLER WILLIAMS LIVING  $164,500Pending3 beds 2 baths1,728 sq. ft.
3862 Wallingford Road, South Euclid, OH 44121
MLS# 5235462Listed by: EXP REALTY, LLC.


Protect your home and budget from life's surprises with an Assurant Home Warranty, backed by a partner that supports you through every step of homeownership. Explore Plans.
© 2023 - 2026 ERA Franchise Systems LLC. All rights reserved. ERA Franchise Systems LLC fully supports the principles of the Fair Housing Act and the Equal Opportunity Act. ERA, ERA Real Estate powered, and their respective logos are registered service marks of ERA Franchise Systems LLC. Each office is independently owned and operated.