
4096 Colony Road, South Euclid, OH 44121
Local realty services provided by:ERA Real Solutions Realty
Listed by: margaret massitti
Office: the real estate corner llc.
MLS#:5241659
Source:OH_NORMLS
Price summary
- Price:$115,000
- Price per sq. ft.:$46.56
About this home
Located in South Euclid, this charming Cape Cod, built in 1950, offers over 1,600 square feet of living space and plenty of opportunity to make it your own. Featuring a one-car attached garage, a lovely lot, and a flexible floor plan, this home is ready for your finishing touches. The main level offers a spacious living room, dining room, sunroom, and two bedrooms, while the second floor provides the flexibility for one or two additional bedrooms, depending on your needs. A full basement adds valuable storage and potential for additional living or recreation space. With its generous layout, attractive lot, and great potential, this could be the perfect fall project with the vision of creating a beautiful home by winter. Bring your ideas and make this South Euclid Cape Cod shine!
Buyer to order and assume Point of Sale requirements after an accepted offer. HUD homes are sold AS-IS.
Contact an agent
Home facts
- Year built:1950
- Subdivision & Development:Cedar Centre
- Listing ID #:5241659
- Added:1 day(s) ago
- Updated:September 03, 2026 at 06:50 PM
Rooms and interior
- Bedrooms:4
- Total bathrooms:2
- Full bathrooms:1
- Half bathrooms:1
- Rooms Total:8
- Basement:Yes
- Basement Description:Full
- Living area:2,470 sq. ft.
Heating and cooling
- Cooling:Central Air
- Heating:Forced Air
- Central air:Yes
Structure and exterior
- Roof:Asphalt
- Year built:1950
- Building area:2,470 sq. ft.
- Lot area:0.18 Acres
- Construction Materials:Aluminium Siding
- Levels:2 Stories, 2 Story
Utilities
- Water:Public
- Sewer:Public Sewer
Finances and disclosures
- Price:$115,000
- Price per sq. ft.:$46.56
- Tax amount:$3,820 (2025)
Parking
- Parking description:Attached, Garage
- Garage:Yes
- Garage spaces:1

New listings near 4096 Colony Road
- New
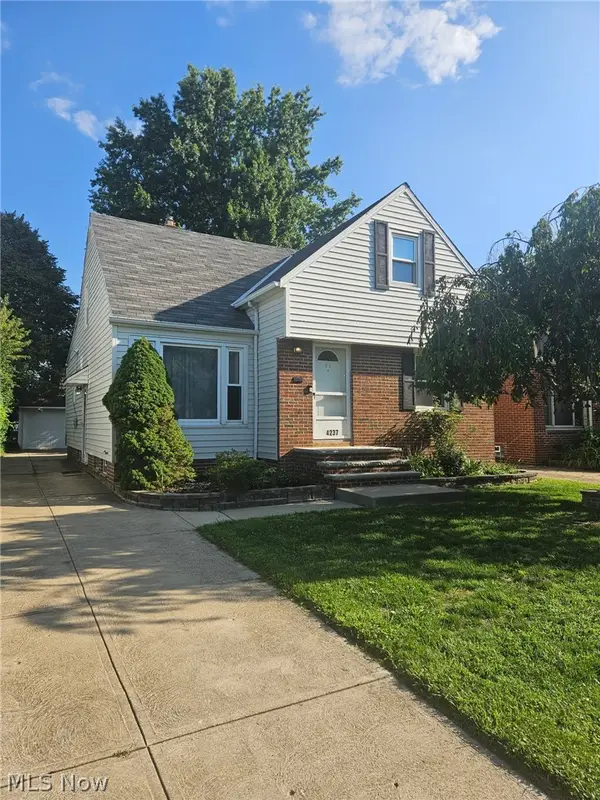 $205,000Active4 beds 2 baths2,008 sq. ft.
4237 Stonehaven Road, South Euclid, OH 44121
MLS# 5241916Listed by: EXP REALTY, LLC. - New
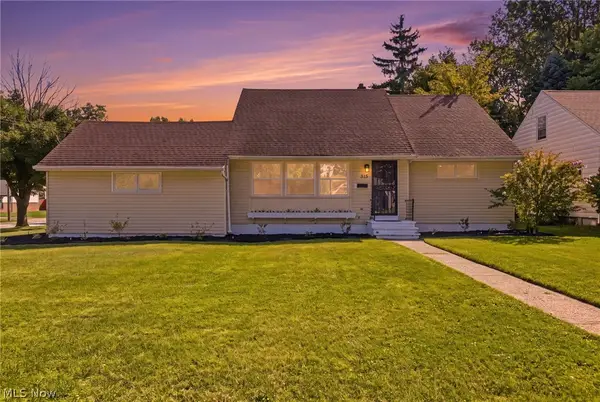 $264,900Active3 beds 2 baths1,470 sq. ft.
315 Greenvale Road, South Euclid, OH 44121
MLS# 5240803Listed by: EXP REALTY, LLC. - New
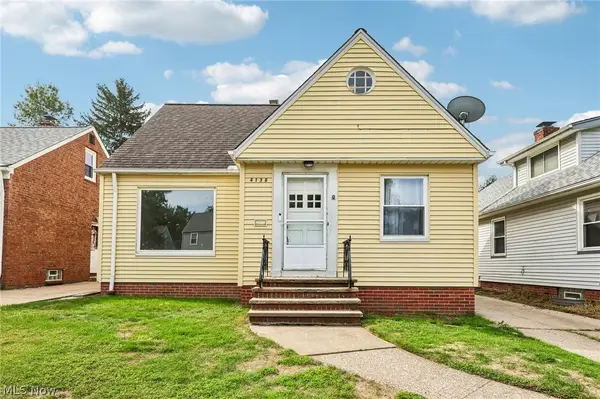 $185,000Active3 beds 3 baths1,544 sq. ft.
4136 Harwood Road, South Euclid, OH 44121
MLS# 5238195Listed by: REAL OF OHIO - Open Sat, 11am to 12:30pmNew
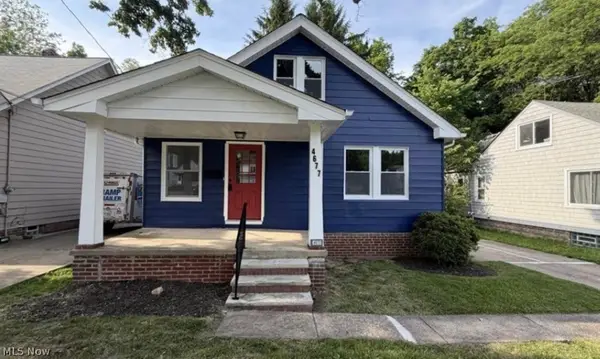 $219,500Active3 beds 1 baths1,702 sq. ft.
4677 Liberty Road, South Euclid, OH 44121
MLS# 5240280Listed by: KELLER WILLIAMS GREATER METROPOLITAN - New
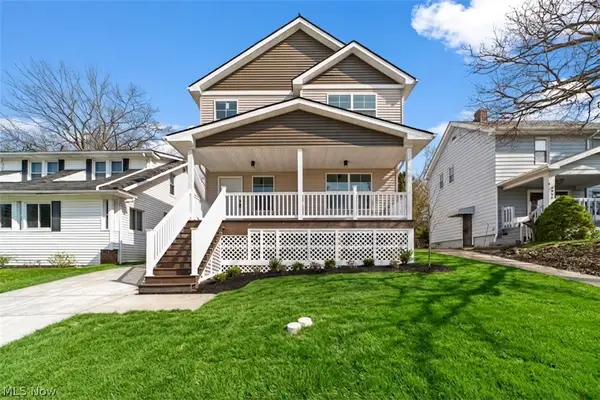 $349,000Active3 beds 3 baths2,730 sq. ft.
4061 Harwood Road, South Euclid, OH 44121
MLS# 5239022Listed by: KELLER WILLIAMS LIVING 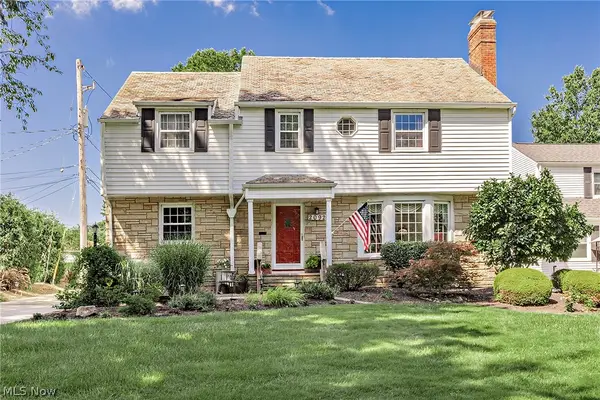 $400,000Pending4 beds 3 baths2,164 sq. ft.
2092 Langerdale Road, South Euclid, OH 44121
MLS# 5238914Listed by: KELLER WILLIAMS GREATER METROPOLITAN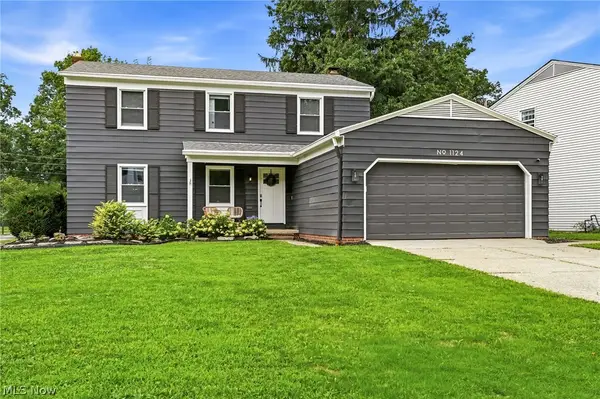 $359,000Pending4 beds 4 baths3,236 sq. ft.
1124 Hillrock Drive, South Euclid, OH 44121
MLS# 5238586Listed by: EXP REALTY, LLC.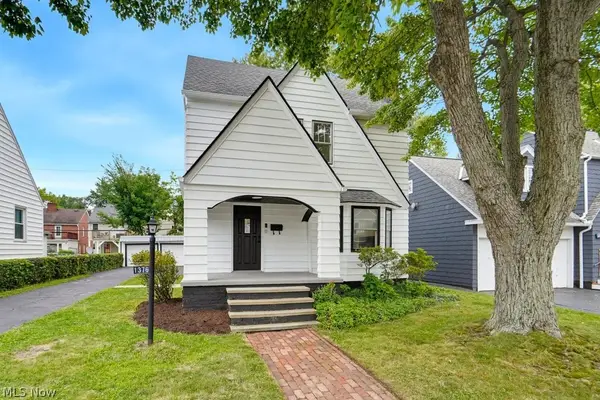 $250,000Active4 beds 2 baths1,912 sq. ft.
1376 Avondale Road, South Euclid, OH 44121
MLS# 5238775Listed by: RE/MAX INFINITY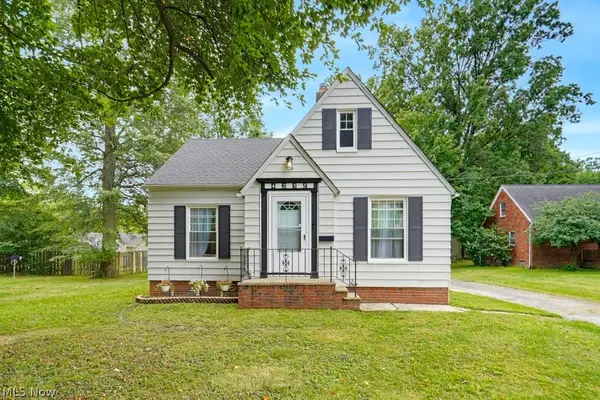 $179,900Active3 beds 1 baths1,404 sq. ft.
4258 Bluestone Road, South Euclid, OH 44121
MLS# 5238356Listed by: KELLER WILLIAMS CHERVENIC RLTY


Protect your home and budget from life's surprises with an Assurant Home Warranty, backed by a partner that supports you through every step of homeownership. Explore Plans.
© 2023 - 2026 ERA Franchise Systems LLC. All rights reserved. ERA Franchise Systems LLC fully supports the principles of the Fair Housing Act and the Equal Opportunity Act. ERA, ERA Real Estate powered, and their respective logos are registered service marks of ERA Franchise Systems LLC. Each office is independently owned and operated.