
4136 Harwood Road, South Euclid, OH 44121
Local realty services provided by:ERA Real Solutions Realty
Listed by: megan r henretta, luke g o'neill
Office: real of ohio
MLS#:5238195
Source:OH_NORMLS
Price summary
- Price:$185,000
- Price per sq. ft.:$119.82
About this home
Welcome to 4136 Harwood Rd in South Euclid, Ohio, where modern living meets classic charm in this inviting three-bedroom, two-and-a-half-bathroom home. Situated in a desirable east-side suburb, this property is perfect for those seeking a community known for its established neighborhoods, lush mature trees, and prime location. With easy access to shopping, dining, recreation, and Cleveland's prominent cultural and medical institutions, this home offers the ideal blend of convenience and comfort. The local community park is just a short stroll away, featuring a water park, baseball fields, a playground, and a bike pump track, providing endless opportunities for outdoor fun and relaxation. Inside, you'll find a home that has been thoughtfully updated with modern touches. The kitchen is a chef's dream, fully remodeled with stainless steel appliances, quartz countertops, a spacious breakfast bar for casual dining, and a stylish backsplash complemented by new cabinetry. The main bathroom has been completely renovated, and new flooring enhances the elegance of the living room. The partially finished basement adds to the home's appeal, offering a half bathroom and plenty of storage space to meet your needs. Additionally, a new multi-sport facility center nearby ensures there's always something to do. Don't miss your chance to make this wonderful community your home. Schedule your showing today and experience everything 4136 Harwood Rd has to offer!...
Contact an agent
Home facts
- Year built:1951
- Subdivision & Development:Miramar Golf
- Listing ID #:5238195
- Added:6 day(s) ago
- Updated:September 03, 2026 at 02:42 PM
Rooms and interior
- Bedrooms:3
- Total bathrooms:3
- Full bathrooms:2
- Half bathrooms:1
- Rooms Total:5
- Kitchen Description:Dishwasher, Microwave, Range, Refrigerator
- Basement:Yes
- Basement Description:Full, Partially Furnished
- Living area:1,544 sq. ft.
Heating and cooling
- Cooling:Central Air
- Heating:Forced Air, Gas
- Central air:Yes
Structure and exterior
- Roof:Asphalt, Fiberglass
- Year built:1951
- Building area:1,544 sq. ft.
- Lot area:0.11 Acres
- Construction Materials:Vinyl Siding
- Levels:2 Story
Utilities
- Water:Public
- Sewer:Public Sewer
Finances and disclosures
- Price:$185,000
- Price per sq. ft.:$119.82
- Tax amount:$3,897 (2025)
Features and amenities
- Appliances:Dishwasher, Microwave, Range, Refrigerator, Washer
- Laundry features:Dryer, Washer
Parking
- Parking description:Detached, Garage, Paved
- Garage:Yes
- Garage spaces:1

New listings near 4136 Harwood Road
- New
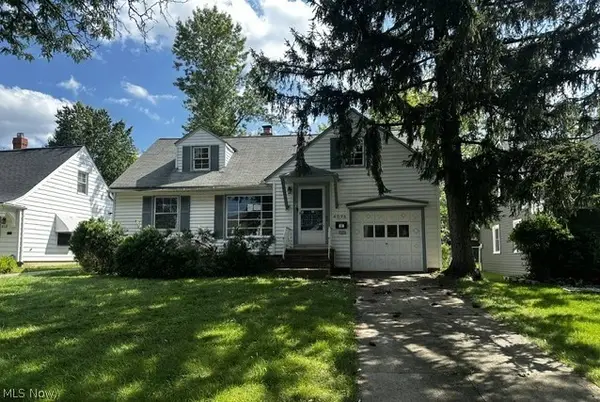 $115,000Active4 beds 2 baths2,470 sq. ft.
4096 Colony Road, South Euclid, OH 44121
MLS# 5241659Listed by: THE REAL ESTATE CORNER LLC - New
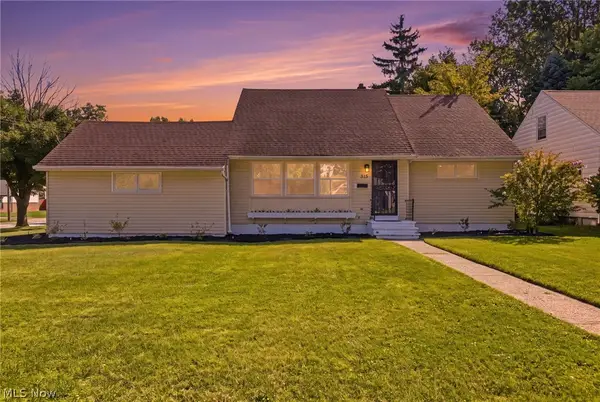 $264,900Active3 beds 2 baths1,470 sq. ft.
315 Greenvale Road, South Euclid, OH 44121
MLS# 5240803Listed by: EXP REALTY, LLC. - Open Sat, 11am to 12:30pmNew
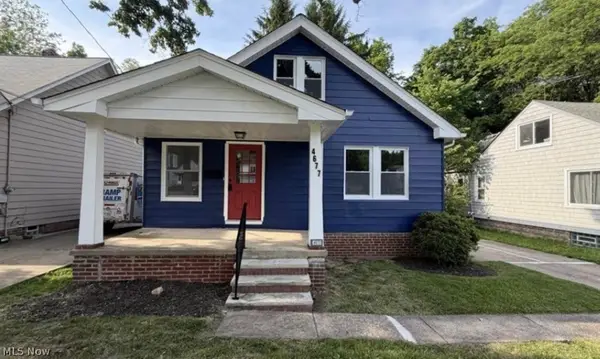 $219,500Active3 beds 1 baths1,702 sq. ft.
4677 Liberty Road, South Euclid, OH 44121
MLS# 5240280Listed by: KELLER WILLIAMS GREATER METROPOLITAN - New
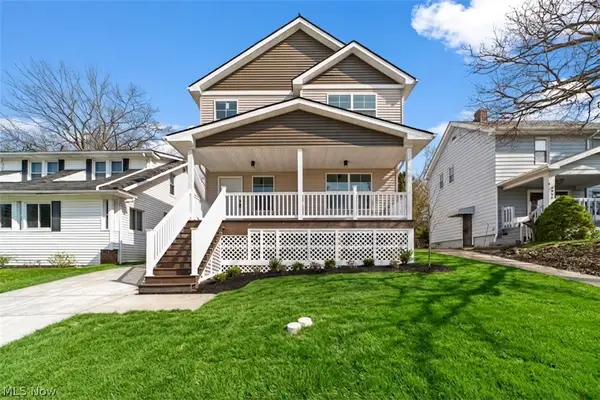 $349,000Active3 beds 3 baths2,730 sq. ft.
4061 Harwood Road, South Euclid, OH 44121
MLS# 5239022Listed by: KELLER WILLIAMS LIVING 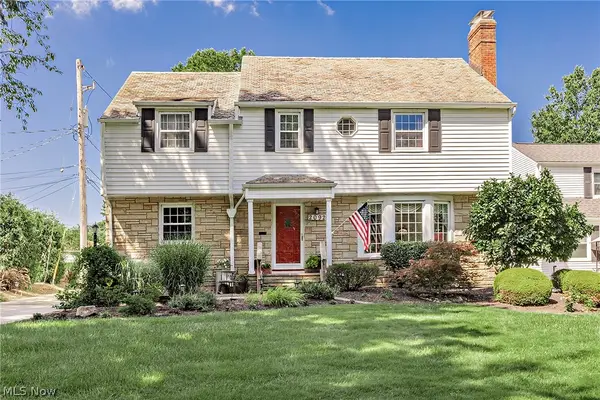 $400,000Pending4 beds 3 baths2,164 sq. ft.
2092 Langerdale Road, South Euclid, OH 44121
MLS# 5238914Listed by: KELLER WILLIAMS GREATER METROPOLITAN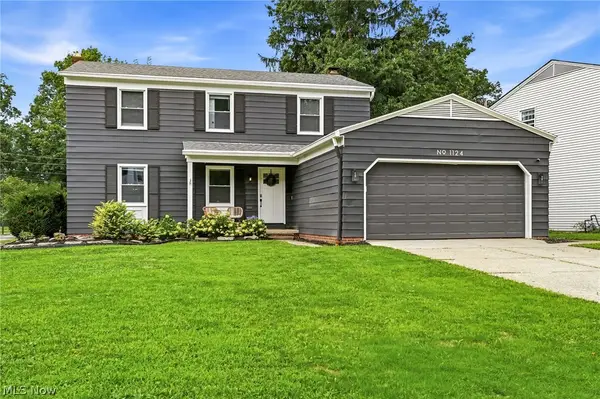 $359,000Pending4 beds 4 baths3,236 sq. ft.
1124 Hillrock Drive, South Euclid, OH 44121
MLS# 5238586Listed by: EXP REALTY, LLC.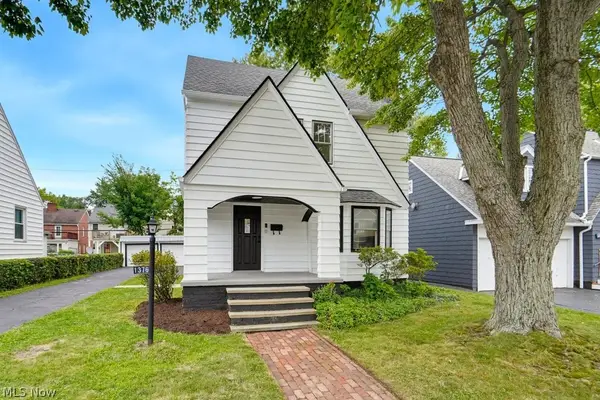 $250,000Active4 beds 2 baths1,912 sq. ft.
1376 Avondale Road, South Euclid, OH 44121
MLS# 5238775Listed by: RE/MAX INFINITY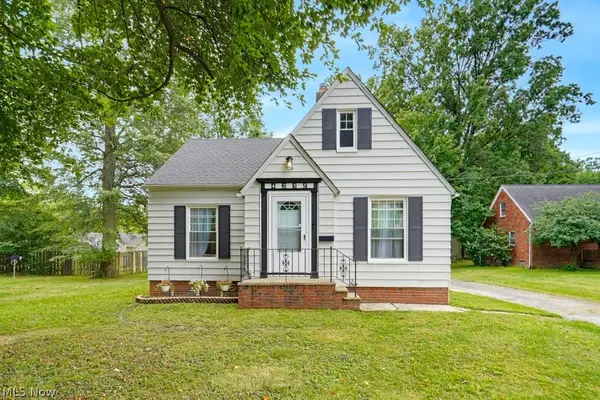 $179,900Active3 beds 1 baths1,404 sq. ft.
4258 Bluestone Road, South Euclid, OH 44121
MLS# 5238356Listed by: KELLER WILLIAMS CHERVENIC RLTY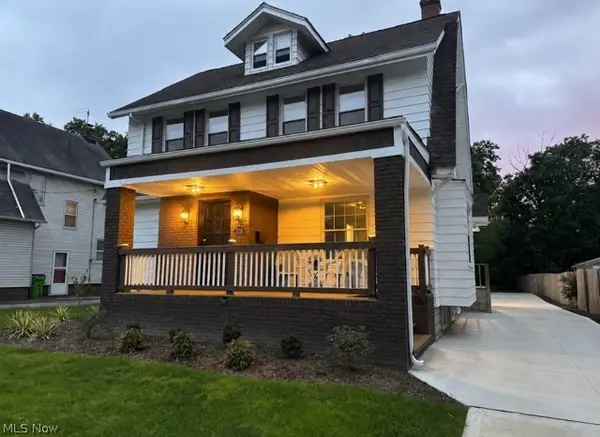 $299,900Active5 beds 2 baths3,426 sq. ft.
1720 Beaconwood, South Euclid, OH 44121
MLS# 5238241Listed by: CENTURY 21 HOMESTAR


Protect your home and budget from life's surprises with an Assurant Home Warranty, backed by a partner that supports you through every step of homeownership. Explore Plans.
© 2023 - 2026 ERA Franchise Systems LLC. All rights reserved. ERA Franchise Systems LLC fully supports the principles of the Fair Housing Act and the Equal Opportunity Act. ERA, ERA Real Estate powered, and their respective logos are registered service marks of ERA Franchise Systems LLC. Each office is independently owned and operated.