
4154 Stonehaven Road, South Euclid, OH 44121
Local realty services provided by:ERA Real Solutions Realty
Listed by: kristopher kramer
Office: keller williams elevate
MLS#:5225321
Source:OH_NORMLS
Price summary
- Price:$219,500
- Price per sq. ft.:$100.6
About this home
Welcome home to this charming, well-maintained 3-bedroom, 2-bath Cape Cod that perfectly blends timeless character with thoughtful modern updates. Featuring beautiful hardwood floors throughout and a warm, inviting atmosphere, this home is move-in ready and full of charm. The spacious layout offers comfortable living with plenty of room to make it your own. The updated kitchen showcases beautiful new countertops, a stylish backsplash, and a brand-new refrigerator (2026), creating a functional and attractive space for everyday living and entertaining. Plenty of first floor living space including a separate living room and family room, dining room and two bedrooms. The first floor bathroom has also been refreshed with new quartz countertops, new sink and faucet. Recent updates throughout the home provide added comfort and peace of mind, including a new furnace (2025), new toilets (2023), new garbage disposal (2026) and a new washer and dryer (2023). The basement offers additional versatility with a large finished rec room, an extra shower and a built-in workbench, making it the perfect space for hobbies, projects, or extra storage. Outside, you'll appreciate the two-car garage and the well-maintained exterior. The roof was professionally washed in 2023 to help preserve its appearance and longevity, and the sanitary sewer line was replaced from the home to the street in 2021. With its classic Cape Cod charm, beautiful hardwood floors, numerous updates, and move-in-ready condition, this inviting home offers the perfect combination of comfort, character, and functionality. Don't miss your opportunity to make this wonderful property your own!...
Contact an agent
Home facts
- Year built:1956
- Subdivision & Development:Golf Park 2
- Listing ID #:5225321
- Added:56 day(s) ago
- Updated:September 06, 2026 at 07:38 AM
Rooms and interior
- Bedrooms:3
- Total bathrooms:2
- Full bathrooms:1
- Half bathrooms:1
- Rooms Total:7
- Kitchen Description:Dishwasher, Range, Refrigerator
- Basement:Yes
- Basement Description:Finished, Full
- Living area:2,182 sq. ft.
Heating and cooling
- Cooling:Central Air
- Heating:Forced Air
- Central air:Yes
Structure and exterior
- Roof:Asphalt
- Year built:1956
- Building area:2,182 sq. ft.
- Lot area:0.12 Acres
- Construction Materials:Brick, Vinyl Siding
- Exterior Features:Patio
- Levels:2 Story
Utilities
- Water:Public
- Sewer:Public Sewer
Finances and disclosures
- Price:$219,500
- Price per sq. ft.:$100.6
- Tax amount:$5,561 (2025)
Features and amenities
- Appliances:Dishwasher, Range, Refrigerator, Washer
- Laundry features:Dryer, Washer
Parking
- Parking description:Detached, Garage
- Garage:Yes
- Garage spaces:2

New listings near 4154 Stonehaven Road
- New
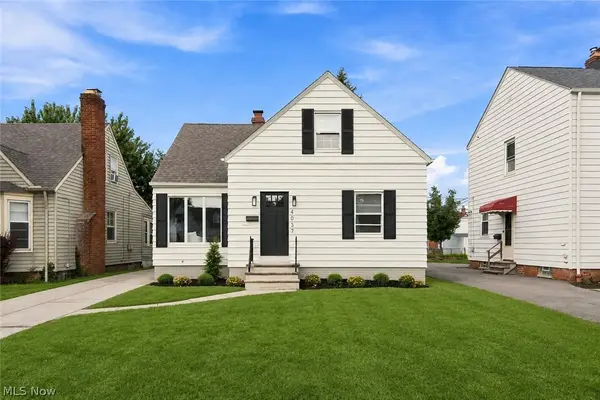 $239,900Active3 beds 3 baths1,803 sq. ft.
4037 Wilmington Road, South Euclid, OH 44121
MLS# 5241629Listed by: EXP REALTY, LLC. - New
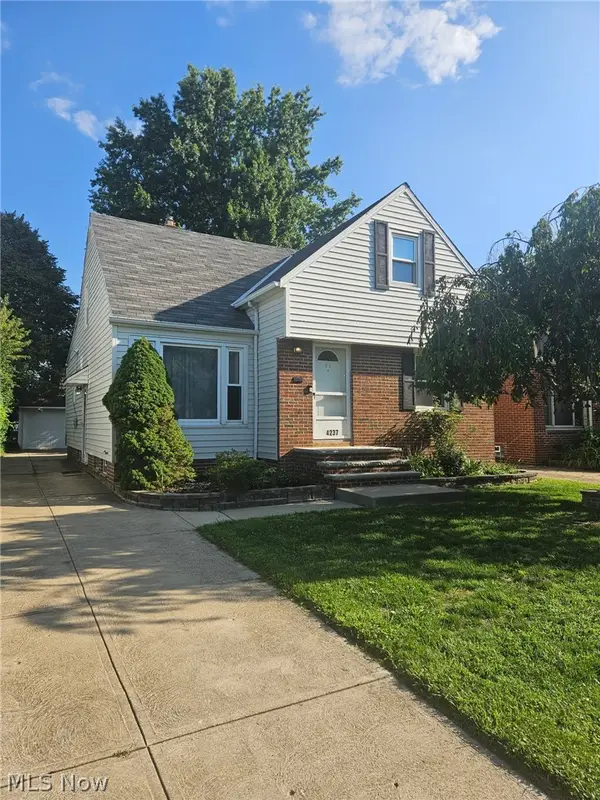 $205,000Active4 beds 2 baths2,008 sq. ft.
4237 Stonehaven Road, South Euclid, OH 44121
MLS# 5241916Listed by: EXP REALTY, LLC. - New
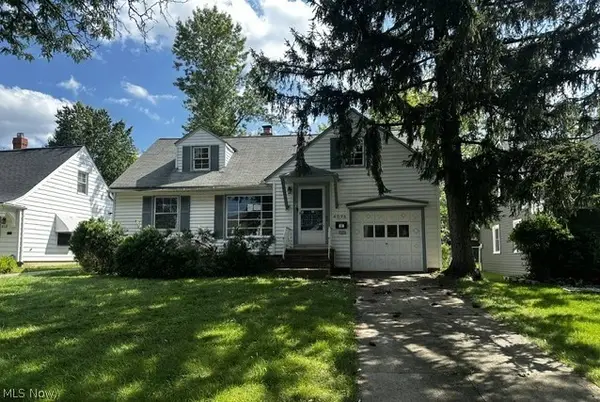 $115,000Active4 beds 2 baths2,470 sq. ft.
4096 Colony Road, South Euclid, OH 44121
MLS# 5241659Listed by: THE REAL ESTATE CORNER LLC - New
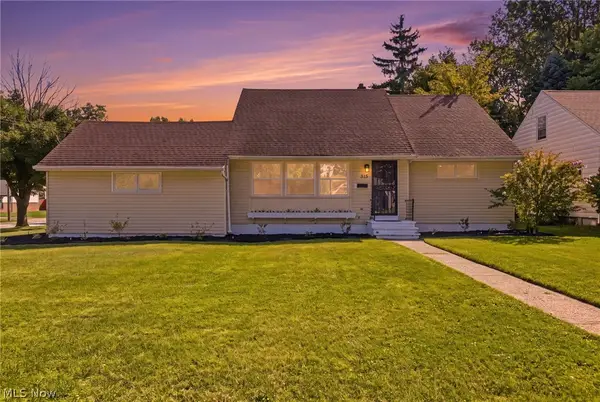 $264,900Active3 beds 2 baths1,470 sq. ft.
315 Greenvale Road, South Euclid, OH 44121
MLS# 5240803Listed by: EXP REALTY, LLC. - New
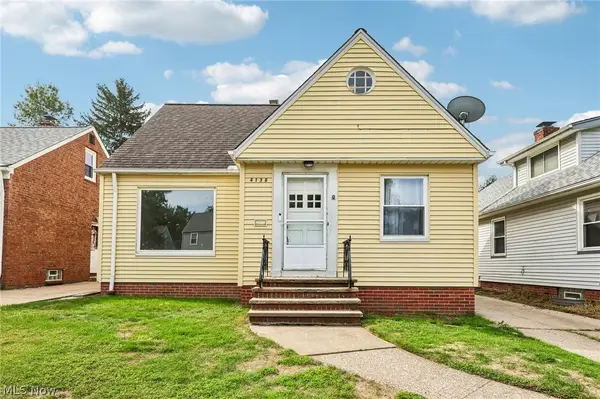 $185,000Active3 beds 3 baths1,544 sq. ft.
4136 Harwood Road, South Euclid, OH 44121
MLS# 5238195Listed by: REAL OF OHIO - New
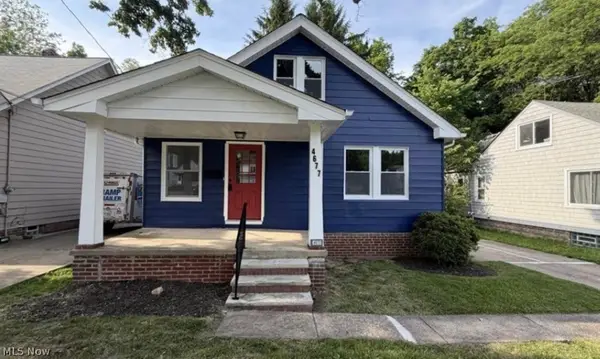 $219,500Active3 beds 1 baths1,702 sq. ft.
4677 Liberty Road, South Euclid, OH 44121
MLS# 5240280Listed by: KELLER WILLIAMS GREATER METROPOLITAN 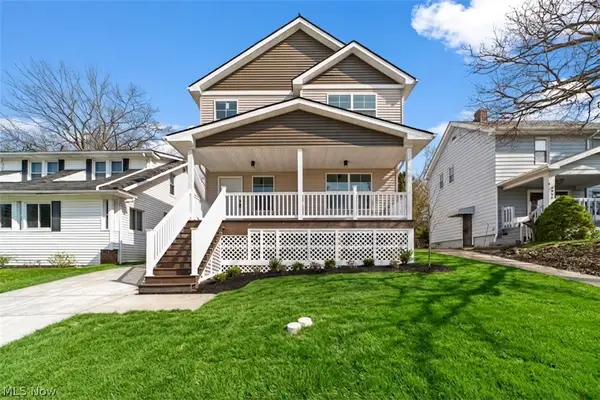 $349,000Active3 beds 3 baths2,730 sq. ft.
4061 Harwood Road, South Euclid, OH 44121
MLS# 5239022Listed by: KELLER WILLIAMS LIVING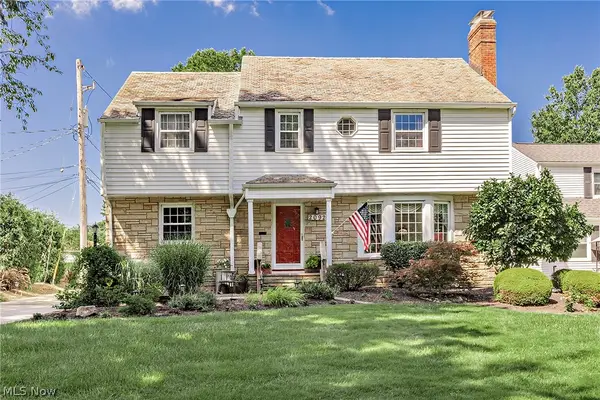 $400,000Pending4 beds 3 baths2,164 sq. ft.
2092 Langerdale Road, South Euclid, OH 44121
MLS# 5238914Listed by: KELLER WILLIAMS GREATER METROPOLITAN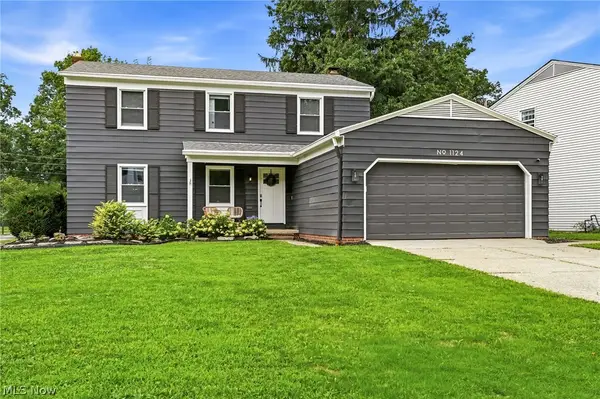 $359,000Pending4 beds 4 baths3,236 sq. ft.
1124 Hillrock Drive, South Euclid, OH 44121
MLS# 5238586Listed by: EXP REALTY, LLC.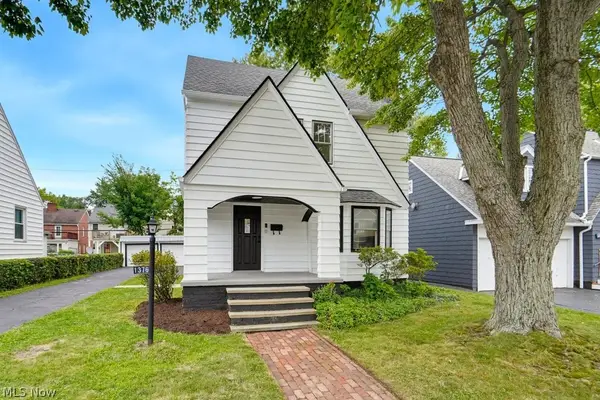 $250,000Active4 beds 2 baths1,912 sq. ft.
1376 Avondale Road, South Euclid, OH 44121
MLS# 5238775Listed by: RE/MAX INFINITY


Protect your home and budget from life's surprises with an Assurant Home Warranty, backed by a partner that supports you through every step of homeownership. Explore Plans.
© 2023 - 2026 ERA Franchise Systems LLC. All rights reserved. ERA Franchise Systems LLC fully supports the principles of the Fair Housing Act and the Equal Opportunity Act. ERA, ERA Real Estate powered, and their respective logos are registered service marks of ERA Franchise Systems LLC. Each office is independently owned and operated.