
4541 Emerson Road, South Euclid, OH 44121
Local realty services provided by:ERA Real Solutions Realty
Upcoming open houses
- Sun, Oct 0402:00 pm - 04:00 pm
Listed by: patricia helmerich
Office: keller williams greater metropolitan
MLS#:5247350
Source:OH_NORMLS
Price summary
- Price:$165,000
- Price per sq. ft.:$123.13
About this home
Charming, Renovated Ranch with Creek Views & Exceptional Storage!
Welcome home to this beautifully renovated 2-bedroom, 1-bath Ranch nestled on a quiet, no-outlet U-shaped street in South Euclid. Offering a rare combination of privacy, serenity, thoughtful updates, and abundant storage, this move-in-ready home is a true retreat.
Step inside to a bright, inviting open-concept layout. The refreshed kitchen features a gorgeous skylight that fills the space with natural light, along with an abundance of cabinetry and generous counter space. A wrap-around breakfast bar seamlessly connects the kitchen to the dining area, creating the perfect space for everyday meals or entertaining.
The spacious living room offers plenty of room to relax and features a beautiful bay window that brings in even more natural light and provides a warm, welcoming focal point.
The stunning remodeled bathroom is fresh, stylish, and completely move-in ready. Two comfortable bedrooms provide peaceful private spaces, while the home's attic, basement, and garage offer an impressive amount of storage for all your needs.
Enjoy the outdoors from either of the home's two decks, including one that overlooks the gorgeous, tranquil Euclid Creek. The peaceful setting provides a wonderful backdrop for morning coffee, entertaining, gardening, or simply unwinding at the end of the day.
Tucked away on a quiet street while still conveniently located near shopping, dining, parks, schools, and everyday amenities, this charming South Euclid Ranch is ready for its next owner. Beautifully renovated, wonderfully private, and packed with storage — this one is a must-see!
WEBSITE: https://booking.ccmediapro.com/sites/ebvonnda/unbranded...
Contact an agent
Home facts
- Year built:1922
- Subdivision & Development:Homestead
- Listing ID #:5247350
- Added:1 day(s) ago
- Updated:October 02, 2026 at 06:59 PM
Rooms and interior
- Bedrooms:2
- Total bathrooms:1
- Full bathrooms:1
- Rooms Total:4
- Kitchen Description:Dishwasher, Microwave, Range, Refrigerator
- Basement:Yes
- Basement Description:Unfinished
- Living area:1,340 sq. ft.
Heating and cooling
- Cooling:Window Units
- Heating:Forced Air
Structure and exterior
- Roof:Shingle
- Year built:1922
- Building area:1,340 sq. ft.
- Lot area:0.21 Acres
- Lot Features:Spring/Creek, Wooded/Treed
- Architectural Style:Ranch
- Construction Materials:Vinyl Siding
- Exterior Features:Deck, Wooded
- Levels:1 Story, 1 Story
Utilities
- Water:Public
- Sewer:Public Sewer
Finances and disclosures
- Price:$165,000
- Price per sq. ft.:$123.13
- Tax amount:$2,371 (2025)
Features and amenities
- Appliances:Dishwasher, Microwave, Range, Refrigerator, Washer
- Laundry features:Washer
Parking
- Parking description:Detached, Driveway, Garage
- Garage:Yes
- Garage spaces:1.5

New listings near 4541 Emerson Road
- Open Sat, 2 to 3:30pmNew
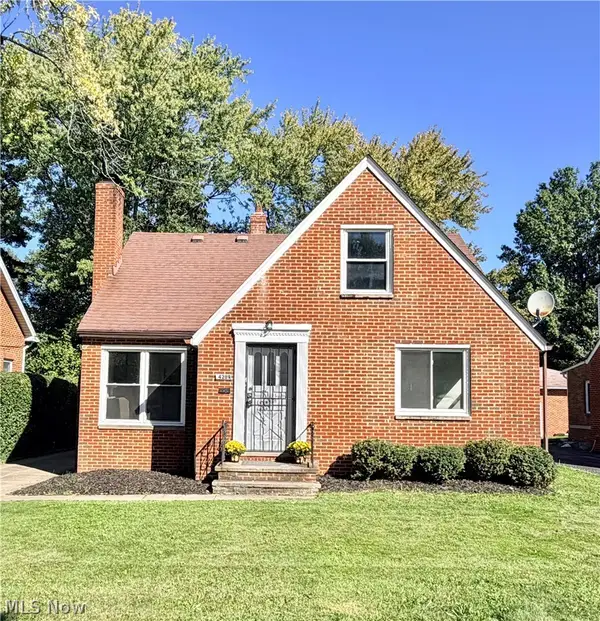 $223,500Active3 beds 2 baths2,385 sq. ft.
4289 Ardmore Road, South Euclid, OH 44121
MLS# 5249812Listed by: KELLER WILLIAMS LIVING - New
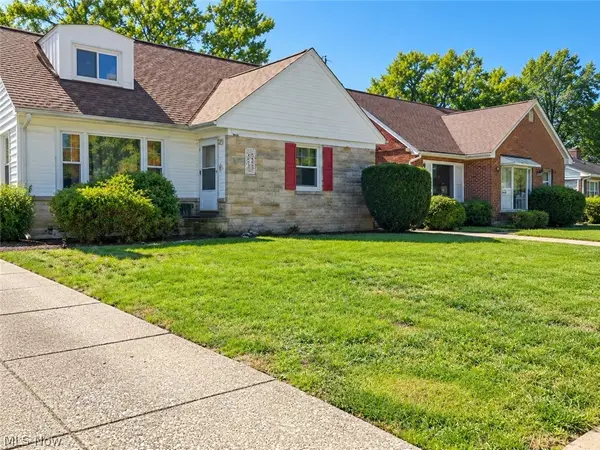 $229,900Active3 beds 2 baths2,936 sq. ft.
4234 Okalona Road, South Euclid, OH 44121
MLS# 5249447Listed by: SHEILA KELLY REAL ESTATE LLC - New
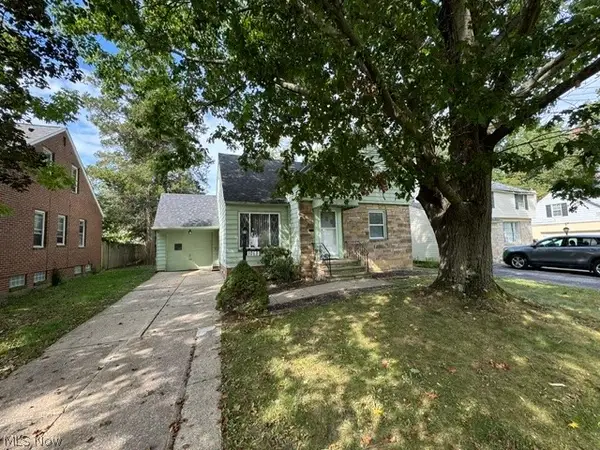 $169,900Active3 beds 2 baths
1068 S Belvoir Boulevard, South Euclid, OH 44121
MLS# 5249858Listed by: J. F. MORGAN & SONS, INC. - Open Sun, 12 to 2pmNew
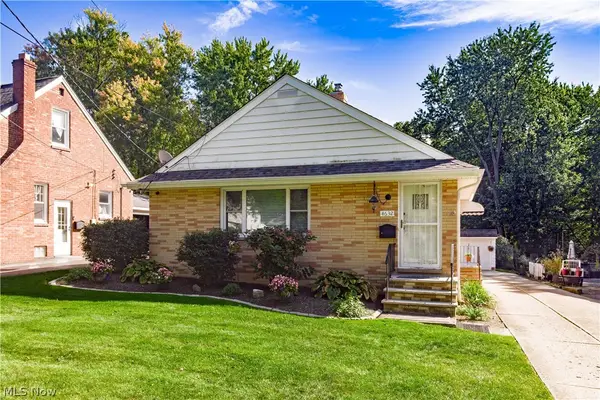 $199,900Active3 beds 2 baths1,176 sq. ft.
4632 Anderson Road, South Euclid, OH 44121
MLS# 5248036Listed by: BERKSHIRE HATHAWAY HOMESERVICES PROFESSIONAL REALTY - New
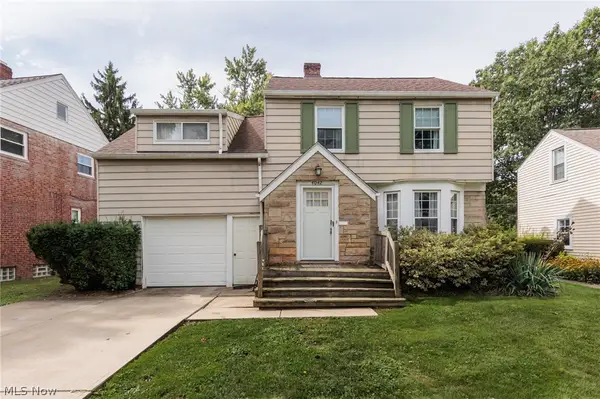 $210,000Active3 beds 2 baths2,018 sq. ft.
4042 Ellison Road, South Euclid, OH 44121
MLS# 5247343Listed by: EXP REALTY, LLC. - New
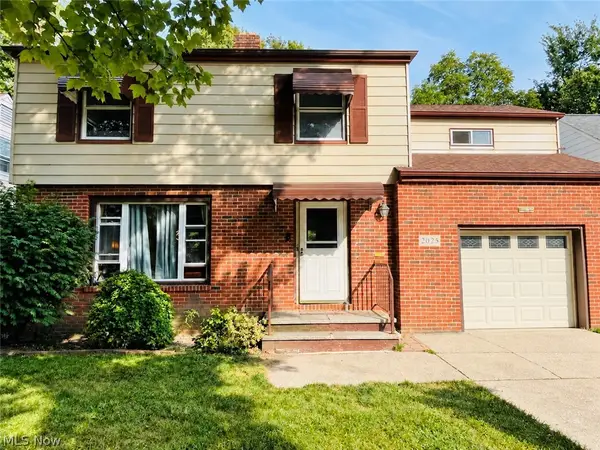 $239,900Active4 beds 2 baths2,222 sq. ft.
2025 Wrenford Road, South Euclid, OH 44121
MLS# 5247994Listed by: MIA BROWN REALTY - New
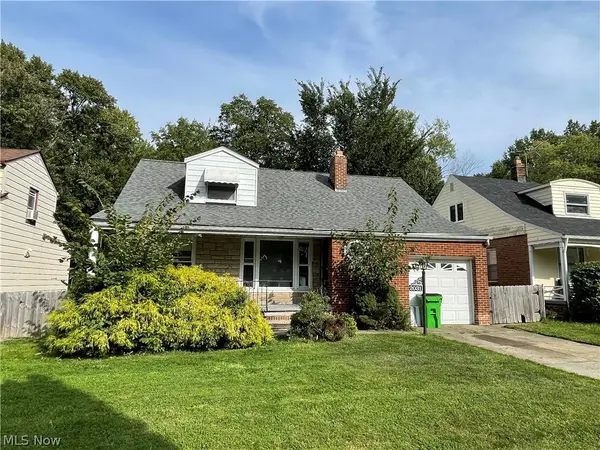 $229,900Active3 beds 2 baths1,818 sq. ft.
2031 Wrenford Road, South Euclid, OH 44121
MLS# 5248225Listed by: MIA BROWN REALTY - New
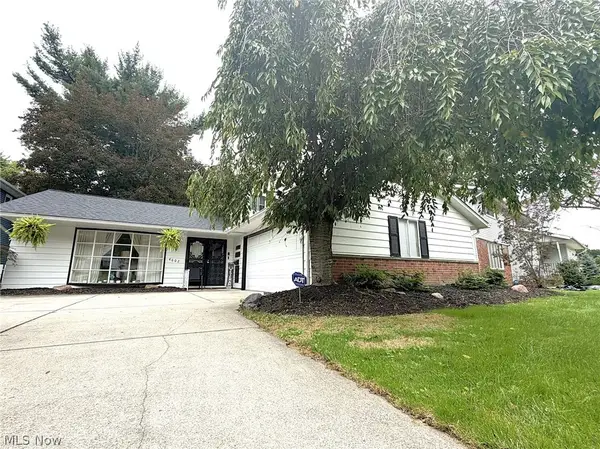 $290,000Active3 beds 2 baths1,856 sq. ft.
4602 Whitehall Drive, South Euclid, OH 44121
MLS# 5248068Listed by: COLDWELL BANKER SCHMIDT REALTY  $145,000Pending2 beds 2 baths1,040 sq. ft.
4046 Harwood Road, South Euclid, OH 44121
MLS# 5246850Listed by: CUTLER REAL ESTATE


Protect your home and budget from life's surprises with an Assurant Home Warranty, backed by a partner that supports you through every step of homeownership. Explore Plans.
© 2023 - 2026 ERA Franchise Systems LLC. All rights reserved. ERA Franchise Systems LLC fully supports the principles of the Fair Housing Act and the Equal Opportunity Act. ERA, ERA Real Estate powered, and their respective logos are registered service marks of ERA Franchise Systems LLC. Each office is independently owned and operated.