
447 Valley View Drive, South Lebanon, OH 45065
Local realty services provided by:ERA Martin & Associates
Listed by: jennifer day
Office: re/max preferred group513-874-8373
MLS#:1898904
Source:OH_CINCY
Price summary
- Price:$240,000
- Price per sq. ft.:$214.29
About this home
Welcome home to this beautifully updated 3-bedroom ranch in desirable Kings School District! Nestled on a quiet, no-outlet street, this move-in-ready home offers bright, open living spaces filled with natural light, fresh neutral paint, brand-new plank flooring, new doors and stylish fixtures throughout. The stunning, completely remodeled kitchen features new cabinetry, granite countertops, stainless steel appliances and modern fixtures. Enjoy a beautifully updated bath, convenient first-floor laundry and many new windows. Rest easy with a brand-new HVAC system and water heater! The refreshed exterior, spacious covered front porch and detached 2-car garage complete the package. Sparkling clean, thoughtfully updated and ready for immediate occupancy. Nothing to do but move in and enjoy!
Contact an agent
Home facts
- Year built:1952
- Listing ID #:1898904
- Added:4 day(s) ago
- Updated:November 04, 2026 at 09:45 AM
Rooms and interior
- Bedrooms:3
- Total bathrooms:1
- Full bathrooms:1
- Rooms Total:6
- Dining Description:Wood Floor
- Kitchen Description:Dishwasher, Eat-In, Marble/Granite/Slate, Microwave, Oven/Range, Refrigerator, Wood Cabinets, Wood Floor
- Bedroom Description:Wood Floor
- Basement Description:Partial
- Living area:1,120 sq. ft.
Heating and cooling
- Cooling:Central Air
- Heating:Electric, Natural Gas
Structure and exterior
- Roof:Shingle
- Year built:1952
- Building area:1,120 sq. ft.
- Lot area:0.21 Acres
- Architectural Style:Ranch
- Construction Materials:Vinyl Siding
- Foundation Description:Block
- Levels:1 Story
Utilities
- Water:Public
- Sewer:Public Sewer
Finances and disclosures
- Price:$240,000
- Price per sq. ft.:$214.29
Features and amenities
- Appliances:Dishwasher, Microwave, Oven/Range, Refrigerator
Parking
- Parking description:Driveway
- Garage:Yes
- Garage spaces:2
 Information deemed reliable but not guaranteed. The data relating to real estate for sale on this web site comes in part from the Broker Reciprocity program of the Multiple Listing Service of Greater Cincinnati. Real estate listings held by brokerage firms other than ERA Martin & Associates are marked with the Broker Reciprocity™ logo (the small house as shown to the left) and detailed information about them includes the name of the listing brokers. 2026, MLS of Greater Cincinnati, Inc. All rights reserved.
New listings near 447 Valley View Drive
 $68,000Active4 beds 2 baths
439 Morrow Road #58, South Lebanon, OH 45065
MLS# 971029Listed by: BHHS PROFESSIONAL REALTY $335,000Active2 beds 2 baths1,618 sq. ft.
5223 Grants Settlement, South Lebanon, OH 45065
MLS# 971505Listed by: RE/MAX VICTORY + AFFILIATES $366,000Pending3 beds 4 baths2,537 sq. ft.
5266 Fredericks Stand, South Lebanon, OH 45065
MLS# 1897455Listed by: EXP REALTY $244,500Pending3 beds 2 baths1,200 sq. ft.
396 E Pike Street, South Lebanon, OH 45065
MLS# 1897288Listed by: PLUM TREE REALTY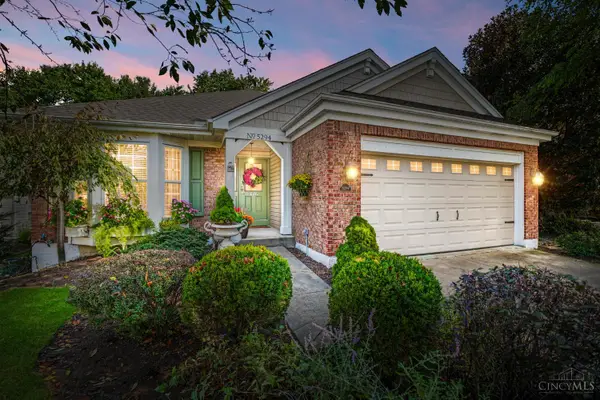 $464,900Active4 beds 3 baths2,842 sq. ft.
5294 Station Drive, South Lebanon, OH 45065
MLS# 1896939Listed by: KELLER WILLIAMS ADVISORS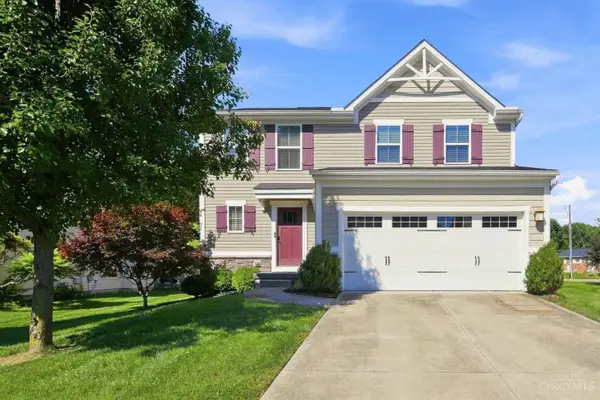 $380,000Active3 beds 3 baths1,800 sq. ft.
440 Pike Street, South Lebanon, OH 45065
MLS# 1896927Listed by: COLDWELL BANKER REALTY, ANDERS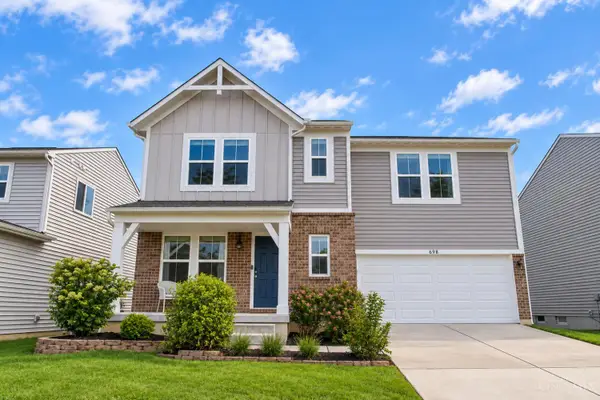 $349,900Pending3 beds 3 baths1,444 sq. ft.
698 Kingly Terrace, South Lebanon, OH 45065
MLS# 1896886Listed by: KELLER WILLIAMS ADVISORS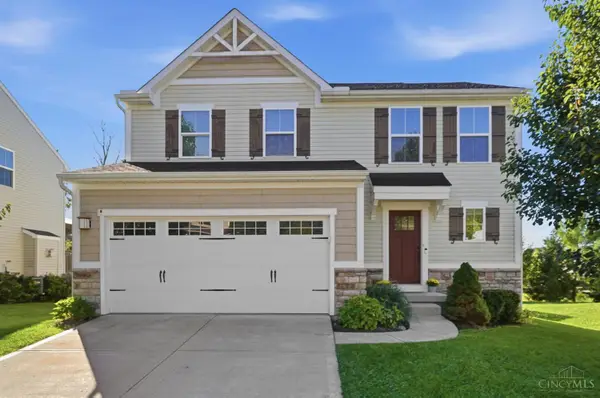 $375,000Pending3 beds 4 baths2,224 sq. ft.
741 Mary Lane Extension, South Lebanon, OH 45065
MLS# 1896324Listed by: COLDWELL BANKER REALTY $399,900Active3 beds 4 baths1,925 sq. ft.
765 Mary Lane Ext, South Lebanon, OH 45065
MLS# 970093Listed by: EXP REALTY


Protect your home and budget from life's surprises with an Assurant Home Warranty, backed by a partner that supports you through every step of homeownership. Explore Plans.
© 2023 - 2026 ERA Franchise Systems LLC. All rights reserved. ERA Franchise Systems LLC fully supports the principles of the Fair Housing Act and the Equal Opportunity Act. ERA, ERA Real Estate powered, and their respective logos are registered service marks of ERA Franchise Systems LLC. Each office is independently owned and operated.