
5603 Noble Court, South Lebanon, OH 45065
Local realty services provided by:ERA Real Solutions Realty
5603 Noble Court,South Lebanon, OH 45065
$380,000
- 3 Beds
- 3 Baths
- - sq. ft.
- Single family
- Sold
Listed by: danielle cunningham
Office: keller williams seven hills re513-371-5070
MLS#:1886245
Source:OH_CINCY
Sorry, we are unable to map this address
Price summary
- Price:$380,000
- Monthly HOA dues:$32.08
About this home
Welcome home to this beautiful, move-in ready home offering 3 bedrooms, 2.5 baths, and over 2,275 square feet of living space designed with family living in mind.The open-concept main floor makes it easy to stay connected whether you're preparing meals, helping with homework, or hosting family and friends. A flexible room on the main floor provides the perfect space for a home office, playroom, or additional living area, while the upstairs loft offers even more room for movie nights, a kids' hangout, or a second family room. The spacious bedrooms provide plenty of room to grow, with one bedroom currently transformed into an oversized closet and dressing space for added storage and organization. Additional highlights include an electric vehicle charging port in the garage and the peace of mind that comes with a newer, completely move-in ready home.
Contact an agent
Home facts
- Year built:2019
- Listing ID #:1886245
- Added:32 day(s) ago
- Updated:August 12, 2026 at 01:44 AM
Rooms and interior
- Bedrooms:3
- Total bathrooms:3
- Full bathrooms:2
- Half bathrooms:1
- Rooms Total:10
- Dining Description:Chandelier, Walkout
- Kitchen Description:Counter Bar, Dishwasher, Eat-In, Garbage Disposal, Island, Microwave, Oven/Range, Pantry
- Bedroom Description:Bath Adjoins, Walk-in Closet, Wall-to-Wall Carpet
Heating and cooling
- Cooling:Central Air
- Heating:Electric
Structure and exterior
- Roof:Shingle
- Year built:2019
- Architectural Style:Traditional
- Construction Materials:Aluminum Siding, Vinyl Siding
- Foundation Description:Slab
- Levels:2 Story
Utilities
- Water:Public
- Sewer:Public Sewer
Finances and disclosures
- Price:$380,000
Features and amenities
- Appliances:Dishwasher, Garbage Disposal, Microwave, Oven/Range
Parking
- Parking description:Driveway, On Street
- Garage:Yes
- Garage spaces:2
 Information deemed reliable but not guaranteed. The data relating to real estate for sale on this web site comes in part from the Broker Reciprocity program of the Multiple Listing Service of Greater Cincinnati. Real estate listings held by brokerage firms other than ERA Real Solutions Realty are marked with the Broker Reciprocity™ logo (the small house as shown to the left) and detailed information about them includes the name of the listing brokers. 2026, MLS of Greater Cincinnati, Inc. All rights reserved.
New listings near 5603 Noble Court
- New
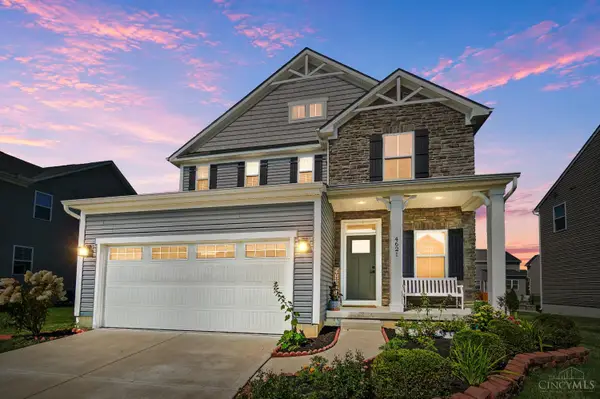 $465,000Active4 beds 4 baths
4621 Kelly Court, South Lebanon, OH 45065
MLS# 1889585Listed by: COMEY & SHEPHERD  $749,000Pending4 beds 5 baths4,829 sq. ft.
50 Bridgewater Drive, South Lebanon, OH 45065
MLS# 1889510Listed by: COLDWELL BANKER HERITAGE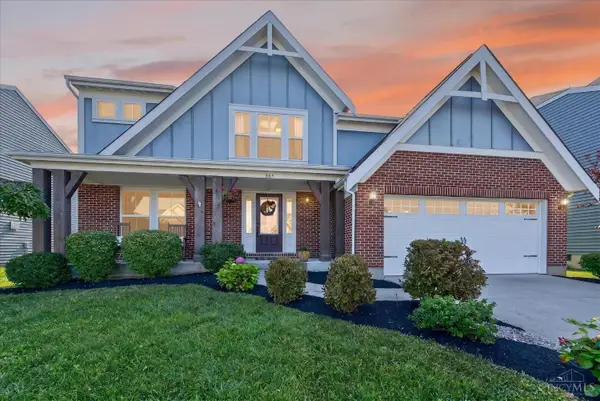 $532,900Pending4 beds 3 baths3,156 sq. ft.
865 Emerald Drive, South Lebanon, OH 45065
MLS# 1889367Listed by: COLDWELL BANKER REALTY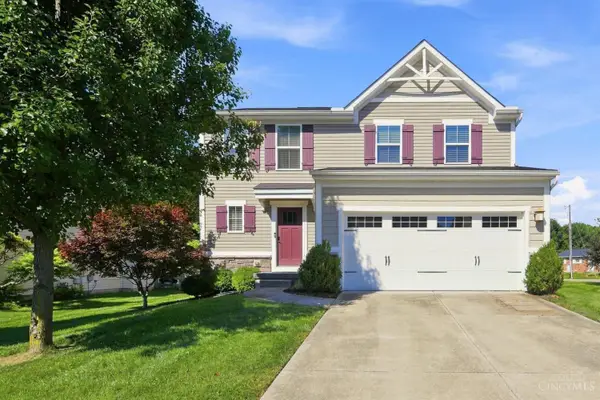 $400,000Active3 beds 3 baths1,800 sq. ft.
440 Pike Street, South Lebanon, OH 45065
MLS# 1888873Listed by: COLDWELL BANKER REALTY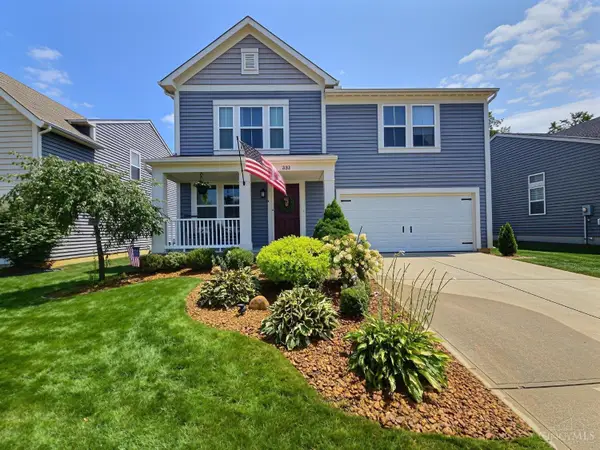 $385,000Active3 beds 3 baths1,962 sq. ft.
821 Emerald Drive, South Lebanon, OH 45065
MLS# 1888310Listed by: WWW.WEBMLS.NET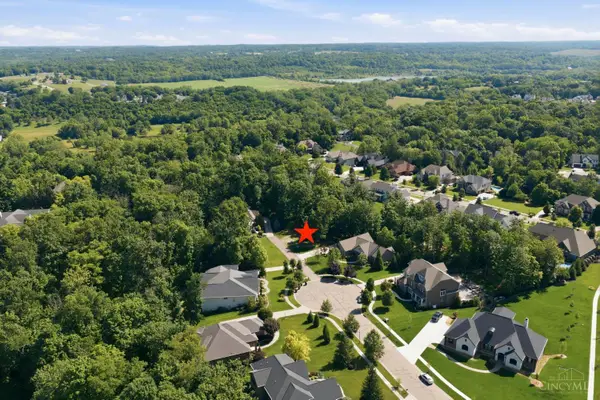 $245,000Active0.88 Acres
0 Fawn Meadow Lane #Land, South Lebanon, OH 45065
MLS# 1888555Listed by: COLDWELL BANKER REALTY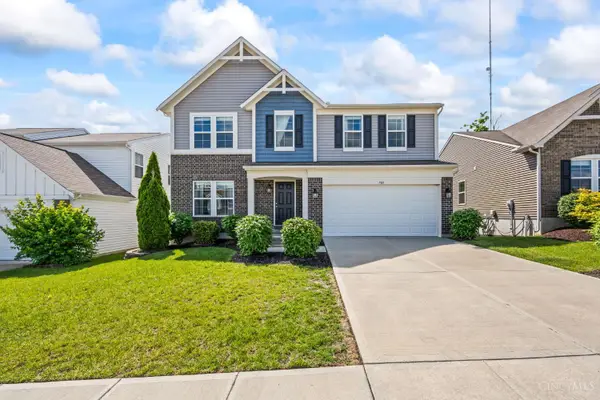 $380,000Pending3 beds 3 baths2,275 sq. ft.
709 Emerald Drive, South Lebanon, OH 45065
MLS# 1888011Listed by: LUMA REALTY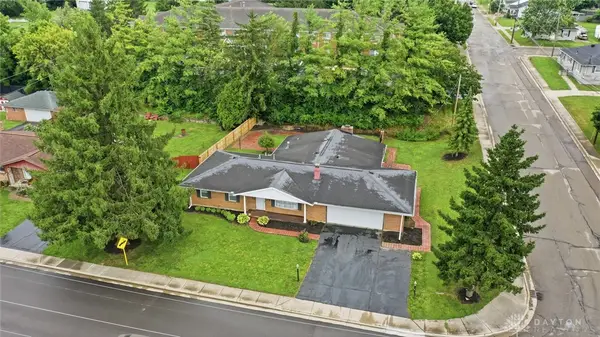 $540,000Active3 beds 2 baths1,886 sq. ft.
296 E Pike Street, South Lebanon, OH 45065
MLS# 963688Listed by: GLASSHOUSE REALTY GROUP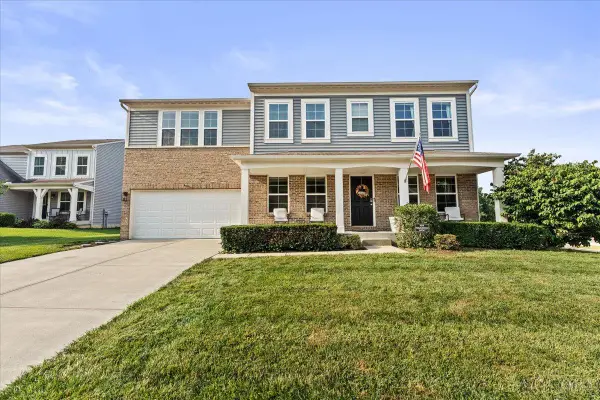 $565,000Active4 beds 4 baths2,980 sq. ft.
713 Mary Lane Extension, South Lebanon, OH 45065
MLS# 1887154Listed by: GENSTONE REALTY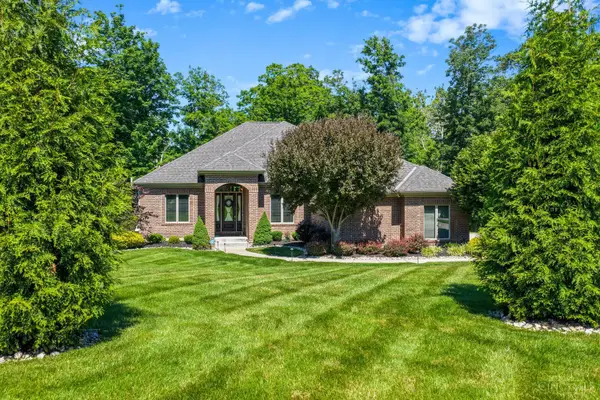 $925,000Pending4 beds 3 baths3,954 sq. ft.
5139 Fawn Meadow Lane, South Lebanon, OH 45065
MLS# 1887589Listed by: BF REALTY


Protect your home and budget from life's surprises with an Assurant Home Warranty, backed by a partner that supports you through every step of homeownership. Explore Plans.
© 2023 - 2026 ERA Franchise Systems LLC. All rights reserved. ERA Franchise Systems LLC fully supports the principles of the Fair Housing Act and the Equal Opportunity Act. ERA, ERA Real Estate powered, and their respective logos are registered service marks of ERA Franchise Systems LLC. Each office is independently owned and operated.