
720 Kingly Terrace, South Lebanon, OH 45065
Local realty services provided by:ERA Martin & Associates
720 Kingly Terrace,South Lebanon, OH 45065
$415,000
- 3 Beds
- 3 Baths
- 1,694 sq. ft.
- Single family
- Active
Listed by: karan heuer
Office: coldwell banker realty513-891-8500
MLS#:1891048
Source:OH_CINCY
Price summary
- Price:$415,000
- Price per sq. ft.:$244.98
- Monthly HOA dues:$32.08
About this home
The Maplewood 3-bedroom, 2.5-bath built by Fischer Homes and offers an open-concept design with great outdoor living space! The kitchen features stainless steel appliances, generous cabinetry, pantry and a work island. The morning room opens to the main living area and outdoors. Upstairs offers a versatile loft/office, convenient laundry room and three bedrooms, including a spacious primary suite with walk-in closet and en-suite bath with double sinks. The unfinished basement offers excellent potential for additional living space and future equity. Attached two-car garage. The fenced backyard features a $90,000 investment in the in-ground pool and hardscaping, creating your own back yard retreat! Enjoy the community catch-and-release pond, walking trails and a location just minutes from the Little Miami Scenic Bike Trail. Space, lifestyle and value all in one! USDA 100% FINANCING may be available for qualified buyers. Offered at $415,000.
Contact an agent
Home facts
- Year built:2020
- Listing ID #:1891048
- Added:1 day(s) ago
- Updated:August 21, 2026 at 04:30 PM
Rooms and interior
- Bedrooms:3
- Total bathrooms:3
- Full bathrooms:2
- Half bathrooms:1
- Rooms Total:8
- Dining Description:Chandelier, Walkout, Window Treatment
- Kitchen Description:Dishwasher, Electric Cooktop, Garbage Disposal, Island, Microwave, Oven/Range, Pantry, Refrigerator, Vinyl Floor, Window Treatment, Wood Cabinets
- Bedroom Description:Bath Adjoins
- Basement Description:Concrete Floor, Partial, Unfinished
- Living area:1,694 sq. ft.
Heating and cooling
- Cooling:Central Air
- Heating:Electric, Heat Pump
Structure and exterior
- Roof:Shingle
- Year built:2020
- Building area:1,694 sq. ft.
- Lot area:0.15 Acres
- Architectural Style:Craftsman/Bungalow
- Construction Materials:Vinyl Siding
- Exterior Features:Cul de sac, Fire Pit, Patio
- Foundation Description:Poured
- Levels:2 Story
Utilities
- Water:Public
- Sewer:Public Sewer
Finances and disclosures
- Price:$415,000
- Price per sq. ft.:$244.98
Features and amenities
- Appliances:Dishwasher, Electric Cooktop, Garbage Disposal, Microwave, Oven/Range, Refrigerator
- Amenities:Multi Panel Doors
- Pool features:Automated Cover, In-Ground, Vinyl
Parking
- Parking description:Driveway, On Street
- Garage:Yes
- Garage spaces:2
 Information deemed reliable but not guaranteed. The data relating to real estate for sale on this web site comes in part from the Broker Reciprocity program of the Multiple Listing Service of Greater Cincinnati. Real estate listings held by brokerage firms other than ERA Martin & Associates are marked with the Broker Reciprocity™ logo (the small house as shown to the left) and detailed information about them includes the name of the listing brokers. 2026, MLS of Greater Cincinnati, Inc. All rights reserved.
New listings near 720 Kingly Terrace
- New
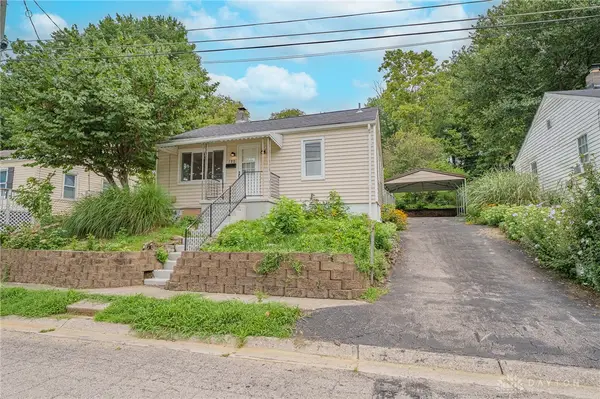 $189,900Active2 beds 1 baths728 sq. ft.
490 Valley View Drive, South Lebanon, OH 45065
MLS# 966814Listed by: STREETLIGHT REALTY LLC  $274,900Pending-- beds -- baths1,168 sq. ft.
199 Mckinley Street, South Lebanon, OH 45065
MLS# 1890356Listed by: PLUM TREE REALTY- New
 $189,900Active2 beds 1 baths880 sq. ft.
241 S Mary Ellen Street, South Lebanon, OH 45065
MLS# 1890330Listed by: PLUM TREE REALTY 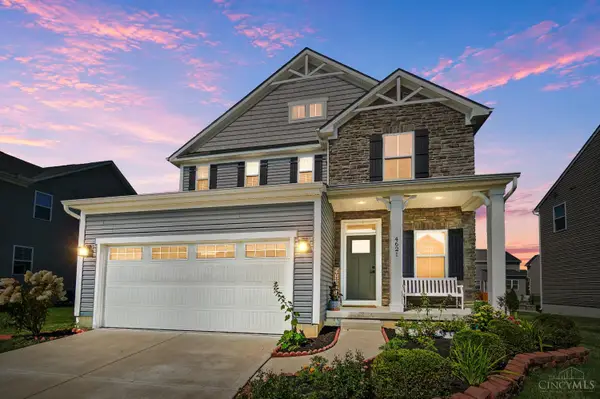 $450,000Active4 beds 4 baths
4621 Kelly Court, South Lebanon, OH 45065
MLS# 1889585Listed by: COMEY & SHEPHERD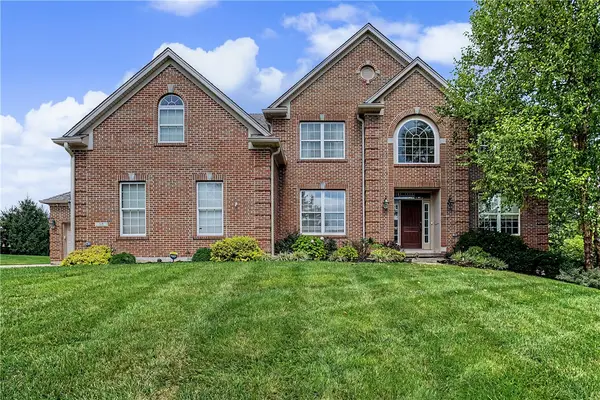 $749,000Pending4 beds 5 baths4,829 sq. ft.
50 Bridgewater Drive, South Lebanon, OH 45065
MLS# 965825Listed by: COLDWELL BANKER HERITAGE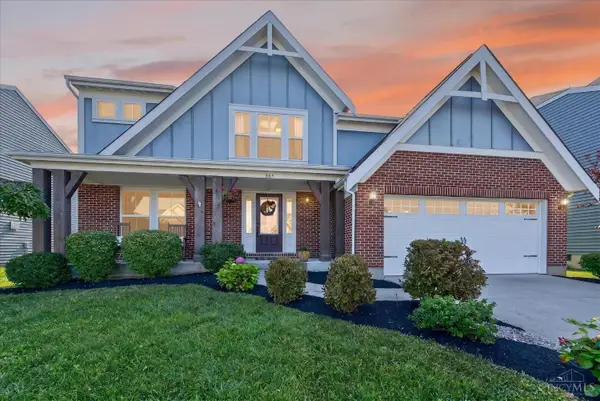 $532,900Pending4 beds 3 baths3,156 sq. ft.
865 Emerald Drive, South Lebanon, OH 45065
MLS# 1889367Listed by: COLDWELL BANKER REALTY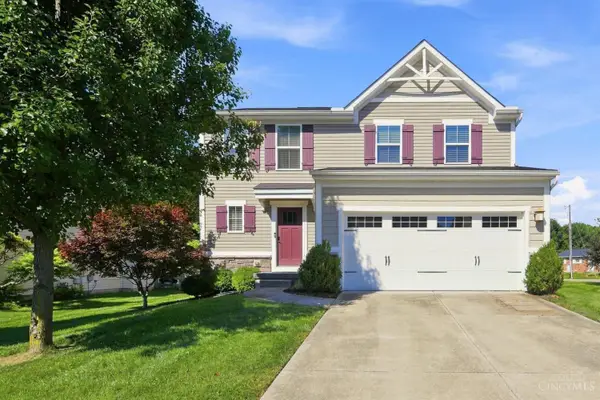 $400,000Pending3 beds 3 baths1,800 sq. ft.
440 Pike Street, South Lebanon, OH 45065
MLS# 1888873Listed by: COLDWELL BANKER REALTY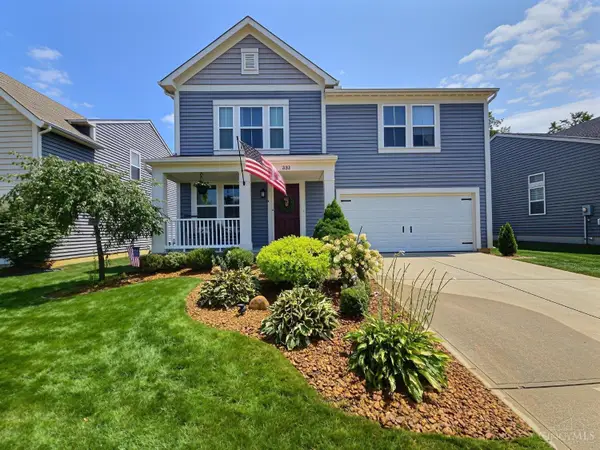 $385,000Active3 beds 3 baths1,962 sq. ft.
821 Emerald Drive, South Lebanon, OH 45065
MLS# 1888310Listed by: WWW.WEBMLS.NET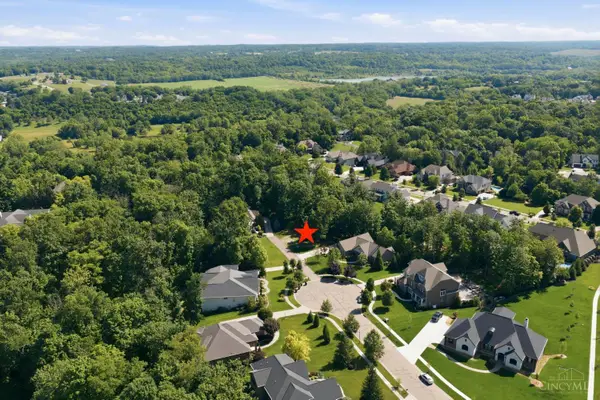 $245,000Active0.88 Acres
0 Fawn Meadow Lane #Land, South Lebanon, OH 45065
MLS# 1888555Listed by: COLDWELL BANKER REALTY


Protect your home and budget from life's surprises with an Assurant Home Warranty, backed by a partner that supports you through every step of homeownership. Explore Plans.
© 2023 - 2026 ERA Franchise Systems LLC. All rights reserved. ERA Franchise Systems LLC fully supports the principles of the Fair Housing Act and the Equal Opportunity Act. ERA, ERA Real Estate powered, and their respective logos are registered service marks of ERA Franchise Systems LLC. Each office is independently owned and operated.