
211 Reynolds Avenue, Spencerville, OH 45887
Local realty services provided by:ERA Geyer Noakes Realty Group
211 Reynolds Avenue,Spencerville, OH 45887
$199,000
- 3 Beds
- 2 Baths
- 1,352 sq. ft.
- Mobile / Manufactured
- Pending
Listed by: teresa lowry
Office: superior plus realtors
MLS#:311346
Source:OH_WCAR
Price summary
- Price:$199,000
- Price per sq. ft.:$147.19
About this home
Move-In ready with many updates! 3 Bedrooms, 2 baths with a garden tub in master. Metal Roof in 2021; extra garage 2025; completely fenced in yar 2023; New AC 2026. Extra parking added 2022. Flooring updated in 2020. Come check it out!
Contact an agent
Home facts
- Year built:1996
- Listing ID #:311346
- Added:4 day(s) ago
- Updated:September 01, 2026 at 04:05 PM
Rooms and interior
- Bedrooms:3
- Total bathrooms:2
- Full bathrooms:2
- Rooms Total:6
- Flooring:Carpet, Laminate
- Kitchen Description:Microwave, Range, Refrigerator
- Living area:1,352 sq. ft.
Heating and cooling
- Cooling:Central Air
- Heating:Forced Air
- Central air:Yes
Structure and exterior
- Year built:1996
- Building area:1,352 sq. ft.
- Architectural Style:Ranch
- Construction Materials:Vinyl Siding
- Exterior Features:Shaded Lot
- Foundation Description:Block
- Levels:1 Story
Utilities
- Water:Public
- Sewer:Public Sewer
Finances and disclosures
- Price:$199,000
- Price per sq. ft.:$147.19
- Tax amount:$530
Features and amenities
- Laundry features:Washer
Parking
- Total parking spaces:4
- Garage spaces:2
New listings near 211 Reynolds Avenue
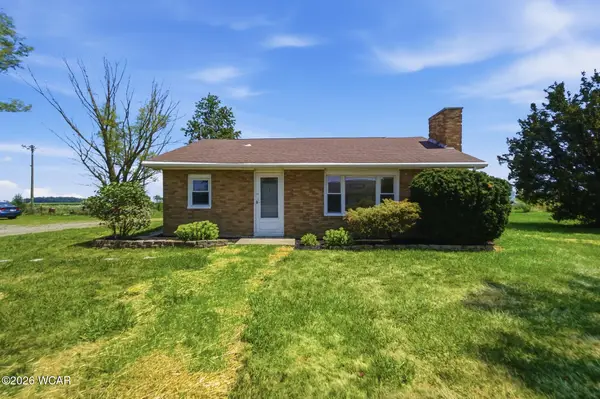 $219,000Active3 beds 2 baths1,468 sq. ft.
21197 Ohio 116, Spencerville, OH 45887
MLS# 311030Listed by: BERKSHIRE HATHAWAY PROFESSIONAL REALTY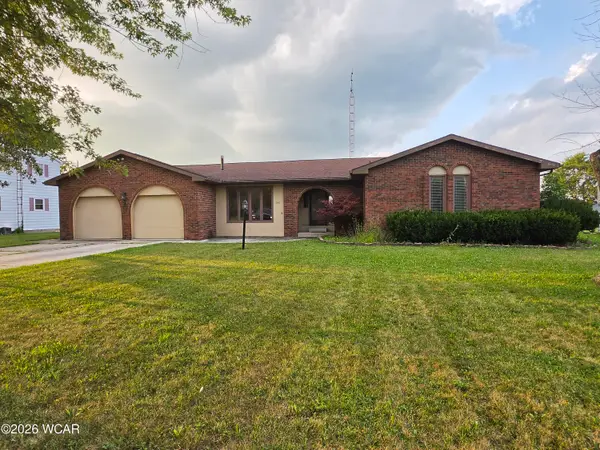 $249,000Active3 beds 3 baths2,041 sq. ft.
745 Eastgate Drive, Spencerville, OH 45887
MLS# 310914Listed by: SUPERIOR PLUS REALTORS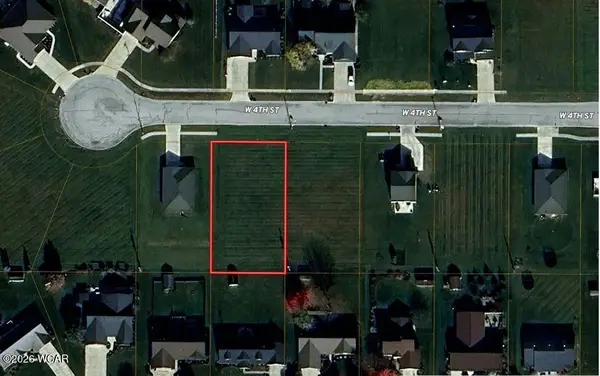 $21,000Active0.31 Acres
421 W 4th Street, Spencerville, OH 45887
MLS# 310909Listed by: OAKRIDGE REALTY & AUCTION CO.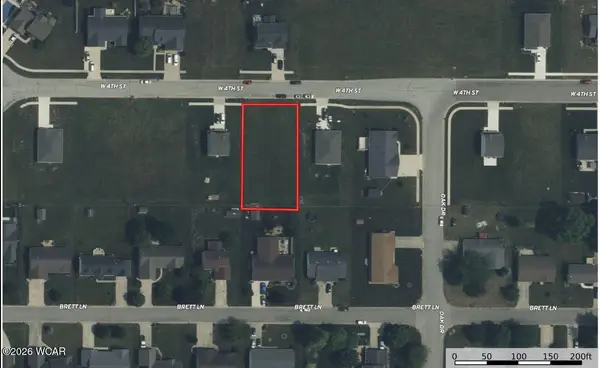 $21,000Active0.31 Acres
409 W Fourth, Spencerville, OH 45887
MLS# 310910Listed by: OAKRIDGE REALTY & AUCTION CO. $92,500Pending7 Acres
0 Spencerville Road, Spencerville, OH 45887
MLS# 310893Listed by: CCR REALTORS $190,000Pending3 beds 1 baths1,594 sq. ft.
618 E 4th Street, Spencerville, OH 45887
MLS# 310888Listed by: LPT REALTY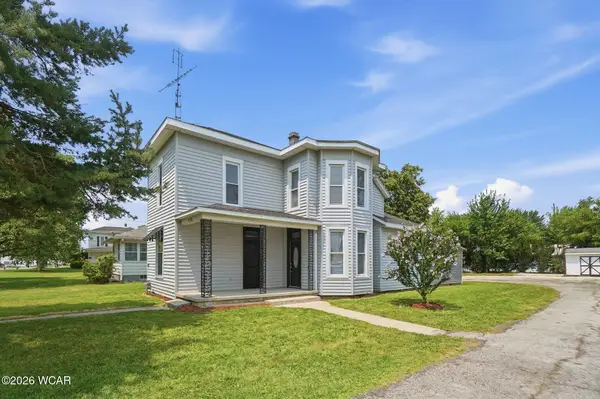 $219,000Active4 beds 2 baths2,034 sq. ft.
431 E 4th Street, Spencerville, OH 45887
MLS# 310872Listed by: COWAN, REALTORS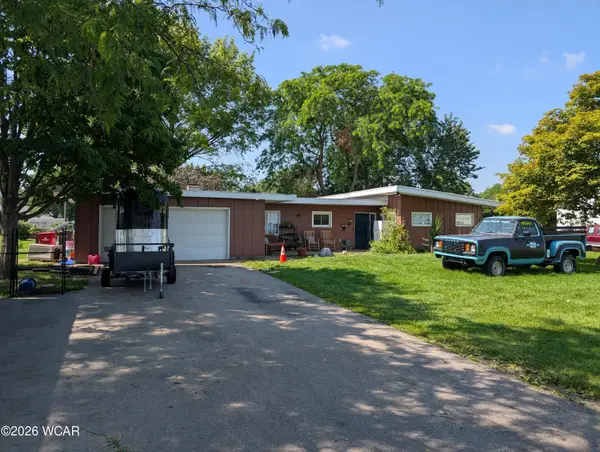 $175,000Active3 beds 2 baths1,564 sq. ft.
614 E 4th Street, Spencerville, OH 45887
MLS# 310715Listed by: SUPERIOR PLUS REALTORS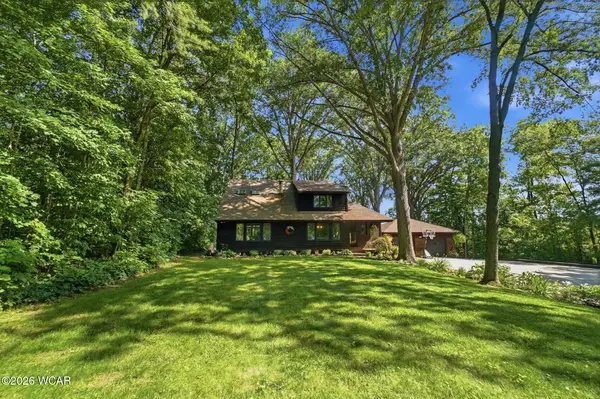 $378,000Pending3 beds 3 baths1,496 sq. ft.
8770 Bice Road, Spencerville, OH 45887
MLS# 310645Listed by: DYE REAL ESTATE & LAND COMPANY


Protect your home and budget from life's surprises with an Assurant Home Warranty, backed by a partner that supports you through every step of homeownership. Explore Plans.
© 2023 - 2026 ERA Franchise Systems LLC. All rights reserved. ERA Franchise Systems LLC fully supports the principles of the Fair Housing Act and the Equal Opportunity Act. ERA, ERA Real Estate powered, and their respective logos are registered service marks of ERA Franchise Systems LLC. Each office is independently owned and operated.