
303 N Main Street, Spencerville, OH 45887
Local realty services provided by:ERA Geyer Noakes Realty Group
303 N Main Street,Spencerville, OH 45887
$180,000
- 3 Beds
- 1 Baths
- 1,434 sq. ft.
- Single family
- Active
Listed by: lisa cummins
Office: lpt realty
MLS#:312086
Source:OH_WCAR
Price summary
- Price:$180,000
- Price per sq. ft.:$125.52
About this home
COMING SOON! Showings begin 11/20/2026. Professional pics to come.
A front porch made for slowing down and staying awhile! From the colorful landscaping to the beautiful covered porch, this adorable 3-bedroom, 1-bath home offers a warm welcome. Inside, the large kitchen, dining room and living room allow plenty of space to gather, while the versatile upstairs loft offers options for a home office, additional living space, or a cozy reading retreat. Start your mornings with coffee on the porch and end your evenings relaxing in your favorite chair. Full of charm and inviting spaces, this sweet home is ready for its next chapter!
Contact an agent
Home facts
- Year built:1920
- Listing ID #:312086
- Added:2 day(s) ago
- Updated:November 04, 2026 at 05:54 PM
Rooms and interior
- Bedrooms:3
- Total bathrooms:1
- Full bathrooms:1
- Rooms Total:7
- Flooring:Carpet, Vinyl
- Kitchen Description:Dishwasher, Microwave, Range
- Living area:1,434 sq. ft.
Heating and cooling
- Cooling:Central Air, Window Unit(s)
- Heating:Forced Air, Natural Gas
- Central air:Yes
Structure and exterior
- Year built:1920
- Building area:1,434 sq. ft.
- Construction Materials:Vinyl Siding
- Levels:1.5 Story
Utilities
- Water:Public
- Sewer:Public Sewer
Finances and disclosures
- Price:$180,000
- Price per sq. ft.:$125.52
- Tax amount:$783
New listings near 303 N Main Street
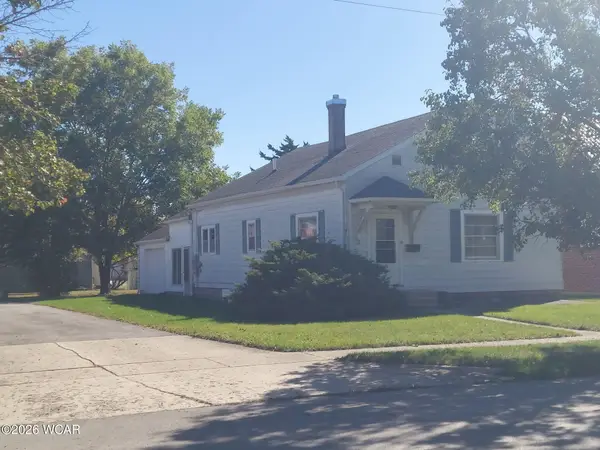 $150,000Active3 beds 1 baths1,546 sq. ft.
211 S Broadway Street, Spencerville, OH 45887
MLS# 311960Listed by: CCR REALTORS $190,000Pending3 beds 2 baths1,296 sq. ft.
21634 Monticello-spencerville Rd., Spencerville, OH 45887
MLS# 10014681Listed by: SIEFKERS REAL ESTATE & AUCTION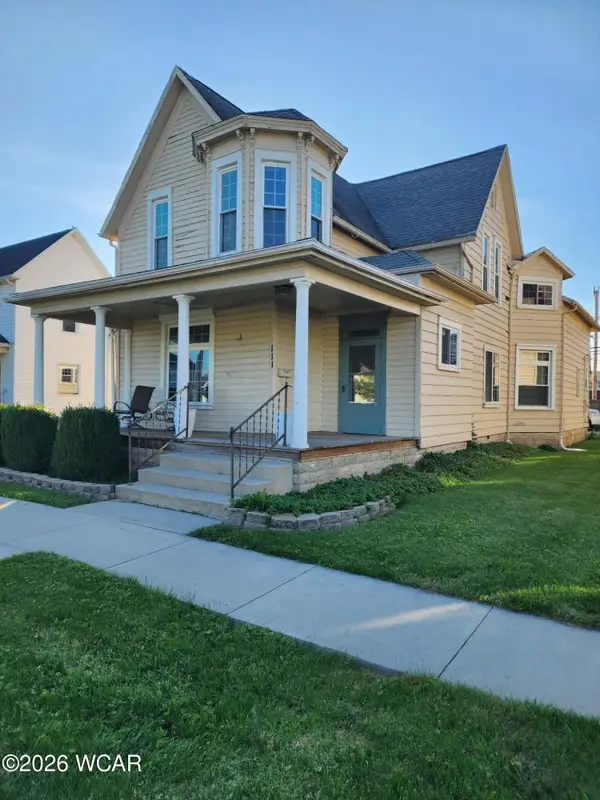 $189,000Active5 beds 3 baths2,714 sq. ft.
111 N Pearl Street, Spencerville, OH 45887
MLS# 311774Listed by: AT HOME REALTY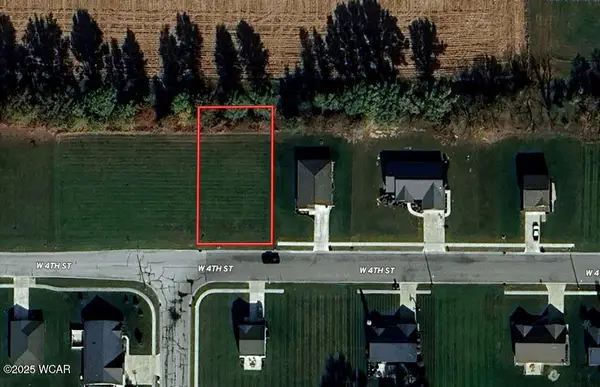 $21,000Active0.31 Acres
336 W 4th Street, Spencerville, OH 45887
MLS# 311749Listed by: OAKRIDGE REALTY & AUCTION CO.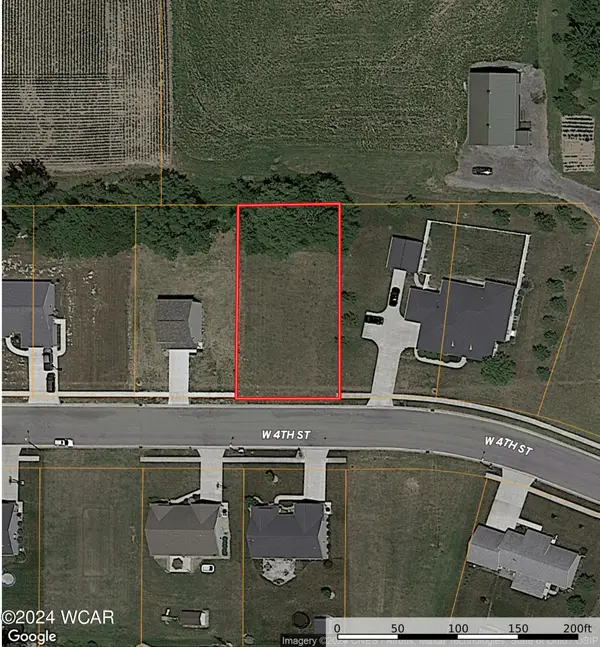 $21,000Active0.31 Acres
316 W 4th Street, Spencerville, OH 45887
MLS# 311750Listed by: OAKRIDGE REALTY & AUCTION CO.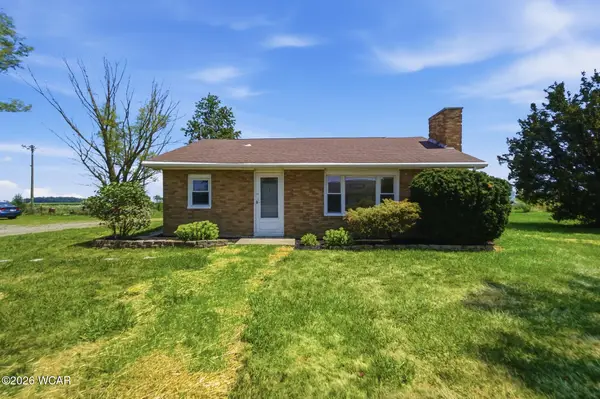 $209,900Active3 beds 2 baths1,468 sq. ft.
21197 Ohio 116, Spencerville, OH 45887
MLS# 311030Listed by: BERKSHIRE HATHAWAY PROFESSIONAL REALTY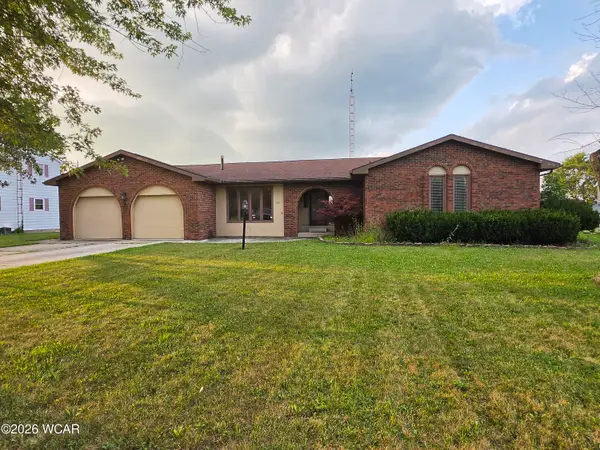 $234,000Active3 beds 3 baths2,041 sq. ft.
745 Eastgate Drive, Spencerville, OH 45887
MLS# 310914Listed by: SUPERIOR PLUS REALTORS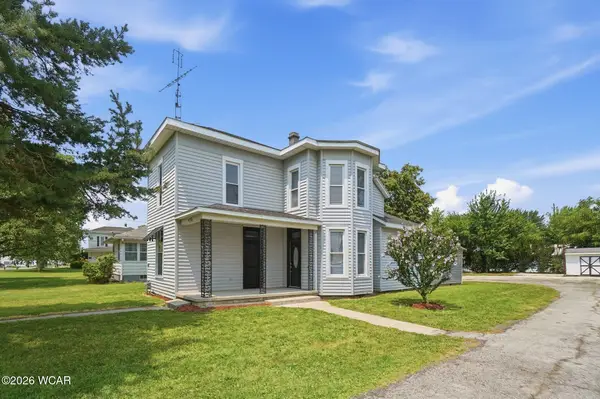 $167,500Active4 beds 2 baths2,034 sq. ft.
431 E 4th Street, Spencerville, OH 45887
MLS# 310872Listed by: COWAN, REALTORS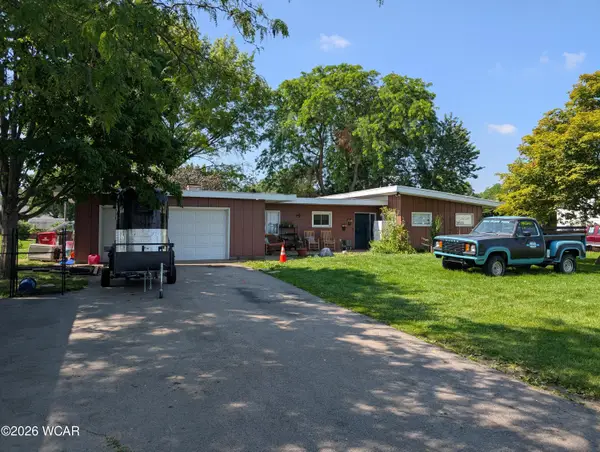 $175,000Pending3 beds 2 baths1,564 sq. ft.
614 E 4th Street, Spencerville, OH 45887
MLS# 310715Listed by: SUPERIOR PLUS REALTORS


Protect your home and budget from life's surprises with an Assurant Home Warranty, backed by a partner that supports you through every step of homeownership. Explore Plans.
© 2023 - 2026 ERA Franchise Systems LLC. All rights reserved. ERA Franchise Systems LLC fully supports the principles of the Fair Housing Act and the Equal Opportunity Act. ERA, ERA Real Estate powered, and their respective logos are registered service marks of ERA Franchise Systems LLC. Each office is independently owned and operated.