
205 Steeplechase Drive, Springboro, OH 45066
Local realty services provided by:ERA Petkus Weiss
205 Steeplechase Drive,Springboro, OH 45066
$520,000
- 4 Beds
- 4 Baths
- - sq. ft.
- Single family
- Sold
Listed by: scott marvin
Office: team results realty
MLS#:965915
Source:OH_DABR
Sorry, we are unable to map this address
Price summary
- Price:$520,000
- Monthly HOA dues:$36.17
About this home
Welcome to 205 Steeplechase Drive! This spacious 4-bedroom, 4-bath home offers 3,200+ square feet of versatile living space, abundant natural light, and exceptional privacy in a desirable Springboro neighborhood. Soaring ceilings, a main-level office, and an open, spacious layout provide room to live, work, and gather.
The finished basement adds even more living space with a generous rec room, versatile flex space, half bath, egress window, and large storage room. Major improvements include a new roof (2023), Trane heating and air system (2020), privacy fence (2023), updated flooring, custom closet organizers, and more.
The kitchen features quartz countertops and stainless steel appliances, while the home's thoughtful updates and excellent condition make it truly move-in ready. Step outside to the deck and enjoy beautiful sunset views overlooking open farmland, creating a peaceful backyard setting with no rear neighbors.
Located in the highly rated Springboro School District, this family-friendly neighborhood offers walking trails and convenient access to parks, shopping, dining, and commuter routes. A rare combination of space, privacy, updates, and a beautiful backyard setting—come see what makes this home special!...
Contact an agent
Home facts
- Year built:1998
- Subdivision & Development:Richards Run 1
- Listing ID #:965915
- Added:18 day(s) ago
- Updated:October 03, 2026 at 12:01 AM
Rooms and interior
- Bedrooms:4
- Total bathrooms:4
- Full bathrooms:2
- Half bathrooms:2
- Rooms Total:10
- Kitchen Description:Dishwasher, Microwave, Range, Refrigerator
- Basement:Yes
- Basement Description:Full
Heating and cooling
- Central air:Yes
Structure and exterior
- Year built:1998
- Construction Materials:Brick
- Exterior Features:Deck
- Levels:2 Stories
Finances and disclosures
- Price:$520,000
Parking
- Garage:Yes
- Garage spaces:2
New listings near 205 Steeplechase Drive
- New
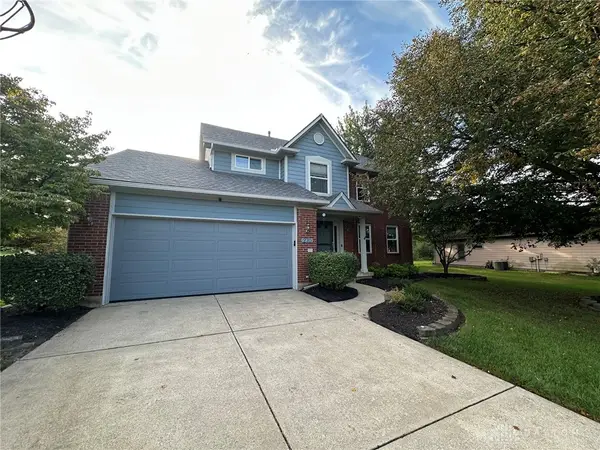 $450,000Active4 beds 3 baths3,130 sq. ft.
270 Lakeside Drive, Springboro, OH 45066
MLS# 968635Listed by: COLDWELL BANKER HERITAGE - New
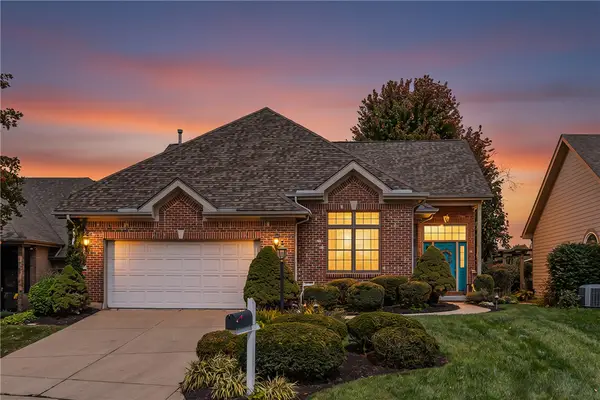 $449,000Active3 beds 3 baths1,955 sq. ft.
30 Heatherglen Court, Springboro, OH 45066
MLS# 970152Listed by: HOWARD HANNA REAL ESTATE SERV - Open Sun, 12 to 2pmNew
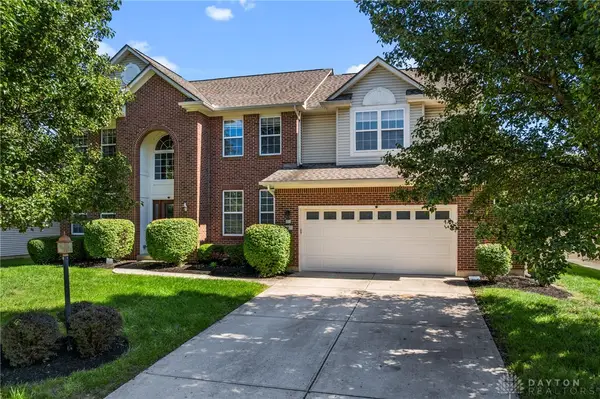 $585,000Active5 beds 4 baths4,522 sq. ft.
90 Triple Crown Circle, Springboro, OH 45066
MLS# 970150Listed by: BELLA REALTY GROUP - New
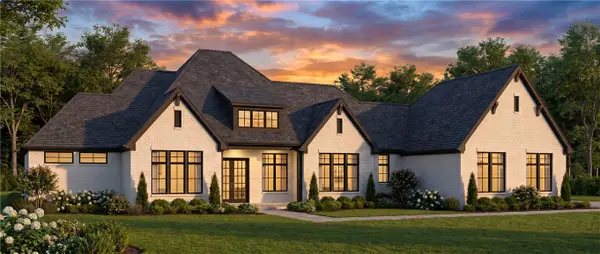 $1,795,000Active4 beds 4 baths4,621 sq. ft.
7855 Locust Grove Court, Springboro, OH 45066
MLS# 969995Listed by: COLDWELL BANKER HERITAGE - New
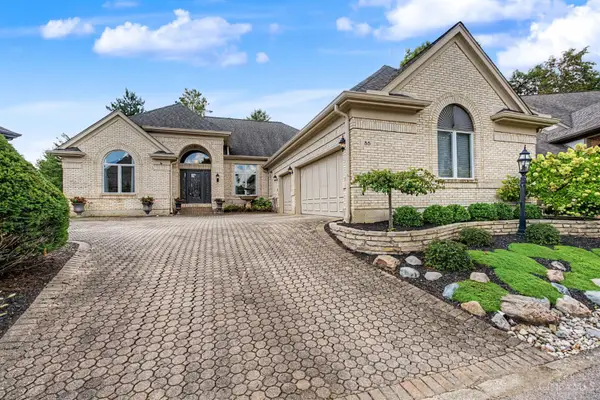 $577,500Active3 beds 3 baths3,172 sq. ft.
55 Pinehurst Place, Springboro, OH 45066
MLS# 1895591Listed by: REIGN REALTY
- Open Sun, 3 to 5pmNew
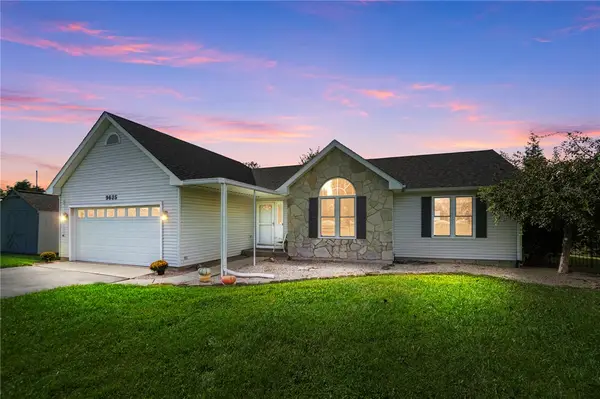 $399,900Active3 beds 3 baths2,566 sq. ft.
9625 Clearcreek Franklin Road, Springboro, OH 45342
MLS# 969670Listed by: BHHS PROFESSIONAL REALTY - New
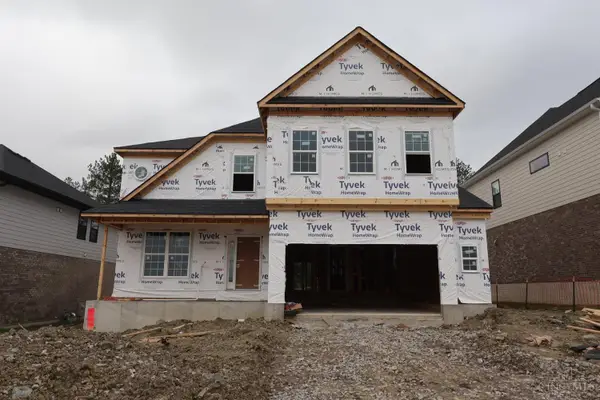 $673,456Active4 beds 3 baths3,081 sq. ft.
47 Glasgow Street #36, Springboro, OH 45066
MLS# 1895451Listed by: NEW ADVANTAGE, LTD - New
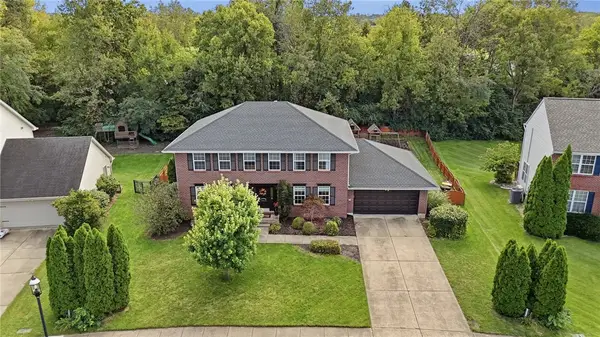 $475,000Active4 beds 4 baths3,922 sq. ft.
41 W Waterbury Drive, Springboro, OH 45066
MLS# 969493Listed by: COLDWELL BANKER HERITAGE - New
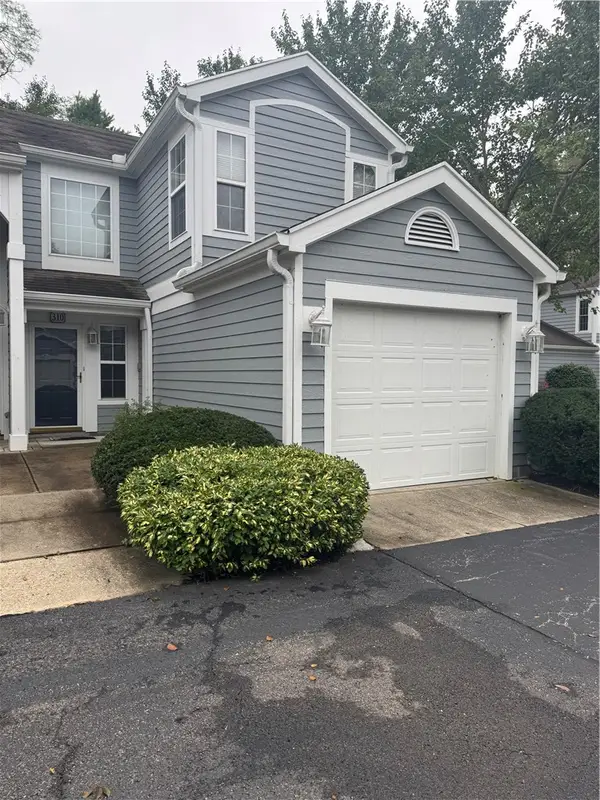 $234,900Active2 beds 3 baths1,527 sq. ft.
310 Elmwood Drive #310, Springboro, OH 45066
MLS# 969497Listed by: M R REAL ESTATE - New
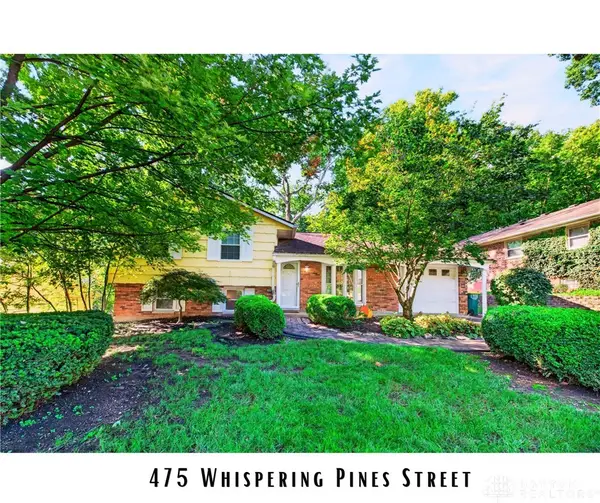 $304,900Active3 beds 2 baths1,492 sq. ft.
475 Whispering Pines Street, Springboro, OH 45066
MLS# 966648Listed by: EXP REALTY


Protect your home and budget from life's surprises with an Assurant Home Warranty, backed by a partner that supports you through every step of homeownership. Explore Plans.
© 2023 - 2026 ERA Franchise Systems LLC. All rights reserved. ERA Franchise Systems LLC fully supports the principles of the Fair Housing Act and the Equal Opportunity Act. ERA, ERA Real Estate powered, and their respective logos are registered service marks of ERA Franchise Systems LLC. Each office is independently owned and operated.