
26 Banyon Lane, Springboro, OH 45066
Local realty services provided by:ERA Petkus Weiss
26 Banyon Lane,Springboro, OH 45066
$410,000
- 4 Beds
- 3 Baths
- - sq. ft.
- Single family
- Sold
Listed by: kristine wights
Office: luma realty
MLS#:959634
Source:OH_DABR
Sorry, we are unable to map this address
Price summary
- Price:$410,000
- Monthly HOA dues:$48.33
About this home
Welcome to Settlers Walk! Built in 2016 by Fischer Homes and lovingly maintained by its original owner, this spacious home offers flexible living with a main-level living room, expansive great room open to the kitchen, and convenient first-floor laundry. Upstairs features four bedrooms plus a large loft with potential for a fifth bedroom or office. The generous primary suite includes an ensuite bath and walk-in closet, along with ample storage throughout. An unfinished basement provides endless possibilities for future living space. Low HOA and a fantastic community make this home a must-see!
Contact an agent
Home facts
- Year built:2016
- Listing ID #:959634
- Added:50 day(s) ago
- Updated:July 16, 2026 at 07:10 AM
Rooms and interior
- Bedrooms:4
- Total bathrooms:3
- Full bathrooms:2
- Half bathrooms:1
- Rooms Total:8
- Kitchen Description:Dishwasher, Microwave, Range, Refrigerator
- Basement:Yes
- Basement Description:Full, Unfinished
Heating and cooling
- Central air:Yes
Structure and exterior
- Year built:2016
- Levels:2 Stories
Finances and disclosures
- Price:$410,000
Features and amenities
- Laundry features:Dryer, Washer
Parking
- Garage:Yes
- Garage spaces:2
New listings near 26 Banyon Lane
 $420,000Pending3 beds 3 baths2,000 sq. ft.
59 Shady Pines Avenue, Springboro, OH 45066
MLS# 964197Listed by: BELLA REALTY GROUP- New
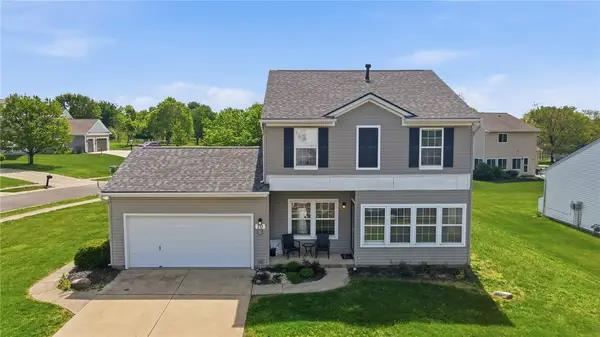 $384,900Active4 beds 3 baths1,880 sq. ft.
70 E Long Meadow Drive, Springboro, OH 45066
MLS# 964011Listed by: COLDWELL BANKER HERITAGE - New
 $65,000Active3 beds 1 baths1,680 sq. ft.
990 S Main Street, Springboro, OH 45066
MLS# 963977Listed by: RE/MAX VICTORY + AFFILIATES - New
 $399,000Active4 beds 3 baths2,018 sq. ft.
40 Turnberry Court, Springboro, OH 45066
MLS# 1886535Listed by: COLDWELL BANKER HERITAGE
- New
 $560,000Active3 beds 4 baths3,651 sq. ft.
130 Edinburgh Drive, Springboro, OH 45066
MLS# 1886441Listed by: IRONGATE INC.  $200,000Pending3 beds 3 baths1,738 sq. ft.
302 Elmwood Drive, Springboro, OH 45066
MLS# 963829Listed by: COLDWELL BANKER HERITAGE- New
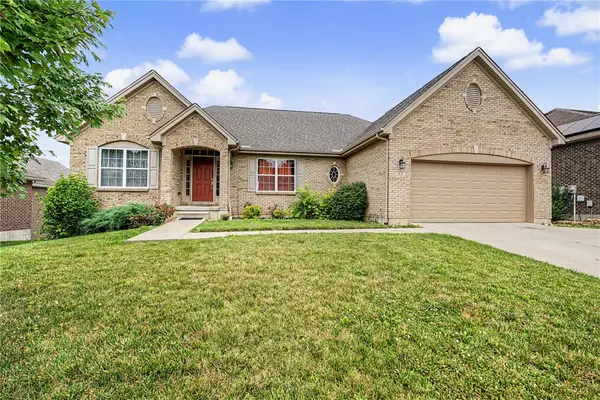 $490,000Active4 beds 3 baths2,991 sq. ft.
35 Louise Drive, Springboro, OH 45066
MLS# 963793Listed by: GLASSHOUSE REALTY GROUP - New
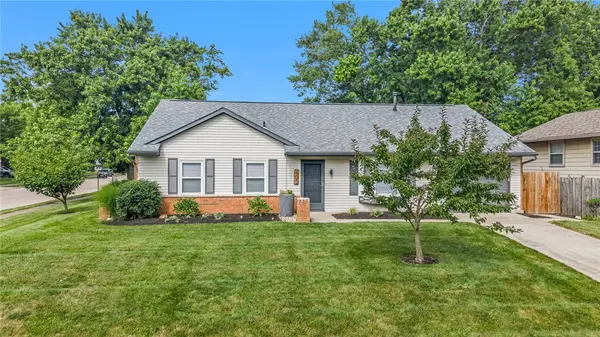 $309,000Active3 beds 2 baths1,372 sq. ft.
405 Evergreen Drive, Springboro, OH 45066
MLS# 963899Listed by: RED 1 REALTY 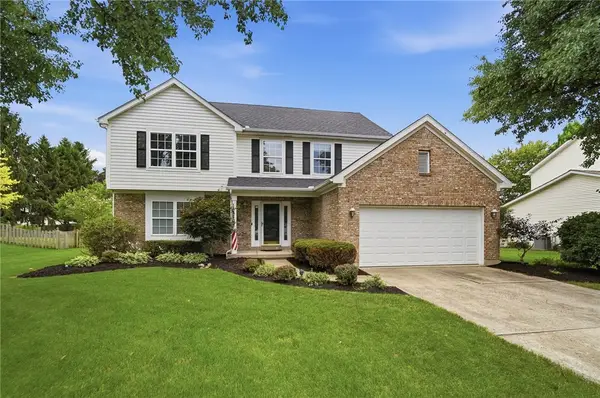 $443,000Pending4 beds 3 baths2,926 sq. ft.
25 Huntley Court, Springboro, OH 45066
MLS# 963739Listed by: KELLER WILLIAMS ADVISORS RLTY $492,000Pending3 beds 2 baths2,460 sq. ft.
660 W Lytle 5 Points Road, Springboro, OH 45066
MLS# 963524Listed by: GLASSHOUSE REALTY GROUP


Protect your home and budget from life's surprises with an Assurant Home Warranty, backed by a partner that supports you through every step of homeownership. Explore Plans.
© 2023 - 2026 ERA Franchise Systems LLC. All rights reserved. ERA Franchise Systems LLC fully supports the principles of the Fair Housing Act and the Equal Opportunity Act. ERA, ERA Real Estate powered, and their respective logos are registered service marks of ERA Franchise Systems LLC. Each office is independently owned and operated.