
9836 Scotch Pine Drive, Springboro, OH 45066
Local realty services provided by:ERA Petkus Weiss
Upcoming open houses
- Sun, Nov 1501:00 pm - 03:00 pm
Listed by: amie l wilt
Office: keller williams home town rlty
MLS#:972436
Source:OH_DABR
Price summary
- Price:$479,900
- Price per sq. ft.:$238.88
- Monthly HOA dues:$33.33
About this home
Located on a private, beautifully landscaped lot surrounded by mature plantings and lush greenery, this custom-built full brick home has been lovingly maintained by the original owners. Large entry into a spacious great room with vaulted ceiling, hardwood flooring that continues throughout main areas, and gas fireplace. Large dining area open to kitchen with gorgeous wood cabinetry, pantry, and all appliances remaining. The primary suite offers a walk-in closet, full bath with jetted tub, shower, and vanity with double sinks, in addition to two more large bedrooms that share their own full bath. Back hallway from kitchen leads to laundry room with utility sink that includes cabinets and ironing board and also to the 3 car garage with plenty of room for storage, the 3rd bay is insulated, heated/cooled and has a 5 X 10 extension for additional storage. Enjoy this gorgeous back yard from the partially covered patio with complete privacy with no view of rear neighbors and green space on the side that separates the side neighbors. Updates/upgrades include new dishwasher, programable irrigation system, hardwood flooring, furnace/AC 2022, roof in 2018, all exterior painting in April of 2026, hot water tank 2024, whole house surge protector, patio wired with a 50-amp circuit for hot tub, LED can light fixtures and bulbs installed in kitchen, great room and 3rd bedroom, grab bars in primary bath, smoke and Co2 detectors, and surround sound that is also wired for outside. Fantastic location, convenient to main routes, interstate, restaurants, and shopping. Call for a private showing!...
Contact an agent
Home facts
- Year built:2005
- Subdivision & Development:Green/Bunnell Hill 1
- Listing ID #:972436
- Added:6 day(s) ago
- Updated:November 10, 2026 at 10:03 PM
Rooms and interior
- Bedrooms:3
- Total bathrooms:2
- Full bathrooms:2
- Rooms Total:8
- Kitchen Description:Cooktop, Dishwasher, Microwave, Refrigerator
- Living area:2,009 sq. ft.
Heating and cooling
- Central air:Yes
Structure and exterior
- Year built:2005
- Building area:2,009 sq. ft.
- Lot area:0.3 Acres
- Construction Materials:Brick
- Exterior Features:Patio
- Levels:1 Story
Finances and disclosures
- Price:$479,900
- Price per sq. ft.:$238.88
Parking
- Garage:Yes
- Garage spaces:3
New listings near 9836 Scotch Pine Drive
- New
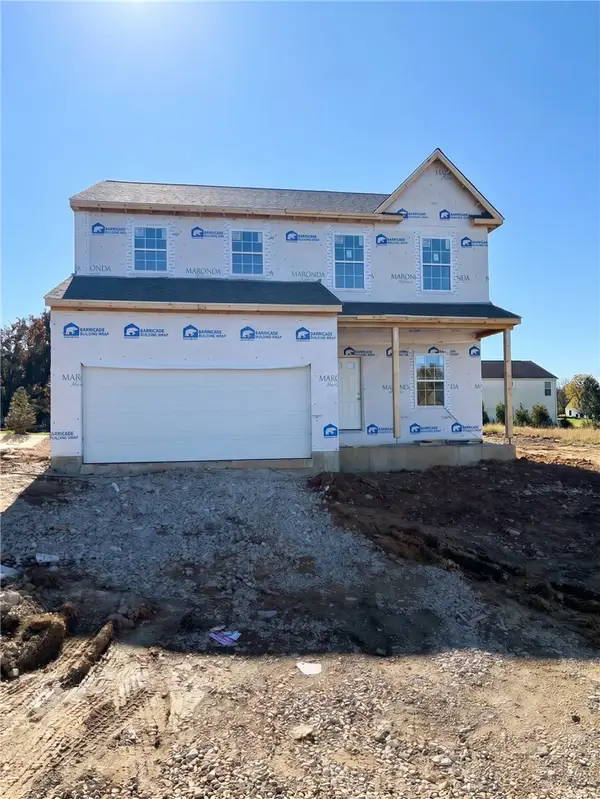 $449,990Active3 beds 3 baths2,035 sq. ft.
165 Magnolia Lane, Springboro, OH 45066
MLS# 972608Listed by: NEW HOME STAR OHIO LLC - New
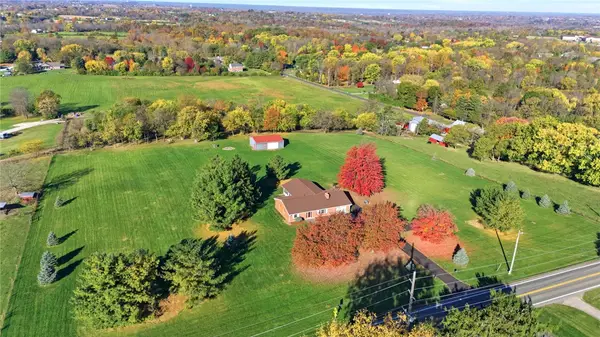 $649,900Active2 beds 2 baths2,028 sq. ft.
5225 N State Route 741, Springboro, OH 45066
MLS# 972427Listed by: RE/MAX VICTORY + AFFILIATES - New
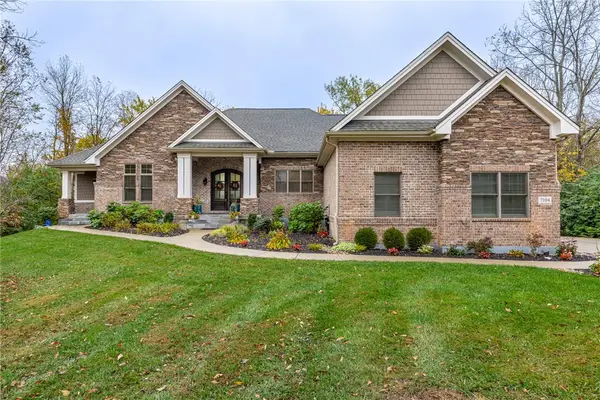 $1,195,000Active6 beds 5 baths5,300 sq. ft.
7104 Copperwood Court, Springboro, OH 45066
MLS# 972124Listed by: IRONGATE INC. - New
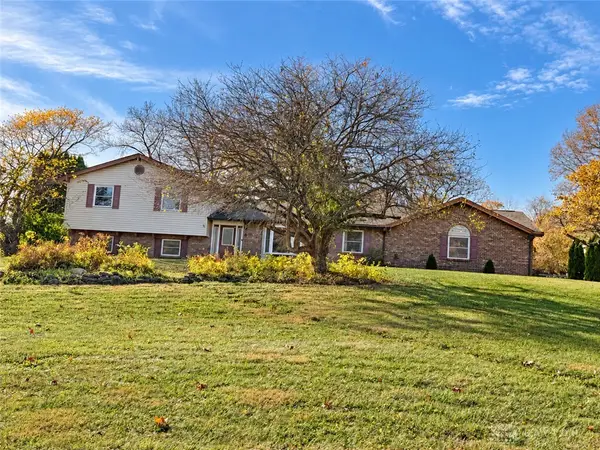 $409,900Active5 beds 4 baths3,143 sq. ft.
7483 Horizon Hill Drive, Springboro, OH 45066
MLS# 972336Listed by: OWNERLAND REALTY, INC. 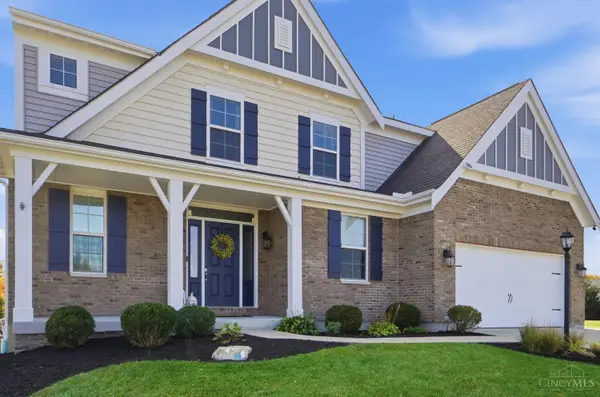 $579,000Active4 beds 3 baths2,950 sq. ft.
485 Springs Boulevard, Springboro, OH 45066
MLS# 1898603Listed by: COLDWELL BANKER HERITAGE
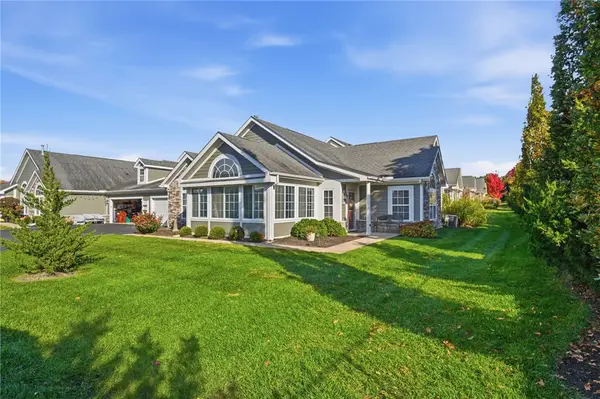 $314,900Active2 beds 2 baths1,570 sq. ft.
232 Abbey Drive, Springboro, OH 45066
MLS# 972080Listed by: COLDWELL BANKER HERITAGE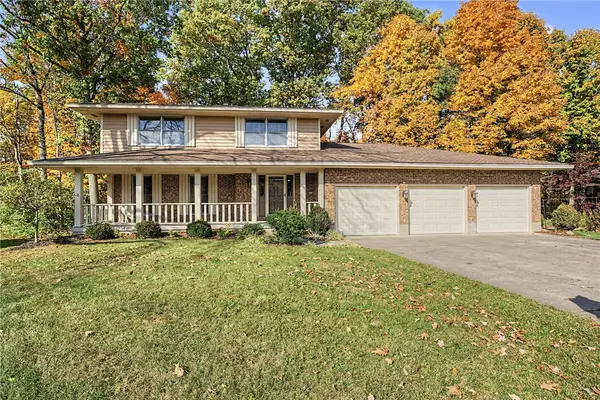 $499,900Active4 beds 3 baths2,536 sq. ft.
225 Deer Trail Drive, Springboro, OH 45066
MLS# 971889Listed by: BECHTEL REALTY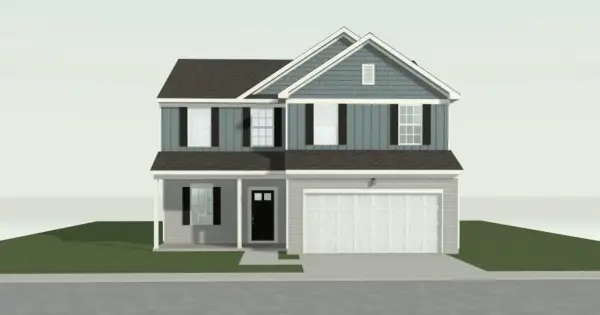 $527,595Active4 beds 3 baths2,615 sq. ft.
88 Chestnut Street, Springboro, OH 45066
MLS# 972087Listed by: NEW HOME STAR OHIO LLC $401,000Active4 beds 3 baths
5 Brookfield Court, Springboro, OH 45066
MLS# 1898207Listed by: OPENDOOR BROKERAGE LLC


Protect your home and budget from life's surprises with an Assurant Home Warranty, backed by a partner that supports you through every step of homeownership. Explore Plans.
© 2023 - 2026 ERA Franchise Systems LLC. All rights reserved. ERA Franchise Systems LLC fully supports the principles of the Fair Housing Act and the Equal Opportunity Act. ERA, ERA Real Estate powered, and their respective logos are registered service marks of ERA Franchise Systems LLC. Each office is independently owned and operated.