
11731 Van Camp Lane, Springdale, OH 45246
Local realty services provided by:ERA Real Solutions Realty
11731 Van Camp Lane,Springdale, OH 45246
$230,000
- 3 Beds
- 2 Baths
- 1,274 sq. ft.
- Single family
- Pending
Listed by: kimberly mansfield
Office: keller williams advisors513-766-9200
MLS#:1891287
Source:OH_CINCY
Price summary
- Price:$230,000
- Price per sq. ft.:$180.53
About this home
Opportunity, location & potential come together in this 3-bedroom ranch on a quiet cul-de-sac street! A spacious living room offers plenty of room to relax & gather, while the kitchen with adjoining dining area provides a great starting point for creating a space that reflects your style. Just off the kitchen, the laundry room includes a convenient half bath. Three comfortable bedrooms & a full hall bath complete the main living area. Step outside to a patio overlooking the tranquil rear yardan inviting spot for morning coffee, summer cookouts or simply unwinding at the end of the day. An attached 1-car garage adds everyday convenience. Ready for your personal touches & fresh ideas, this home offers good space, one-level living & the opportunity to update over time & truly make it your own. All this in a convenient location close to shopping, dining & entertainment with easy highway access. Bring your vision & come see the possibilities!
Contact an agent
Home facts
- Year built:1963
- Listing ID #:1891287
- Added:45 day(s) ago
- Updated:October 06, 2026 at 08:46 AM
Rooms and interior
- Bedrooms:3
- Total bathrooms:2
- Full bathrooms:1
- Half bathrooms:1
- Rooms Total:7
- Dining Description:Wood Floor
- Kitchen Description:Dishwasher, Oven/Range, Refrigerator, Vinyl Floor, Walkout
- Bedroom Description:Wall-to-Wall Carpet
- Living area:1,274 sq. ft.
Heating and cooling
- Cooling:Central Air
- Heating:Gas
Structure and exterior
- Roof:Shingle
- Year built:1963
- Building area:1,274 sq. ft.
- Lot area:0.2 Acres
- Architectural Style:Ranch
- Construction Materials:Brick
- Foundation Description:Slab
- Levels:1 Story
Utilities
- Water:Public
- Sewer:Public Sewer
Finances and disclosures
- Price:$230,000
- Price per sq. ft.:$180.53
Features and amenities
- Appliances:Dishwasher, Oven/Range, Refrigerator
Parking
- Parking description:Driveway
- Garage:Yes
- Garage spaces:1
 Information deemed reliable but not guaranteed. The data relating to real estate for sale on this web site comes in part from the Broker Reciprocity program of the Multiple Listing Service of Greater Cincinnati. Real estate listings held by brokerage firms other than ERA Real Solutions Realty are marked with the Broker Reciprocity™ logo (the small house as shown to the left) and detailed information about them includes the name of the listing brokers. 2026, MLS of Greater Cincinnati, Inc. All rights reserved.
New listings near 11731 Van Camp Lane
- New
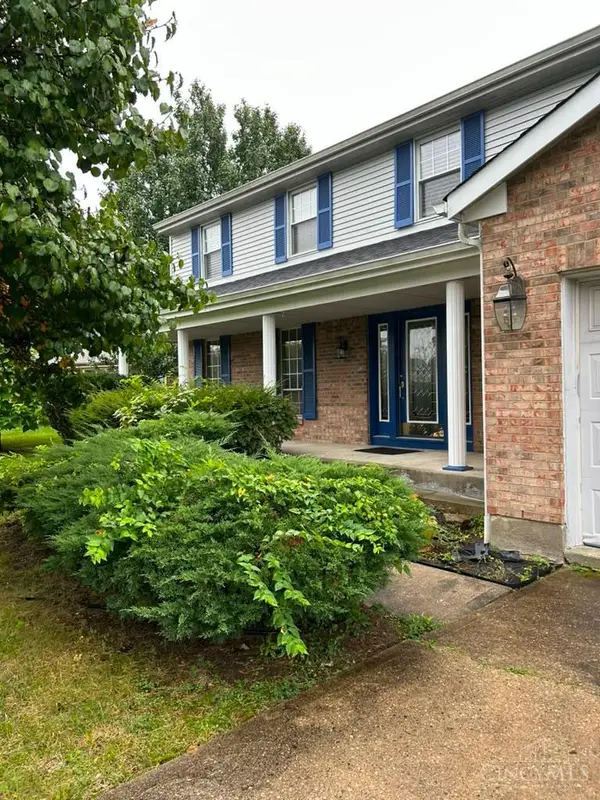 $309,900Active4 beds 3 baths2,482 sq. ft.
669 Hillgrove Court, Cincinnati, OH 45246
MLS# 1896304Listed by: JOSEPH WALTER REALTY, LLC  $269,900Pending3 beds 3 baths2,161 sq. ft.
12152 Peak Drive, Springdale, OH 45246
MLS# 1895989Listed by: RELOCATION PLANNERS- New
 $244,000Active4 beds 2 baths1,470 sq. ft.
11846 Ramsdale Court, Springdale, OH 45246
MLS# 1895378Listed by: RE/MAX VICTORY + AFFILIATES - New
 $269,900Active3 beds 2 baths1,323 sq. ft.
723 Ledro Street, Springdale, OH 45246
MLS# 1895300Listed by: HOWARD HANNA REAL ESTATE SERV 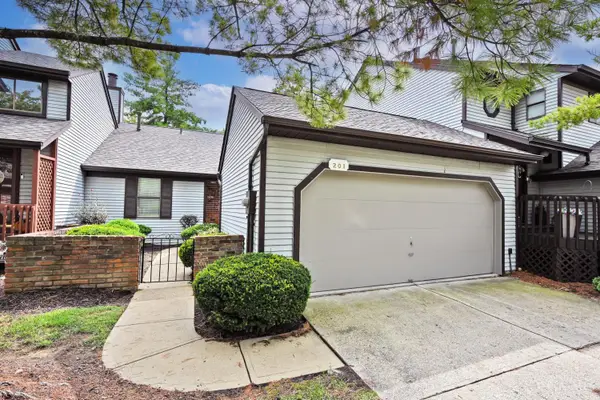 $229,000Pending3 beds 3 baths1,801 sq. ft.
201 Centerbury Court, Springdale, OH 45246
MLS# 1895061Listed by: COMEY & SHEPHERD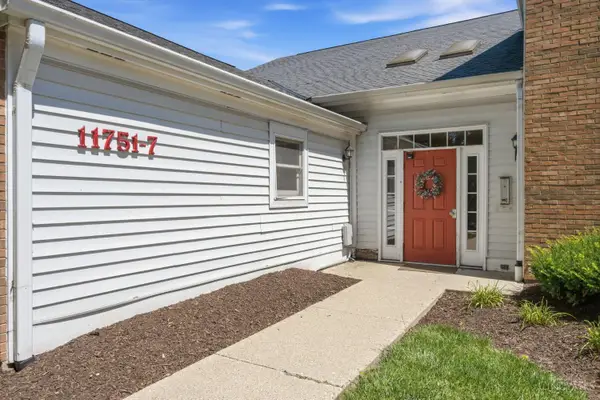 $145,000Active2 beds 2 baths1,044 sq. ft.
11753 Rose Lane, Springdale, OH 45246
MLS# 1894905Listed by: EXP REALTY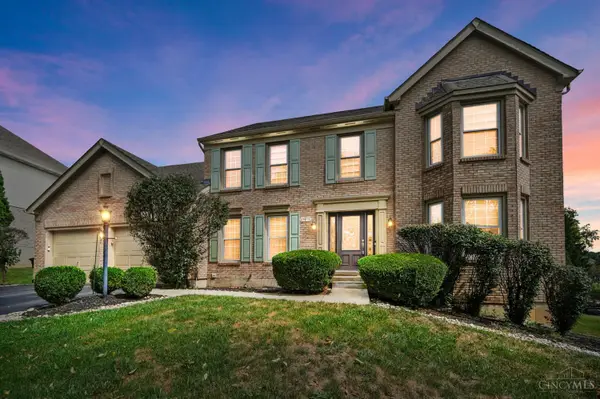 $515,000Active4 beds 4 baths3,024 sq. ft.
10934 Fallstone Drive, Springdale, OH 45246
MLS# 1894937Listed by: COLDWELL BANKER REALTY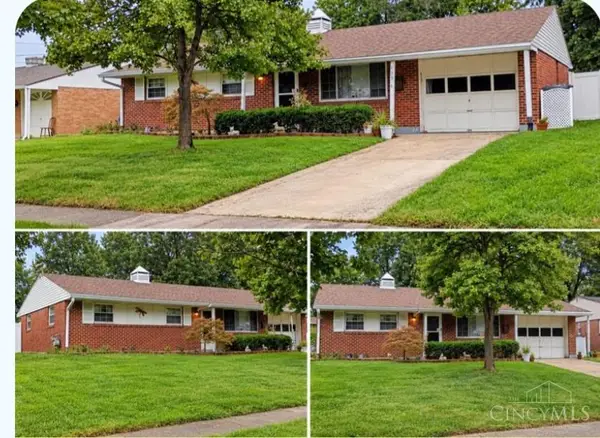 $180,000Active3 beds 1 baths1,026 sq. ft.
795 Ledro Street, Springdale, OH 45246
MLS# 1894851Listed by: PLUM TREE REALTY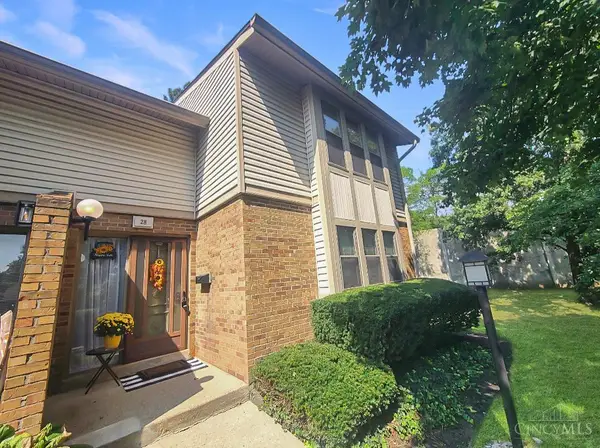 $205,000Active3 beds 3 baths2,020 sq. ft.
28 Woodcrest Court, Springdale, OH 45246
MLS# 1894262Listed by: KELLER WILLIAMS SEVEN HILLS RE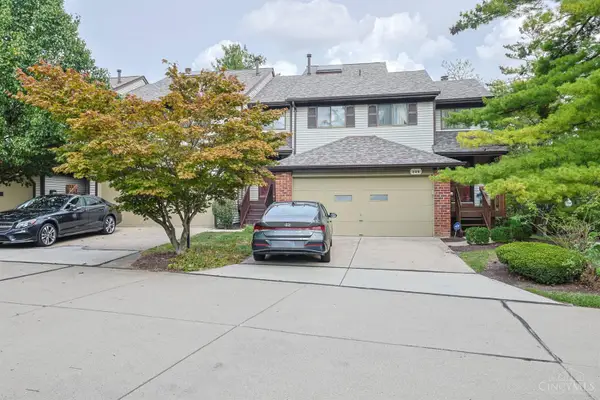 $289,900Active3 beds 2 baths1,840 sq. ft.
205 Droxford Court, Springdale, OH 45246
MLS# 1893428Listed by: SIBCY CLINE, INC.


Protect your home and budget from life's surprises with an Assurant Home Warranty, backed by a partner that supports you through every step of homeownership. Explore Plans.
© 2023 - 2026 ERA Franchise Systems LLC. All rights reserved. ERA Franchise Systems LLC fully supports the principles of the Fair Housing Act and the Equal Opportunity Act. ERA, ERA Real Estate powered, and their respective logos are registered service marks of ERA Franchise Systems LLC. Each office is independently owned and operated.