
812 Yorkhaven Road, Springdale, OH 45240
Local realty services provided by:ERA Martin & Associates
812 Yorkhaven Road,Springdale, OH 45240
$390,000
- 4 Beds
- 2 Baths
- 2,127 sq. ft.
- Single family
- Active
Listed by: iwin henderson
Office: plum tree realty513-443-5060
MLS#:1896651
Source:OH_CINCY
Price summary
- Price:$390,000
- Price per sq. ft.:$183.36
About this home
Fresh style meets effortless living in this beautifully updated Beacon Hills ranch in Springdale. The open floor plan sets the stage for easy entertaining, complemented by new flooring, fresh interior and exterior paint, updated lighting throughout, and stylishly refreshed tile baths. The bright kitchen features crisp white cabinetry, stainless steel appliances, and a tile backsplash. Retreat to the primary bedroom, where direct access to your own courtyard patio invites slow mornings and relaxing evenings. Outside, the generous, tiered lot offers space to gather, garden, and enjoy the outdoors among mature trees. With neighborhood sidewalks, a park across the street, and Springdale's community center and local shops nearby, this home pairs inviting spaces with everyday convenience.
Contact an agent
Home facts
- Year built:1968
- Subdivision & Development:Beacon Hills
- Listing ID #:1896651
- Added:1 day(s) ago
- Updated:October 10, 2026 at 02:26 PM
Rooms and interior
- Bedrooms:4
- Total bathrooms:2
- Full bathrooms:2
- Rooms Total:8
- Dining Description:Fireplace, Walkout
- Kitchen Description:Dishwasher, Microwave, Oven/Range, Pantry, Quartz Counters, Refrigerator, Walkout
- Bedroom Description:Bath Adjoins, Walkout, Wall-to-Wall Carpet
- Basement Description:Concrete Floor, Partial
- Living area:2,127 sq. ft.
Heating and cooling
- Cooling:Ceiling Fans, Central Air
- Heating:Forced Air, Gas Furn EF Rtd 95%+
Structure and exterior
- Roof:Shingle
- Year built:1968
- Building area:2,127 sq. ft.
- Lot area:0.39 Acres
- Architectural Style:Ranch
- Construction Materials:Aluminum Siding, Brick
- Exterior Features:Fire Pit
- Foundation Description:Poured
- Levels:1 Story
Utilities
- Water:Public
- Sewer:Public Sewer
Finances and disclosures
- Price:$390,000
- Price per sq. ft.:$183.36
Features and amenities
- Appliances:Dishwasher, Microwave, Oven/Range, Refrigerator
- Laundry features:In Basement
Parking
- Parking description:Driveway, On Street
- Garage:Yes
- Garage spaces:2
 Information deemed reliable but not guaranteed. The data relating to real estate for sale on this web site comes in part from the Broker Reciprocity program of the Multiple Listing Service of Greater Cincinnati. Real estate listings held by brokerage firms other than ERA Martin & Associates are marked with the Broker Reciprocity™ logo (the small house as shown to the left) and detailed information about them includes the name of the listing brokers. 2026, MLS of Greater Cincinnati, Inc. All rights reserved.
New listings near 812 Yorkhaven Road
- New
 $479,900Active4 beds 4 baths3,068 sq. ft.
334 Glensford Court, Springdale, OH 45246
MLS# 1896490Listed by: EXP REALTY - New
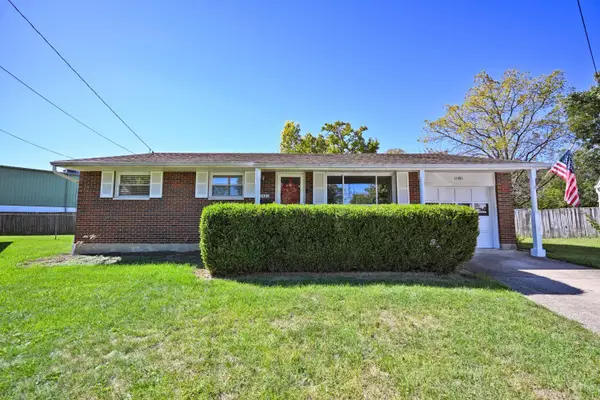 $239,900Active3 beds 2 baths1,513 sq. ft.
11481 Whallon Court, Springdale, OH 45246
MLS# 1896584Listed by: COMEY & SHEPHERD - New
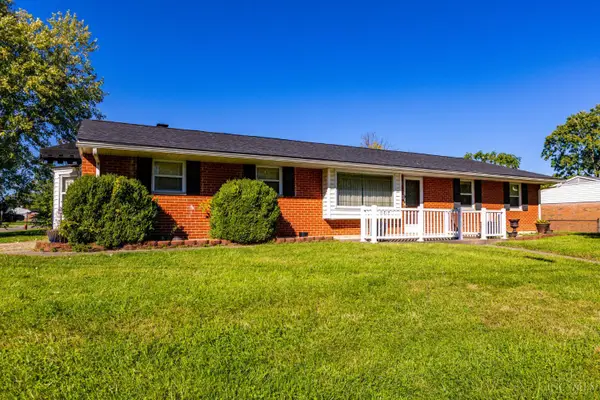 $230,000Active3 beds 2 baths1,362 sq. ft.
11807 Ramsdale Court, Springdale, OH 45246
MLS# 1896569Listed by: BEYCOME BROKERAGE REALTY LLC - New
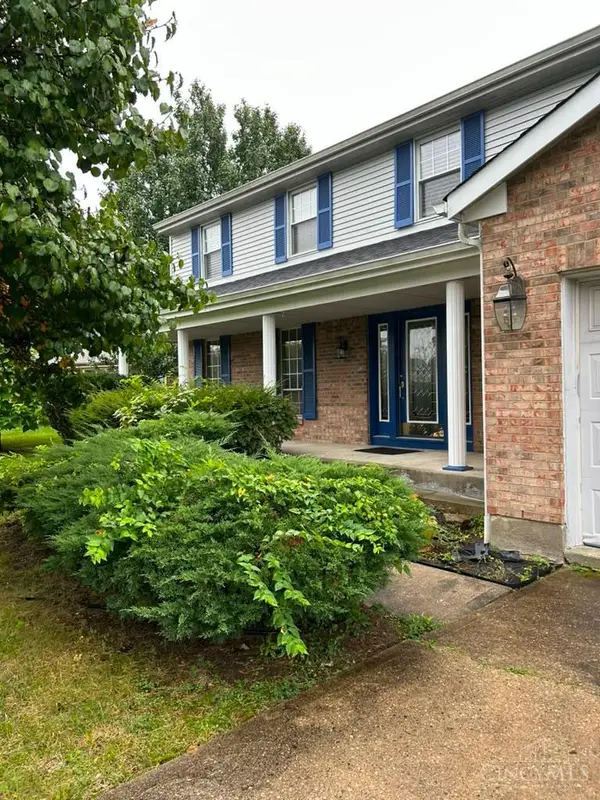 $309,900Active4 beds 3 baths2,482 sq. ft.
669 Hillgrove Court, Springdale, OH 45246
MLS# 1896304Listed by: JOSEPH WALTER REALTY, LLC  $269,900Pending3 beds 3 baths2,161 sq. ft.
12152 Peak Drive, Springdale, OH 45246
MLS# 1895989Listed by: RELOCATION PLANNERS $244,000Pending4 beds 2 baths1,470 sq. ft.
11846 Ramsdale Court, Springdale, OH 45246
MLS# 1895378Listed by: RE/MAX VICTORY + AFFILIATES $269,900Active3 beds 2 baths1,323 sq. ft.
723 Ledro Street, Springdale, OH 45246
MLS# 1895300Listed by: HOWARD HANNA REAL ESTATE SERV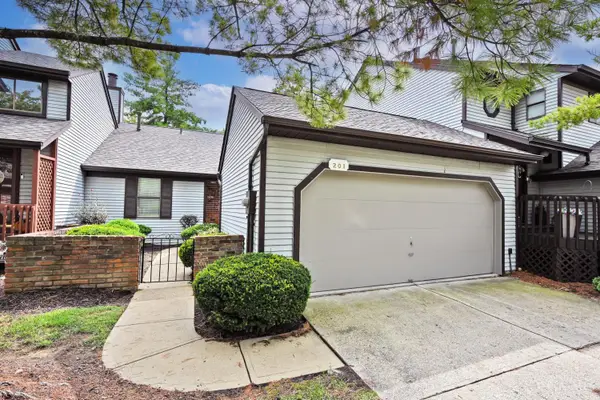 $229,000Pending3 beds 3 baths1,801 sq. ft.
201 Centerbury Court, Springdale, OH 45246
MLS# 1895061Listed by: COMEY & SHEPHERD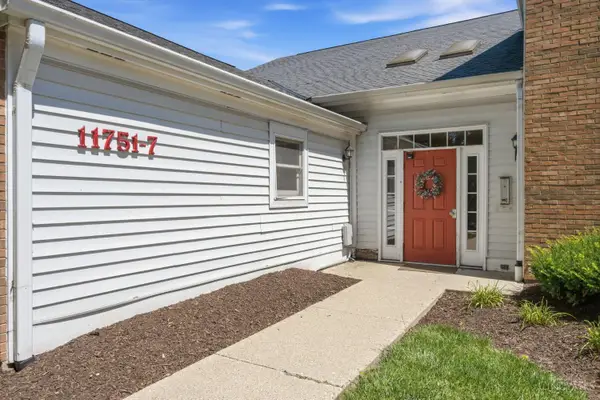 $139,000Active2 beds 2 baths1,044 sq. ft.
11753 Rose Lane, Springdale, OH 45246
MLS# 1894905Listed by: EXP REALTY


Protect your home and budget from life's surprises with an Assurant Home Warranty, backed by a partner that supports you through every step of homeownership. Explore Plans.
© 2023 - 2026 ERA Franchise Systems LLC. All rights reserved. ERA Franchise Systems LLC fully supports the principles of the Fair Housing Act and the Equal Opportunity Act. ERA, ERA Real Estate powered, and their respective logos are registered service marks of ERA Franchise Systems LLC. Each office is independently owned and operated.