
877 Tivoli Lane, Springdale, OH 45246
Local realty services provided by:ERA Real Solutions Realty
877 Tivoli Lane,Springdale, OH 45246
$249,900
- 3 Beds
- 2 Baths
- 1,323 sq. ft.
- Single family
- Pending
Listed by: teela casseday
Office: sibcy cline, inc.513-931-7700
MLS#:1879655
Source:OH_CINCY
Price summary
- Price:$249,900
- Price per sq. ft.:$188.89
About this home
Great opportunity to own this beautifully maintained brick Ranch home offering true one-floor living. Fully move-in ready. Terrific location with easy access to I-75 & I-275. Lots of shopping, dining spots & more are minutes away. Newer AC. Roof less than 12 years old. Rear patio with water feature ideal for family gatherings. Yard is deeper than it appears. Attached garage walks directly into home. Shed for additional storage. Washer & dryer stays. This one won't last long!
Contact an agent
Home facts
- Year built:1960
- Listing ID #:1879655
- Added:1 day(s) ago
- Updated:May 27, 2026 at 08:45 PM
Rooms and interior
- Bedrooms:3
- Total bathrooms:2
- Full bathrooms:2
- Rooms Total:6
- Dining Description:Chair Rail, Laminate Floor, Walkout
- Kitchen Description:Galley, Laminate Floor, Oven/Range, Refrigerator, Wood Cabinets
- Bedroom Description:Bath Adjoins, Wall-to-Wall Carpet
- Living area:1,323 sq. ft.
Heating and cooling
- Cooling:Central Air
- Heating:Forced Air, Gas
Structure and exterior
- Roof:Shingle
- Year built:1960
- Building area:1,323 sq. ft.
- Lot area:0.26 Acres
- Architectural Style:Ranch
- Construction Materials:Brick
- Exterior Features:Patio
- Foundation Description:Slab
- Levels:1 Story
Utilities
- Water:Public
- Sewer:Public Sewer
Finances and disclosures
- Price:$249,900
- Price per sq. ft.:$188.89
Features and amenities
- Appliances:Dryer, Oven/Range, Refrigerator, Washer
- Laundry features:Dryer, Washer
Parking
- Parking description:Driveway, On Street
- Garage:Yes
- Garage spaces:1
 Information deemed reliable but not guaranteed. The data relating to real estate for sale on this web site comes in part from the Broker Reciprocity program of the Multiple Listing Service of Greater Cincinnati. Real estate listings held by brokerage firms other than ERA Real Solutions Realty are marked with the Broker Reciprocity™ logo (the small house as shown to the left) and detailed information about them includes the name of the listing brokers. 2026, MLS of Greater Cincinnati, Inc. All rights reserved.
New listings near 877 Tivoli Lane
- New
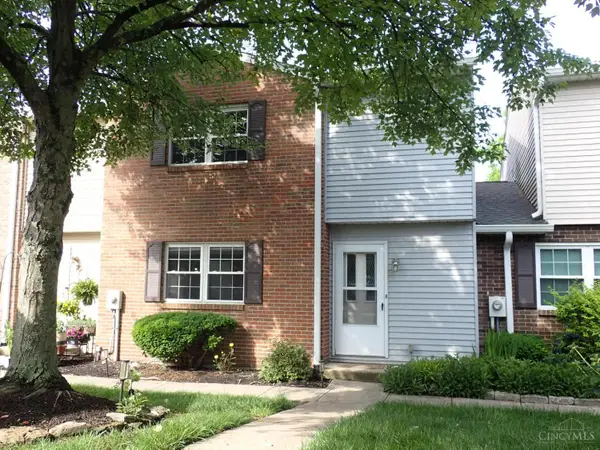 $239,900Active3 beds 3 baths1,938 sq. ft.
469 Maple Circle Drive, Springdale, OH 45246
MLS# 1880516Listed by: HUFF REALTY - New
 $299,900Active3 beds 2 baths
12150 Peak Drive, Cincinnati, OH 45246
MLS# 1880115Listed by: RED 1 REALTY, LLC  $390,000Active4 beds 3 baths1,968 sq. ft.
11615 Maxey Lane, Springdale, OH 45246
MLS# 1879391Listed by: RED 1 REALTY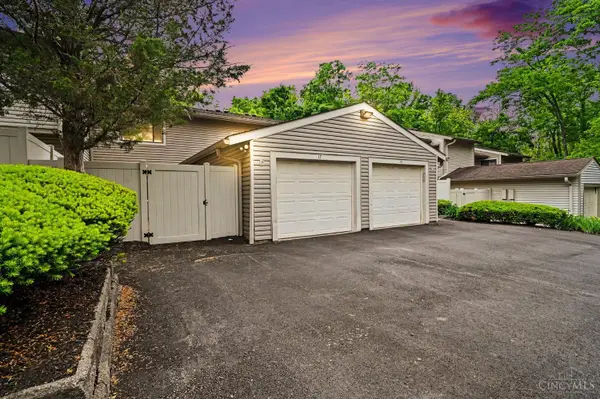 $215,000Active2 beds 3 baths1,888 sq. ft.
17 Woodview Court, Springdale, OH 45246
MLS# 1878658Listed by: PIVOT REALTY GROUP, LLC $310,000Active2 beds 2 baths1,450 sq. ft.
206 Edinburgh Lane, Springdale, OH 45246
MLS# 1878304Listed by: SIBCY CLINE, INC. $305,000Active3 beds 3 baths1,517 sq. ft.
12150 Marwood Lane, Springdale, OH 45246
MLS# 958550Listed by: COMEY & SHEPHERD REALTORS $225,000Pending3 beds 2 baths1,230 sq. ft.
207 Diston Lane, Springdale, OH 45246
MLS# 1877548Listed by: TRIUMPH REALTY, INC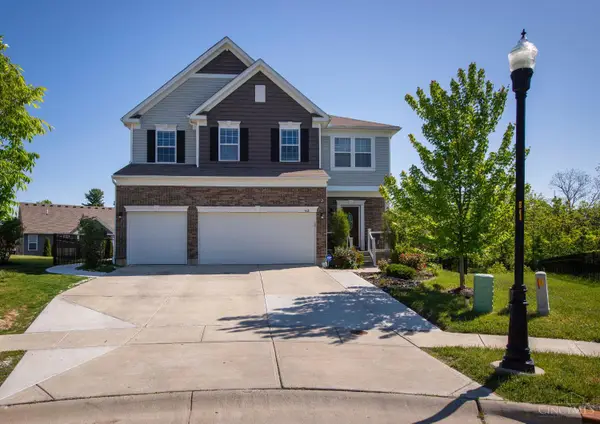 $549,900Active5 beds 5 baths3,468 sq. ft.
468 Dorothy Lane, Springdale, OH 45246
MLS# 1877501Listed by: RE/MAX PREFERRED GROUP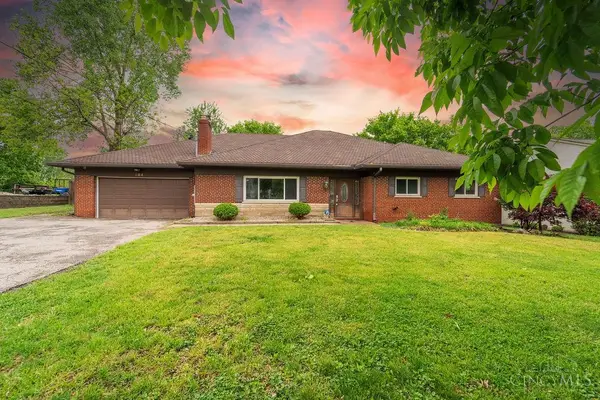 $455,500Active5 beds 3 baths2,916 sq. ft.
684 Smiley Avenue, Springdale, OH 45246
MLS# 1876822Listed by: MOVEMENT REALTY


Protect your home and budget from life's surprises with an Assurant Home Warranty, backed by a partner that supports you through every step of homeownership. Explore Plans.
© 2023 - 2026 ERA Franchise Systems LLC. All rights reserved. ERA Franchise Systems LLC fully supports the principles of the Fair Housing Act and the Equal Opportunity Act. ERA, ERA Real Estate powered, and their respective logos are registered service marks of ERA Franchise Systems LLC. Each office is independently owned and operated.