
903 Clearfield Lane, Springdale, OH 45240
Local realty services provided by:ERA Real Solutions Realty
903 Clearfield Lane,Springdale, OH 45240
$412,000
- 4 Beds
- 3 Baths
- - sq. ft.
- Single family
- Sold
Listed by: lesa baker, steven l baker
Office: arch realty, llc.513-673-4478
MLS#:1883810
Source:OH_CINCY
Sorry, we are unable to map this address
Price summary
- Price:$412,000
About this home
PRICE IMPROVEMENT!!!Welcome home to over 2,000 square feet of beautifully updated living space in the heart of Springdale! This ranch offers the perfect combination of style, functionality, and comfort. The heart of the home is an impressive open-concept layout centered around a stunning quartz island, seamlessly connecting the kitchen, dining, and living areas. The kitchen flows effortlessly to a deck that offers privacy, creating the perfect space for gatherings and outdoor entertaining. The finished lower level expands your living options with a wet bar, private bedroom suite and a full bath. It is ideal for guests, multigenerational living, or a recreation area. Luxury vinyl plank and ceramic tile flooring run throughout the home, complemented by fresh paint and modern finishes. Easy access to Parks, Dining and Entertainment. Come See this beautiful home.
Contact an agent
Home facts
- Year built:1972
- Listing ID #:1883810
- Added:60 day(s) ago
- Updated:August 19, 2026 at 04:43 PM
Rooms and interior
- Bedrooms:4
- Total bathrooms:3
- Full bathrooms:3
- Rooms Total:10
- Kitchen Description:Dishwasher, Eat-In, Pantry, Quartz Counters, Refrigerator, Walkout
- Bedroom Description:Bath Adjoins
- Basement Description:Finished, Partial
Heating and cooling
- Cooling:Central Air
- Heating:Forced Air
Structure and exterior
- Roof:Shingle
- Year built:1972
- Architectural Style:Ranch
- Construction Materials:Brick
- Exterior Features:Deck
- Foundation Description:Poured
- Levels:1 Story
Utilities
- Water:Public
- Sewer:Public Sewer
Finances and disclosures
- Price:$412,000
Features and amenities
- Appliances:Dishwasher, Refrigerator
Parking
- Parking description:Driveway, On Street
- Garage:Yes
- Garage spaces:2
 Information deemed reliable but not guaranteed. The data relating to real estate for sale on this web site comes in part from the Broker Reciprocity program of the Multiple Listing Service of Greater Cincinnati. Real estate listings held by brokerage firms other than ERA Real Solutions Realty are marked with the Broker Reciprocity™ logo (the small house as shown to the left) and detailed information about them includes the name of the listing brokers. 2026, MLS of Greater Cincinnati, Inc. All rights reserved. OH_CINCY Member Broker: Jeremy Raby
New listings near 903 Clearfield Lane
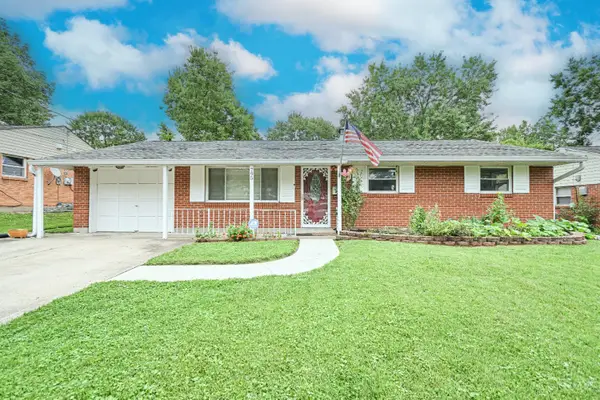 $200,000Pending4 beds 1 baths1,026 sq. ft.
795 Castro Lane, Springdale, OH 45246
MLS# 1890624Listed by: PLUM TREE REALTY- New
 $415,000Active4 beds 3 baths2,785 sq. ft.
12022 Kenn Road, Springdale, OH 45240
MLS# 1890607Listed by: FORTUNE VINE REALTY 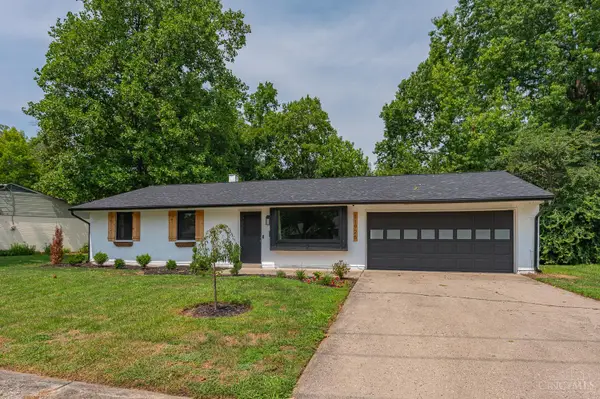 $229,900Pending3 beds 2 baths1,026 sq. ft.
11926 Lawnview Avenue, Springdale, OH 45246
MLS# 1890022Listed by: JORDAN, INC.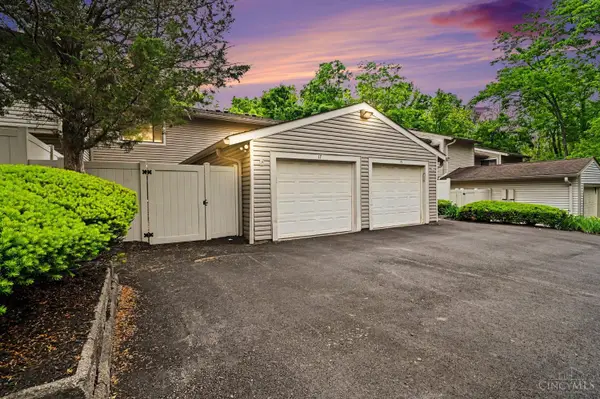 $200,000Pending2 beds 3 baths1,888 sq. ft.
17 Woodview Court, Springdale, OH 45246
MLS# 1889649Listed by: PIVOT REALTY GROUP, LLC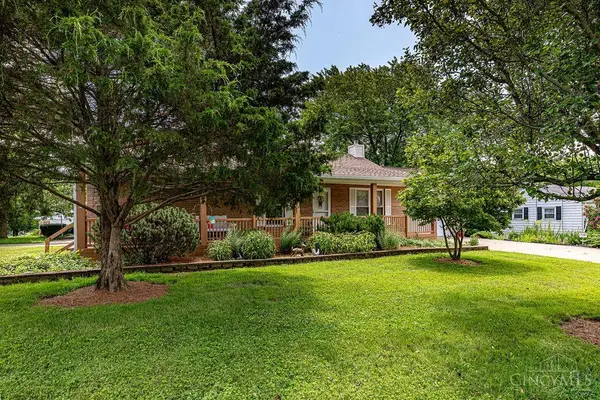 $290,000Pending3 beds 2 baths1,242 sq. ft.
11574 Madison Avenue, Springdale, OH 45246
MLS# 1889534Listed by: KELLER WILLIAMS ADVISORS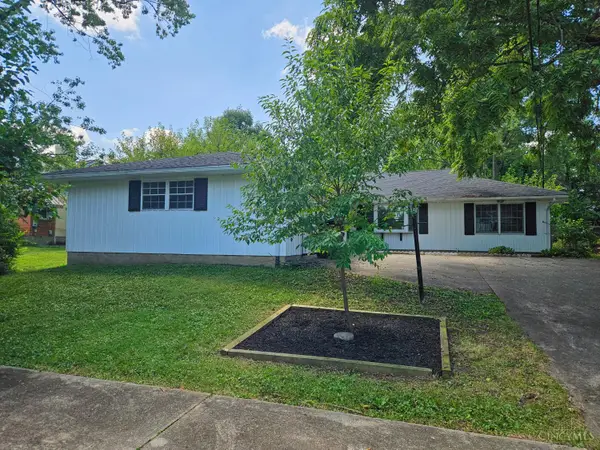 $254,900Active3 beds 2 baths1,671 sq. ft.
579 W Kemper Road, Springdale, OH 45246
MLS# 1889392Listed by: OWNERLAND REALTY, INC. $180,000Active3 beds 3 baths1,920 sq. ft.
51 Aspen Court, Springdale, OH 45246
MLS# 1889178Listed by: WEICHERT, REALTORS - R.E. 1790 $229,900Pending3 beds 2 baths1,026 sq. ft.
11708 Van Cleve Avenue, Springdale, OH 45246
MLS# 1889112Listed by: NAVX REALTY, LLC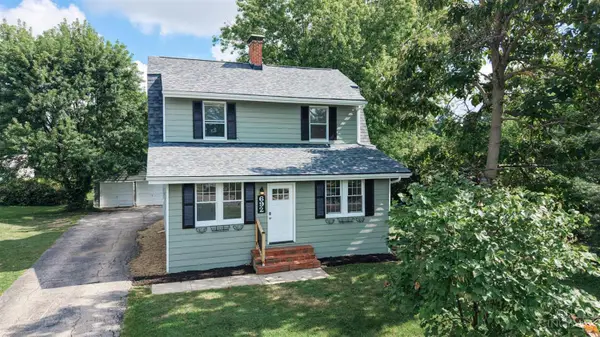 $399,000Active3 beds 2 baths1,364 sq. ft.
692 W Kemper Road, Springdale, OH 45246
MLS# 1888916Listed by: SIBCY CLINE, INC. $349,900Pending4 beds 3 baths1,926 sq. ft.
818 Clearfield Lane, Springdale, OH 45240
MLS# 1888875Listed by: DOMICILE, INC.


Protect your home and budget from life's surprises with an Assurant Home Warranty, backed by a partner that supports you through every step of homeownership. Explore Plans.
© 2023 - 2026 ERA Franchise Systems LLC. All rights reserved. ERA Franchise Systems LLC fully supports the principles of the Fair Housing Act and the Equal Opportunity Act. ERA, ERA Real Estate powered, and their respective logos are registered service marks of ERA Franchise Systems LLC. Each office is independently owned and operated.