
1045 Bradford Drive, Springfield, OH 45503
Local realty services provided by:ERA Petkus Weiss
1045 Bradford Drive,Springfield, OH 45503
$210,000
- 2 Beds
- 2 Baths
- 1,300 sq. ft.
- Condominium
- Pending
Listed by: lisa smedley
Office: home city real estate
MLS#:964530
Source:OH_DABR
Price summary
- Price:$210,000
- Price per sq. ft.:$161.54
- Monthly HOA dues:$165
About this home
Have you considered one floor condo living yet? Would you like less yardwork and more time to do things you like? Then this might be the home for you! The seller converted the living room into a dining area! This condo is in move-in ready condition! The furnace and Central Air were new in 2018. The kitchen has newer matching Frigidaire appliances that convey and were also new in 2018. The kitchen flooring was replaced this month (July 2026). Primary suite includes new updated blinds, a step-in shower and walk-in closet. The primary bath has a new comfort height toilet. The main bath in the hall is also renovated with new flooring, a comfort height toilet, and a newer vanity. The light fixtures are updated. It has a sunroom with an updated ceiling. The seller is leaving the washer and dryer. There's even space made for a workshop in the garage. Call soon, this home won't last long!
Contact an agent
Home facts
- Year built:1988
- Subdivision & Development:Villa Run Condo
- Listing ID #:964530
- Added:50 day(s) ago
- Updated:September 07, 2026 at 07:27 AM
Rooms and interior
- Bedrooms:2
- Total bathrooms:2
- Full bathrooms:2
- Rooms Total:5
- Kitchen Description:Dishwasher, Microwave, Range, Refrigerator
- Living area:1,300 sq. ft.
Heating and cooling
- Central air:Yes
Structure and exterior
- Year built:1988
- Building area:1,300 sq. ft.
- Lot area:61.06 Acres
- Construction Materials:Brick
- Exterior Features:Patio
- Levels:1 Story
Finances and disclosures
- Price:$210,000
- Price per sq. ft.:$161.54
Features and amenities
- Laundry features:Dryer, Washer
Parking
- Garage:Yes
- Garage spaces:2
New listings near 1045 Bradford Drive
- Coming Soon
 $299,900Coming Soon3 beds 3 baths1,656 sq. ft.
4070 Sintz Road, Springfield, OH 45504
MLS# 225000331Listed by: HOWARD HANNA REAL ESTATE SVCS - New
 $100,000Active4 beds 2 baths1,884 sq. ft.
302 E Northern Avenue, Springfield, OH 45503
MLS# 968276Listed by: BHHS PROFESSIONAL REALTY - New
 $140,000Active2 beds 1 baths1,179 sq. ft.
2230 Manhatten, Springfield, OH 45504
MLS# 968234Listed by: SHERIDANS LLC - New
 $399,900Active4 beds 3 baths2,514 sq. ft.
2470 Leon Lane, Springfield, OH 45502
MLS# 967848Listed by: IRONGATE INC. - New
 $140,000Active3 beds 2 baths1,248 sq. ft.
4748 Walker Street, Springfield, OH 45505
MLS# 968184Listed by: ROOST REAL ESTATE CO - New
 $169,900Active4 beds 3 baths1,344 sq. ft.
1075 Kenton Street, Springfield, OH 45505
MLS# 967847Listed by: COLDWELL BANKER HERITAGE - New
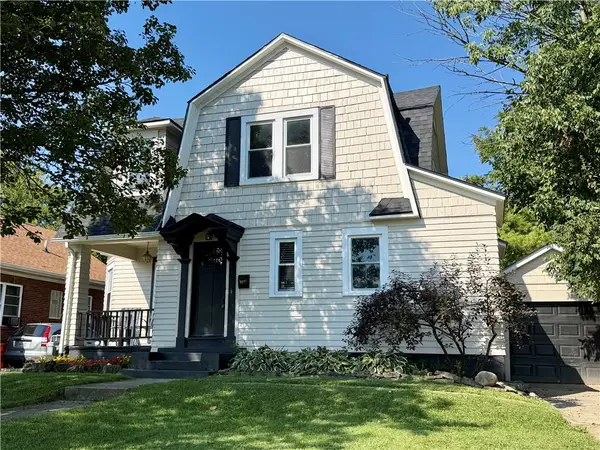 $255,000Active4 beds 2 baths1,640 sq. ft.
1427 Pythian Avenue, Springfield, OH 45504
MLS# 967999Listed by: HOME CITY REAL ESTATE - New
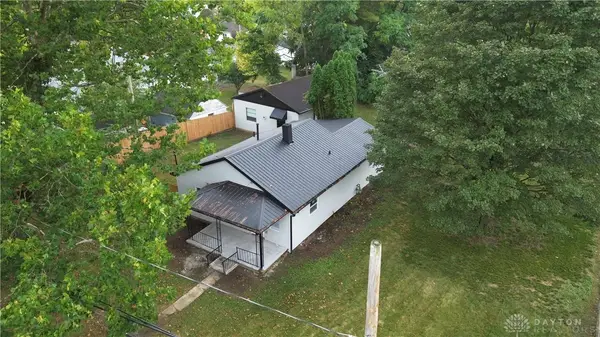 $174,999Active3 beds 2 baths856 sq. ft.
1015 Hillcrest Avenue, Springfield, OH 45504
MLS# 968105Listed by: COLDWELL BANKER HERITAGE - New
 $99,900Active-- beds -- baths
1223 Lagonda Avenue, Springfield, OH 45503
MLS# 226033552Listed by: ROOST REAL ESTATE CO. - New
 $387,900Active4 beds 3 baths2,155 sq. ft.
1750 Franklin Place, Springfield, OH 45503
MLS# 968104Listed by: D.R. HORTON REALTY OF OHIO INC


Protect your home and budget from life's surprises with an Assurant Home Warranty, backed by a partner that supports you through every step of homeownership. Explore Plans.
© 2023 - 2026 ERA Franchise Systems LLC. All rights reserved. ERA Franchise Systems LLC fully supports the principles of the Fair Housing Act and the Equal Opportunity Act. ERA, ERA Real Estate powered, and their respective logos are registered service marks of ERA Franchise Systems LLC. Each office is independently owned and operated.