
10597 Toulon Drive, Springfield, OH 45240
Local realty services provided by:ERA Real Solutions Realty
10597 Toulon Drive,Springfield Twp., OH 45240
$255,000
- 5 Beds
- 3 Baths
- 2,424 sq. ft.
- Single family
- Pending
Listed by: brent taylor
Office: domicile, inc.513-761-6800
MLS#:1885124
Source:OH_CINCY
Price summary
- Price:$255,000
- Price per sq. ft.:$105.2
About this home
Endless Potential Awaits! This spacious 5-bedroom home is much larger than it appears and offers a unique layout full of character. Inside, you'll find the rare feature of dual staircases adding charm and functionality. The private deck off the primary bedroom overlooks the peaceful backyard. One of the homes three bathrooms is fully operational, while the remaining two are ready for your personal design and finishing touches. This is an incredible opportunity to build instant sweat equity and make this home truly your own. With its generous space, unique features, and unlimited potential, this property is a rare find. Don't miss your chance- schedule your private showing today!
Contact an agent
Home facts
- Year built:1965
- Listing ID #:1885124
- Added:6 day(s) ago
- Updated:July 07, 2026 at 08:10 AM
Rooms and interior
- Bedrooms:5
- Total bathrooms:3
- Full bathrooms:3
- Rooms Total:11
- Bedroom Description:Bath Adjoins
- Basement Description:Partial
- Living area:2,424 sq. ft.
Heating and cooling
- Cooling:Central Air
- Heating:Forced Air
Structure and exterior
- Roof:Shingle
- Year built:1965
- Building area:2,424 sq. ft.
- Architectural Style:Transitional
- Construction Materials:Brick, Cedar
- Exterior Features:Deck, Patio
- Foundation Description:Poured
- Levels:2 Story
Utilities
- Water:Public
- Sewer:Public Sewer
Finances and disclosures
- Price:$255,000
- Price per sq. ft.:$105.2
Parking
- Garage:Yes
- Garage spaces:2
 Information deemed reliable but not guaranteed. The data relating to real estate for sale on this web site comes in part from the Broker Reciprocity program of the Multiple Listing Service of Greater Cincinnati. Real estate listings held by brokerage firms other than ERA Real Solutions Realty are marked with the Broker Reciprocity™ logo (the small house as shown to the left) and detailed information about them includes the name of the listing brokers. 2026, MLS of Greater Cincinnati, Inc. All rights reserved.
New listings near 10597 Toulon Drive
- New
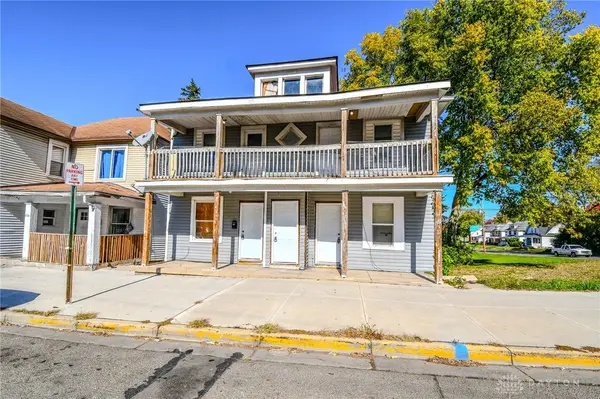 $220,000Active4 beds 4 baths2,944 sq. ft.
828 E Main Street, Springfield, OH 45503
MLS# 963502Listed by: KELLER WILLIAMS ADVISORS RLTY - New
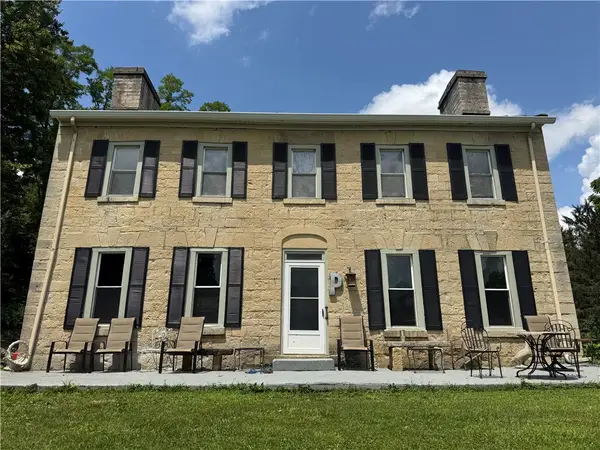 $270,000Active5 beds 3 baths4,065 sq. ft.
4830 Lower Valley Pike, Springfield, OH 45506
MLS# 963503Listed by: MUMMA REALTY - New
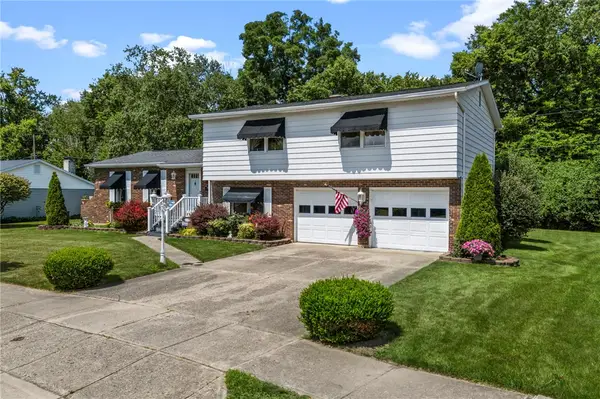 $295,000Active3 beds 3 baths2,484 sq. ft.
2807 Rensselaer Street, Springfield, OH 45503
MLS# 962729Listed by: HOWARD HANNA REAL ESTATE SERV - Coming Soon
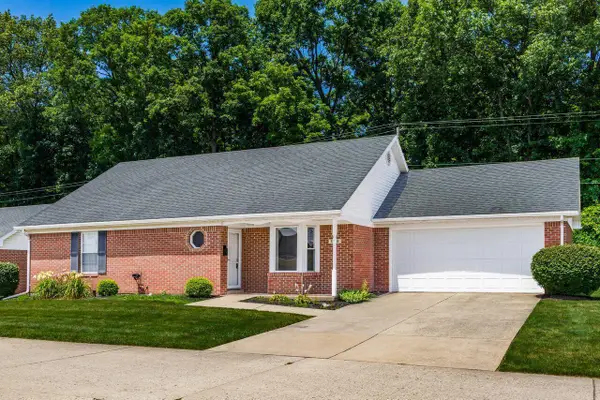 $220,000Coming Soon2 beds 2 baths
1146 Old Farm Lane, Springfield, OH 45503
MLS# 226024847Listed by: COLDWELL BANKER REALTY - New
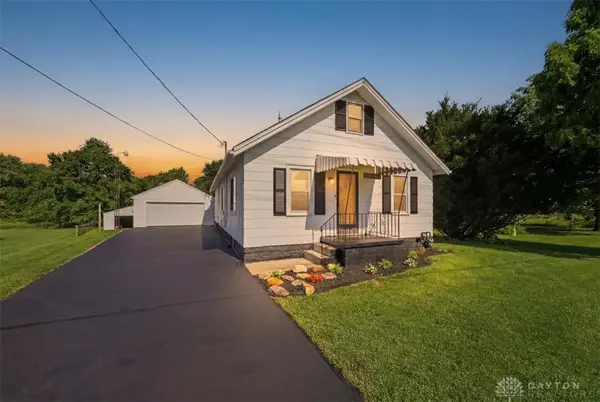 $298,500Active2 beds 1 baths996 sq. ft.
2955 Mechanicsburg Road, Springfield, OH 45503
MLS# 963408Listed by: HOME CITY REAL ESTATE - New
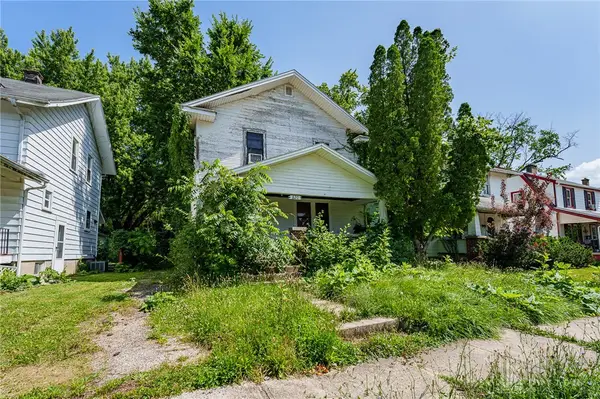 $24,900Active3 beds 1 baths1,152 sq. ft.
820 E Northern Avenue, Springfield, OH 45503
MLS# 963436Listed by: KEYNOTE REALTY - New
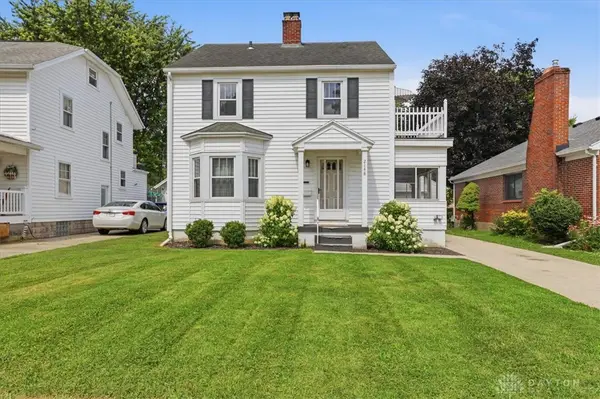 $205,000Active3 beds 2 baths1,360 sq. ft.
2148 Broadway Street, Springfield, OH 45504
MLS# 963375Listed by: HOME CITY REAL ESTATE - New
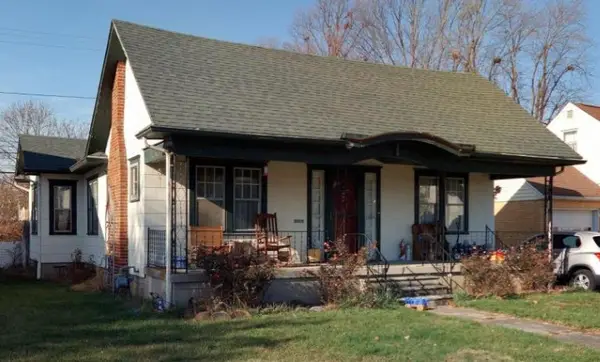 $89,900Active2 beds 1 baths1,201 sq. ft.
209 Roseland Avenue, Springfield, OH 45503
MLS# 963326Listed by: RE/MAX ALLIANCE REALTY - New
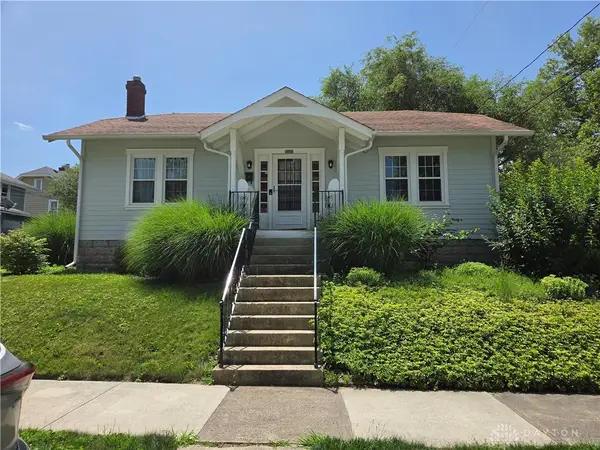 $175,000Active2 beds 1 baths
305 W First Street, Springfield, OH 45504
MLS# 963235Listed by: LAGONDA CREEK REAL ESTATE LLC - New
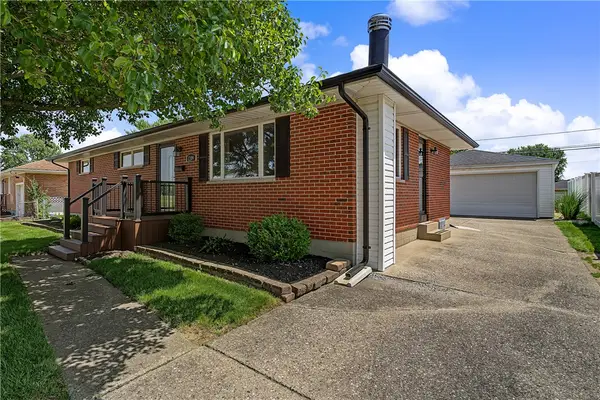 $245,000Active3 beds 2 baths1,175 sq. ft.
1209 Student Avenue, Springfield, OH 45503
MLS# 963256Listed by: KELLER WILLIAMS COMMUNITY PART


Protect your home and budget from life's surprises with an Assurant Home Warranty, backed by a partner that supports you through every step of homeownership. Explore Plans.
© 2023 - 2026 ERA Franchise Systems LLC. All rights reserved. ERA Franchise Systems LLC fully supports the principles of the Fair Housing Act and the Equal Opportunity Act. ERA, ERA Real Estate powered, and their respective logos are registered service marks of ERA Franchise Systems LLC. Each office is independently owned and operated.