
1508 Garfield Avenue, Springfield, OH 45504
Local realty services provided by:ERA Petkus Weiss
1508 Garfield Avenue,Springfield, OH 45504
$196,900
- 3 Beds
- 1 Baths
- 1,352 sq. ft.
- Single family
- Active
Listed by: lisa smedley, toni naill
Office: home city real estate
MLS#:972101
Source:OH_DABR
Price summary
- Price:$196,900
- Price per sq. ft.:$145.64
About this home
Built in 1932, this Old Style home is the perfect place to call home. Step onto the front porch for the perfect welcome with a 24” porch in length, made complete with a swing. The living room and dining room feature beautiful wood floors and archways. The kitchen has access to the backyard, space for a walk-in pantry or breakfast nook (6 X 6) and a mudroom (6 X 5). The full upstairs bath is very spacious and has a nicely sized linen closet. All three bedrooms upstairs feature ceiling fans and windows that let in beautiful natural light. The backyard is fully fenced and equipped with a shed and deck, perfect for entertaining! This home is an absolute must see!
Contact an agent
Home facts
- Year built:1932
- Subdivision & Development:Wilson
- Listing ID #:972101
- Added:4 day(s) ago
- Updated:November 16, 2026 at 04:08 PM
Rooms and interior
- Bedrooms:3
- Total bathrooms:1
- Full bathrooms:1
- Rooms Total:6
- Kitchen Description:Dishwasher, Microwave, Range
- Basement:Yes
- Basement Description:Unfinished
- Living area:1,352 sq. ft.
Heating and cooling
- Central air:Yes
Structure and exterior
- Year built:1932
- Building area:1,352 sq. ft.
- Lot area:0.17 Acres
- Exterior Features:Deck, Fence
- Levels:2 Stories
Finances and disclosures
- Price:$196,900
- Price per sq. ft.:$145.64
Parking
- Garage:Yes
- Garage spaces:1
New listings near 1508 Garfield Avenue
- Coming Soon
 $299,900Coming Soon3 beds 3 baths1,656 sq. ft.
4070 Sintz Road, Springfield, OH 45504
MLS# 225000331Listed by: HOWARD HANNA REAL ESTATE SVCS - New
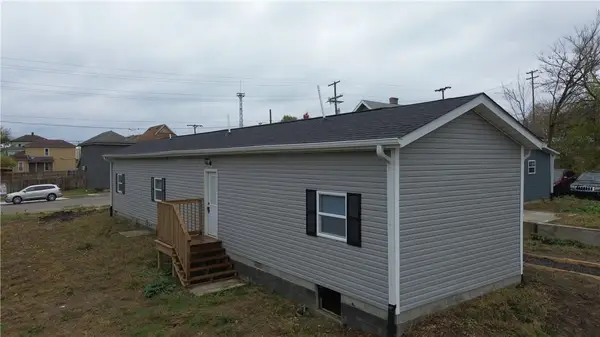 $159,900Active3 beds 2 baths
1037 Warder Street, Springfield, OH 45503
MLS# 973136Listed by: COLDWELL BANKER HERITAGE - New
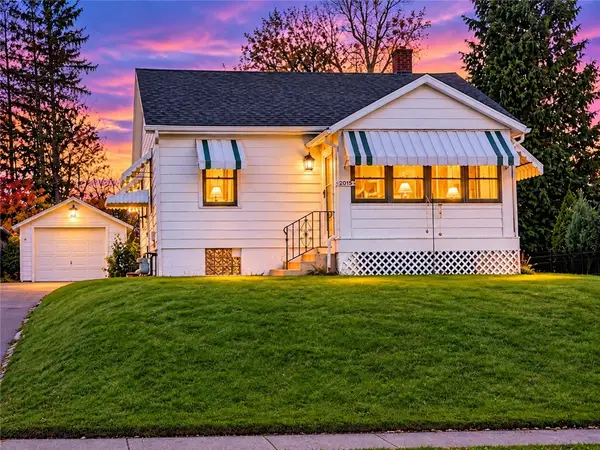 $145,900Active2 beds 1 baths676 sq. ft.
2015 Kenton Street, Springfield, OH 45505
MLS# 973163Listed by: REAL ESTATE II INC. - New
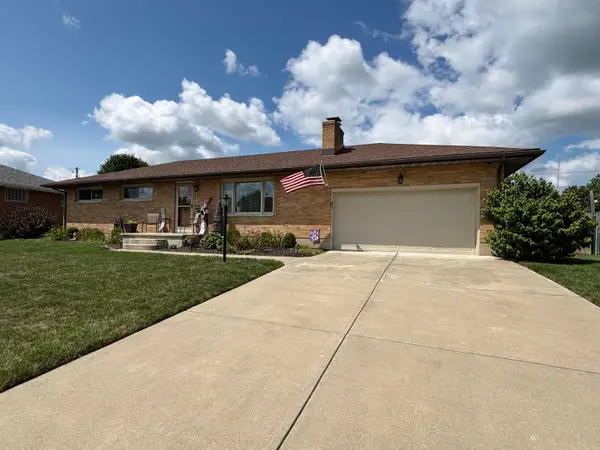 $279,900Active5 beds 2 baths1,269 sq. ft.
4443 Tulane Road, Springfield, OH 45503
MLS# 226042870Listed by: HOWARD HANNA REAL ESTATE SVCS - New
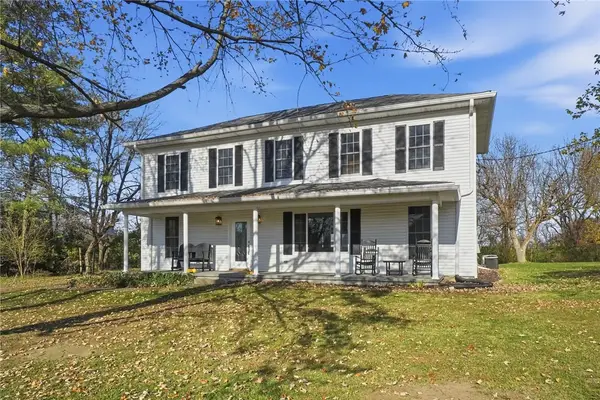 $375,000Active4 beds 3 baths2,592 sq. ft.
5476 Selma Pike, Springfield, OH 45502
MLS# 973064Listed by: GLASSHOUSE REALTY GROUP - New
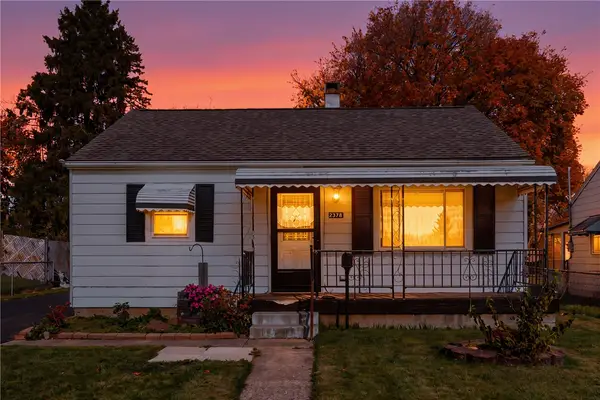 $139,900Active2 beds 1 baths672 sq. ft.
2348 Dellwood Drive, Springfield, OH 45505
MLS# 972159Listed by: RE/MAX VICTORY + AFFILIATES - New
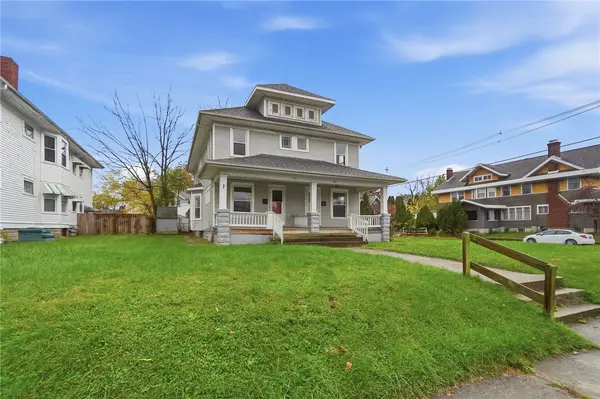 $184,900Active6 beds 4 baths2,548 sq. ft.
551-553 E Cassilly Street, Springfield, OH 45503
MLS# 970247Listed by: COLDWELL BANKER HERITAGE 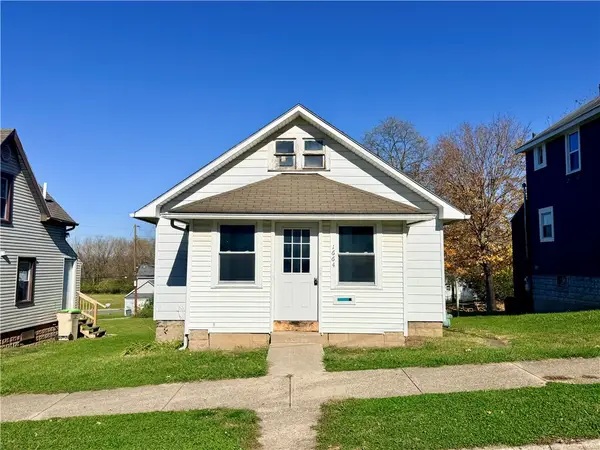 $59,900Pending2 beds 2 baths934 sq. ft.
1664 Summit Street, Springfield, OH 45503
MLS# 972935Listed by: STREETLIGHT REALTY LLC- New
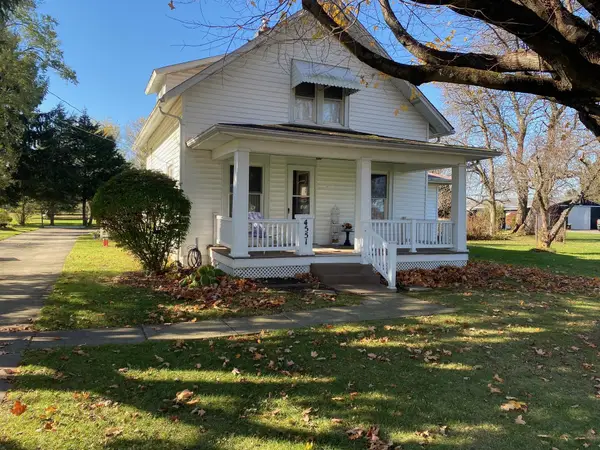 $200,000Active3 beds 1 baths1,480 sq. ft.
4551 Ballentine Pike, Springfield, OH 45502
MLS# 226042454Listed by: CENTURY 21 CAPITAL GOLD


Protect your home and budget from life's surprises with an Assurant Home Warranty, backed by a partner that supports you through every step of homeownership. Explore Plans.
© 2023 - 2026 ERA Franchise Systems LLC. All rights reserved. ERA Franchise Systems LLC fully supports the principles of the Fair Housing Act and the Equal Opportunity Act. ERA, ERA Real Estate powered, and their respective logos are registered service marks of ERA Franchise Systems LLC. Each office is independently owned and operated.