
2112 Simon Court, Springfield, OH 45503
Local realty services provided by:ERA Petkus Weiss
Listed by: emily freiberger
Office: glasshouse realty group
MLS#:966970
Source:OH_DABR
Price summary
- Price:$240,000
- Price per sq. ft.:$231.21
About this home
Welcome home to 2112 Simon Ct in Springfield! This beautifully maintained 3-bedroom, 2-full-bath home offers comfortable living with thoughtful updates and plenty of outdoor space to enjoy. The functional layout features inviting living areas and a well-equipped kitchen, with all appliances staying for added convenience.
Major updates provide peace of mind, including a new garage door and opener in 2024, furnace, central air, and gutters new in 2022, along with an efficient tankless water heater. The home has also had a pre-sale home inspection, and the seller is willing to share the inspection report with the next owner for added transparency and peace of mind.
Outside, you'll love the fully fenced backyard, perfect for pets, play, entertaining, or simply relaxing. Enjoy evenings on the deck, while the 10x8 storage shed provides extra space for lawn equipment, tools, and outdoor gear.
With three bedrooms, two full baths, valuable updates, a pre-sale inspection, and a backyard ready to enjoy, 2112 Simon Ct is move-in ready and waiting for its next owner!...
Contact an agent
Home facts
- Year built:1993
- Subdivision & Development:Glenco Estates
- Listing ID #:966970
- Added:43 day(s) ago
- Updated:October 03, 2026 at 08:27 AM
Rooms and interior
- Bedrooms:3
- Total bathrooms:2
- Full bathrooms:2
- Rooms Total:6
- Kitchen Description:Dishwasher, Microwave, Range, Refrigerator
- Basement:Yes
- Living area:1,038 sq. ft.
Heating and cooling
- Central air:Yes
Structure and exterior
- Year built:1993
- Building area:1,038 sq. ft.
- Lot area:0.28 Acres
- Construction Materials:Brick
- Exterior Features:Deck, Fence, Patio, Porch
- Levels:1 Story
Finances and disclosures
- Price:$240,000
- Price per sq. ft.:$231.21
Features and amenities
- Laundry features:Dryer, Washer
Parking
- Garage:Yes
- Garage spaces:2
New listings near 2112 Simon Court
- Coming Soon
 $299,900Coming Soon3 beds 3 baths1,656 sq. ft.
4070 Sintz Road, Springfield, OH 45504
MLS# 225000331Listed by: HOWARD HANNA REAL ESTATE SVCS - New
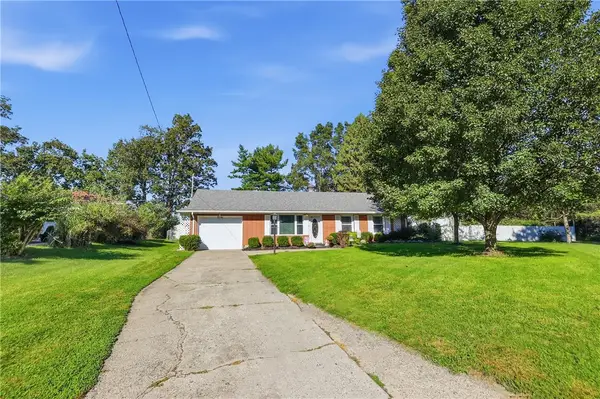 $249,900Active3 beds 2 baths1,357 sq. ft.
2141 W Mile Road, Springfield, OH 45503
MLS# 970325Listed by: ROOST REAL ESTATE CO - New
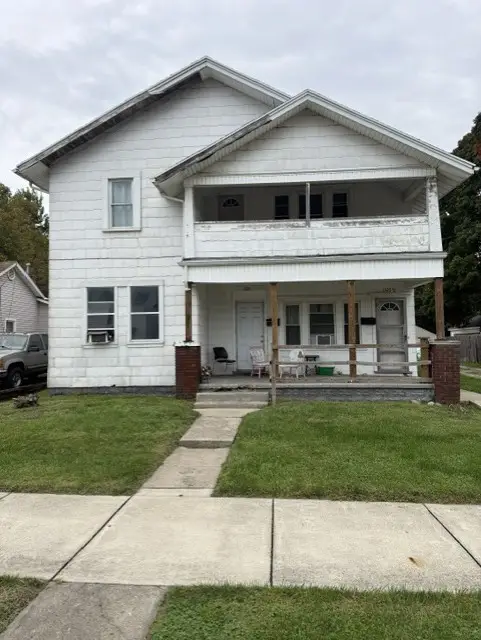 $190,000Active6 beds 3 baths3,496 sq. ft.
1320 Broadway Street, Springfield, OH 45504
MLS# 969769Listed by: HOWARD HANNA REAL ESTATE SERV - New
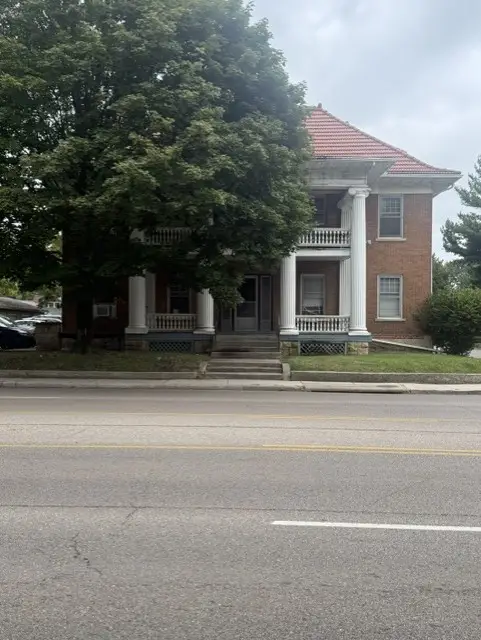 $425,000Active14 beds 5 baths10,080 sq. ft.
900 N Limestone Street, Springfield, OH 45503
MLS# 970185Listed by: HOWARD HANNA REAL ESTATE SERV - New
 $59,900Active2 beds 1 baths884 sq. ft.
419 S Clairmont Avenue, Springfield, OH 45505
MLS# 970280Listed by: COLDWELL BANKER HERITAGE - New
 $39,900Active-- beds -- baths
425 S Fountain Avenue, Springfield, OH 45506
MLS# 226037656Listed by: HOWARD HANNA REAL ESTATE SVCS - New
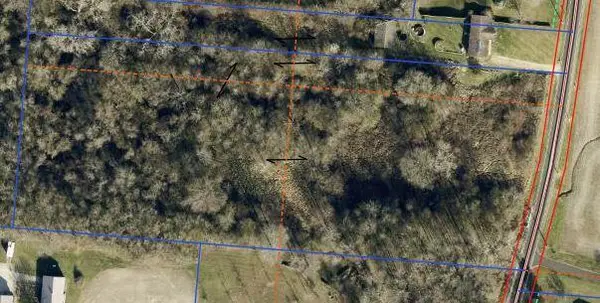 $124,900Active5.65 Acres
5143 S Pitchin Road, Springfield, OH 45502
MLS# 226037580Listed by: REAL ESTATE II INC - New
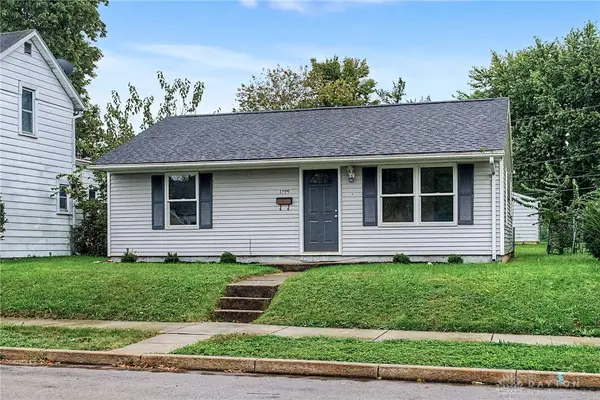 $125,000Active2 beds 1 baths768 sq. ft.
1795 Broadway Street, Springfield, OH 45504
MLS# 970299Listed by: EXP REALTY - New
 $292,000Active2 beds 2 baths1,683 sq. ft.
21 Mill Run Place, Springfield, OH 45502
MLS# 970201Listed by: ALWAYS SUNNY REALTY LLC - Open Sun, 1 to 2pmNew
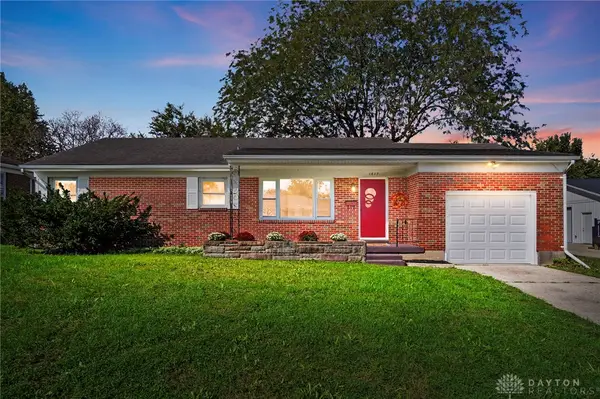 $249,000Active3 beds 2 baths2,459 sq. ft.
1617 Northgate Road, Springfield, OH 45504
MLS# 970250Listed by: GLASSHOUSE REALTY GROUP


Protect your home and budget from life's surprises with an Assurant Home Warranty, backed by a partner that supports you through every step of homeownership. Explore Plans.
© 2023 - 2026 ERA Franchise Systems LLC. All rights reserved. ERA Franchise Systems LLC fully supports the principles of the Fair Housing Act and the Equal Opportunity Act. ERA, ERA Real Estate powered, and their respective logos are registered service marks of ERA Franchise Systems LLC. Each office is independently owned and operated.