
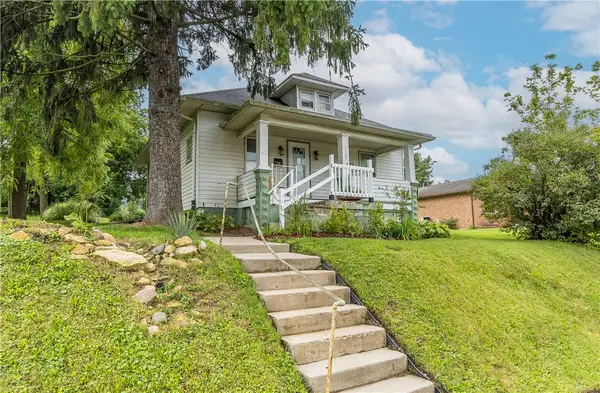
3091 Fairfield Pike, Springfield, OH 45502
Local realty services provided by:ERA Petkus Weiss
3091 Fairfield Pike,Springfield, OH 45502
$375,000
- 3 Beds
- 3 Baths
- 2,182 sq. ft.
- Single family
- Active
Listed by: mary rife
Office: sibcy cline inc.
MLS#:966831
Source:OH_DABR
Price summary
- Price:$375,000
- Price per sq. ft.:$171.86
About this home
Looking for a country home? Try this one on for size. This 1950s home has a lot to offer. A large open family room and Primary Bedroom addition almost double the original square footage of the home. The Bedroom is complete with a walk-in closet and 4-piece Bathroom. Step out to a private deck complete with hot tub. (Are you Excited Yet?) The front room could be a sitting room, Office, or your Formal Dining room. Outside there are multiple uses for the large carport and two car garage that has additional storage to the rear. Don’t let a busy day make you miss this wonderful home. Call Today!
Contact an agent
Home facts
- Year built:1950
- Subdivision & Development:none
- Listing ID #:966831
- Added:1 day(s) ago
- Updated:August 22, 2026 at 03:37 PM
Rooms and interior
- Bedrooms:3
- Total bathrooms:3
- Full bathrooms:2
- Half bathrooms:1
- Rooms Total:8
- Kitchen Description:Dishwasher, Microwave, Range, Refrigerator
- Basement:Yes
- Living area:2,182 sq. ft.
Heating and cooling
- Heating:Electric
- Central air:Yes
Structure and exterior
- Year built:1950
- Building area:2,182 sq. ft.
- Lot area:0.64 Acres
- Construction Materials:Cedar, Frame
- Exterior Features:Deck, Fence, Porch
- Levels:1 Story
Finances and disclosures
- Price:$375,000
- Price per sq. ft.:$171.86
Features and amenities
- Laundry features:Dryer, Washer
Parking
- Garage:Yes
- Garage spaces:2
New listings near 3091 Fairfield Pike
- Coming Soon
 $299,900Coming Soon3 beds 3 baths1,656 sq. ft.
4070 Sintz Road, Springfield, OH 45504
MLS# 225000331Listed by: HOWARD HANNA REAL ESTATE SVCS 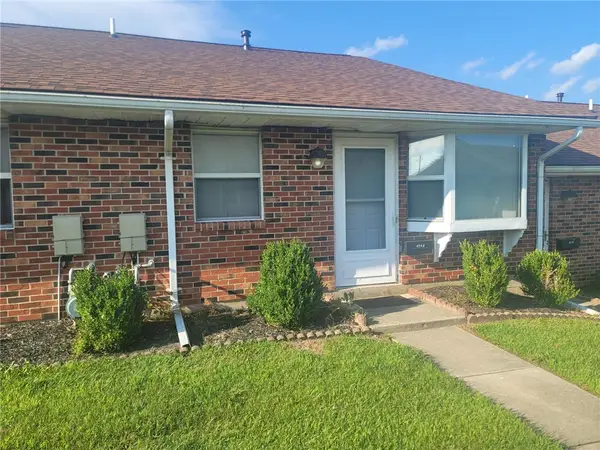 $134,000Pending2 beds 2 baths860 sq. ft.
4540 E Ridgewood Road, Springfield, OH 45503
MLS# 967190Listed by: COLDWELL BANKER HERITAGE- New
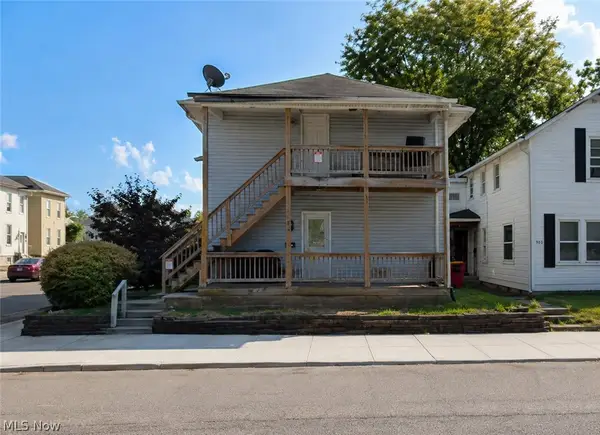 $55,000Active4 beds 2 baths2,126 sq. ft.
901 W Columbia Street, Springfield, OH 45504
MLS# 5238478Listed by: REAL OF OHIO - New
 $77,000Active3 beds 2 baths1,133 sq. ft.
236 W Singer Street, Springfield, OH 45506
MLS# 966240Listed by: LAGONDA CREEK REAL ESTATE LLC - New
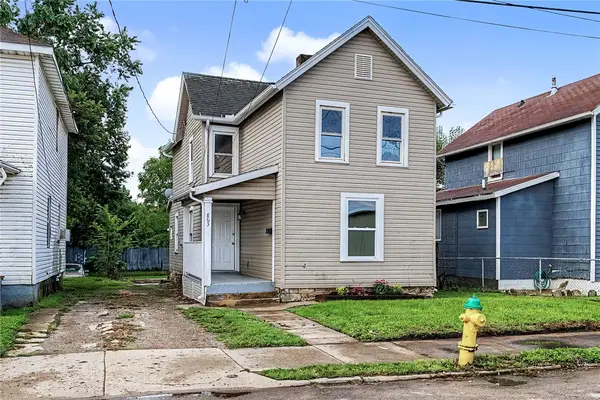 $139,900Active3 beds 2 baths1,345 sq. ft.
863 Sherman Avenue, Springfield, OH 45503
MLS# 967108Listed by: BHHS PROFESSIONAL REALTY - New
 $77,000Active3 beds 2 baths1,133 sq. ft.
326 W Singer Street, Springfield, OH 45506
MLS# 226031905Listed by: LAGONDA CREEK REAL ESTATE, LLC - New
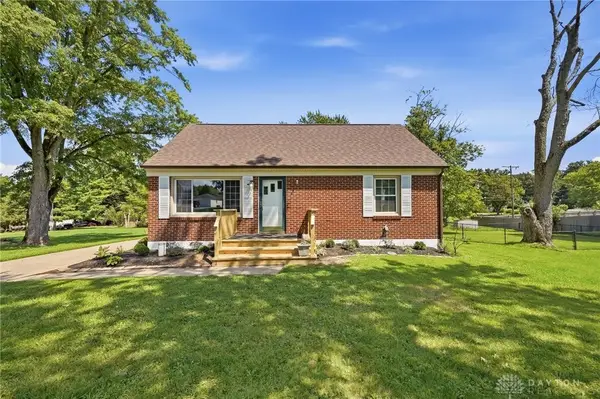 $269,900Active3 beds 2 baths1,142 sq. ft.
1652 Ridgeway Drive, Springfield, OH 45506
MLS# 967130Listed by: GALLERY HOMES REAL ESTATE, LLC - New
 $99,000Active1 beds 1 baths904 sq. ft.
1705 Hillside Avenue, Springfield, OH 45503
MLS# 967081Listed by: HOWARD HANNA REAL ESTATE SERV - New
 $100,000Active4 beds 2 baths2,264 sq. ft.
657 W Jefferson Street, Springfield, OH 45506
MLS# 967127Listed by: HOWARD HANNA REAL ESTATE SERV


Protect your home and budget from life's surprises with an Assurant Home Warranty, backed by a partner that supports you through every step of homeownership. Explore Plans.
© 2023 - 2026 ERA Franchise Systems LLC. All rights reserved. ERA Franchise Systems LLC fully supports the principles of the Fair Housing Act and the Equal Opportunity Act. ERA, ERA Real Estate powered, and their respective logos are registered service marks of ERA Franchise Systems LLC. Each office is independently owned and operated.