
3127 E High Street, Springfield, OH 45505
Local realty services provided by:ERA Petkus Weiss
3127 E High Street,Springfield, OH 45505
$254,900
- 3 Beds
- 2 Baths
- 1,708 sq. ft.
- Single family
- Active
Listed by: christina worley
Office: real estate ii inc.
MLS#:972627
Source:OH_DABR
Price summary
- Price:$254,900
- Price per sq. ft.:$149.24
About this home
Welcome home to this beautiful brick ranch offering comfortable one-level living! An inviting front porch welcomes you into a spacious living room that flows into an open-concept kitchen, dining, and family room, creating the perfect space for everyday living and entertaining. The generously sized kitchen features a tiled backsplash, ample cabinetry, and a full complement of appliances, including cooktop, wall oven, refrigerator, dishwasher, and microwave. The cozy family room is highlighted by a fireplace and glass sliding doors leading to a concrete patio overlooking the large, fully fenced backyard--ideal for relaxing or outdoor gatherings. The spacious primary suite offers his-and-hers closets and a private bath featuring a beautifully tiled walk-in shower. An updated main bathroom adds to the home's appeal. Numerous improvements provide added value and peace of mind, including newer vinyl windows, updated electrical panel, hot water tank, flooring, new HVAC system (2025), and new garage door and opener (2025). With its functional floor plan, inviting indoor and outdoor spaces, and many valuable updates, this well-maintained brick ranch is ready to welcome its next owner! Seller is providing one year America's Preferred Home Warranty....
Contact an agent
Home facts
- Year built:1965
- Subdivision & Development:Sherwood Park Sec 03
- Listing ID #:972627
- Added:4 day(s) ago
- Updated:November 10, 2026 at 04:32 PM
Rooms and interior
- Bedrooms:3
- Total bathrooms:2
- Full bathrooms:2
- Rooms Total:6
- Kitchen Description:Cooktop, Dishwasher, Microwave, Refrigerator
- Living area:1,708 sq. ft.
Heating and cooling
- Central air:Yes
Structure and exterior
- Year built:1965
- Building area:1,708 sq. ft.
- Lot area:0.26 Acres
- Construction Materials:Brick
- Exterior Features:Fence, Patio, Porch
- Levels:1 Story
Finances and disclosures
- Price:$254,900
- Price per sq. ft.:$149.24
Parking
- Garage:Yes
- Garage spaces:2
New listings near 3127 E High Street
- Coming Soon
 $299,900Coming Soon3 beds 3 baths1,656 sq. ft.
4070 Sintz Road, Springfield, OH 45504
MLS# 225000331Listed by: HOWARD HANNA REAL ESTATE SVCS - New
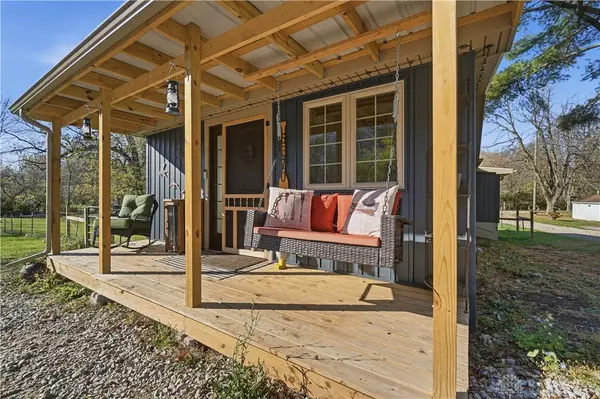 $269,900Active2 beds 1 baths740 sq. ft.
5570 Wynn Road, Springfield, OH 45502
MLS# 972818Listed by: ROOST REAL ESTATE CO - Open Wed, 3:30 to 4:30pmNew
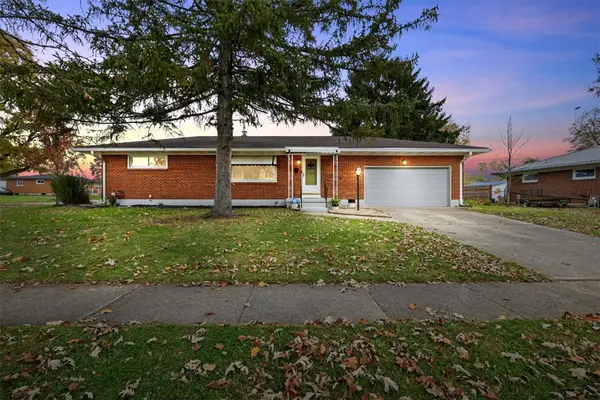 $239,900Active3 beds 2 baths1,075 sq. ft.
4848 Curtis Drive, Springfield, OH 45503
MLS# 972532Listed by: COLDWELL BANKER HERITAGE - New
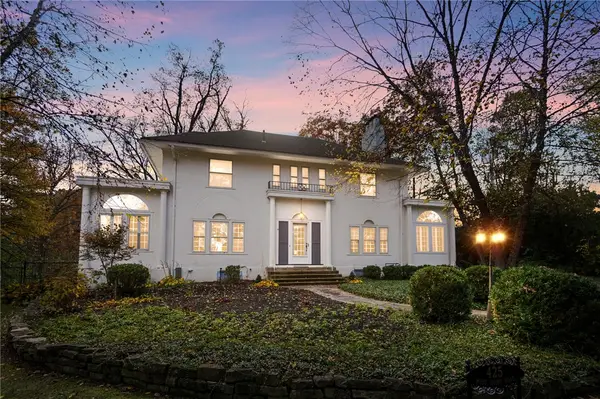 $469,000Active4 beds 4 baths3,111 sq. ft.
425 W Home Road, Springfield, OH 45504
MLS# 972733Listed by: COLDWELL BANKER HERITAGE - New
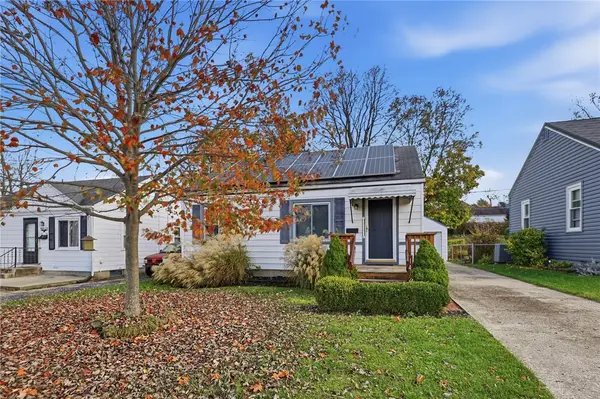 $125,000Active2 beds 1 baths672 sq. ft.
1432 Lamar Drive, Springfield, OH 45504
MLS# 972720Listed by: GLASSHOUSE REALTY GROUP - New
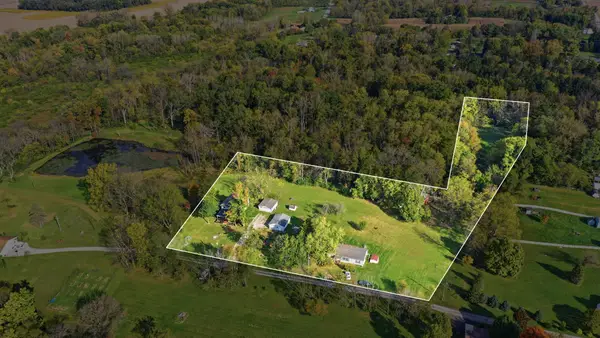 $469,900Active4 beds 2 baths2,176 sq. ft.
5627 S Pitchin Road S, Springfield, OH 45502
MLS# 226042168Listed by: GALLERY HOMES REAL ESTATE LLC - New
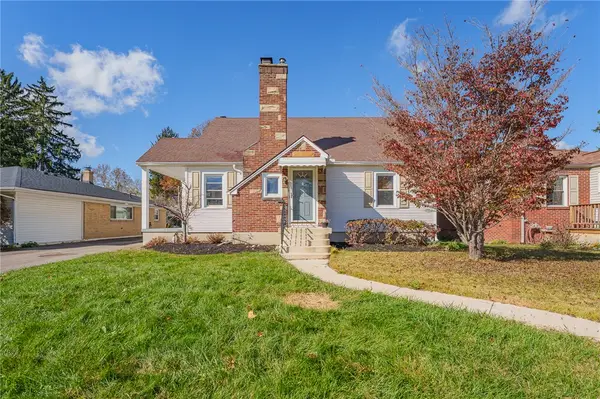 $219,900Active3 beds 2 baths1,445 sq. ft.
2106 Broadway Street, Springfield, OH 45504
MLS# 972680Listed by: STREETLIGHT REALTY LLC - New
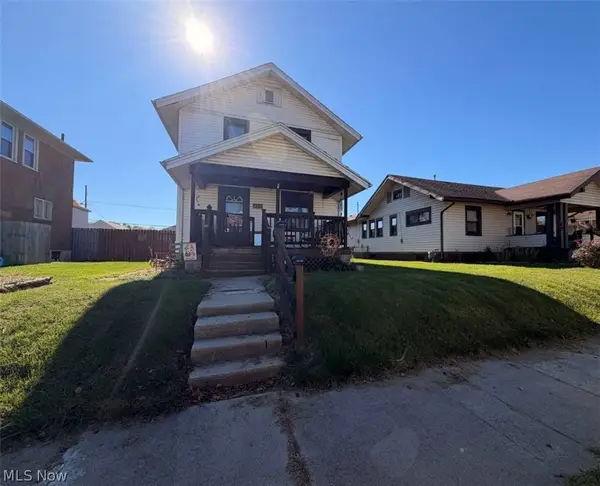 $109,000Active3 beds 2 baths1,564 sq. ft.
2315 Hoppes Avenue, Springfield, OH 45503
MLS# 5257528Listed by: WORTH CLARK 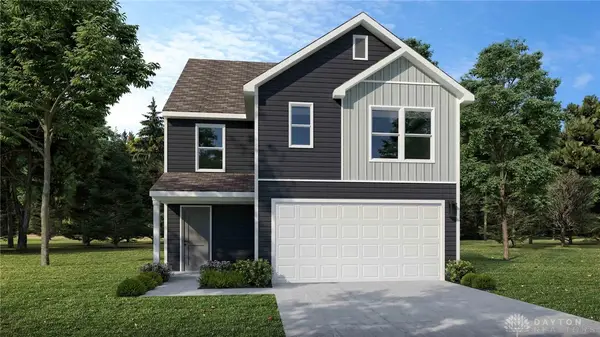 $264,990Pending3 beds 2 baths
3930 Bergman Boulevard, Springfield, OH 45505
MLS# 963074Listed by: KELLER WILLIAMS SEVEN HILLS


Protect your home and budget from life's surprises with an Assurant Home Warranty, backed by a partner that supports you through every step of homeownership. Explore Plans.
© 2023 - 2026 ERA Franchise Systems LLC. All rights reserved. ERA Franchise Systems LLC fully supports the principles of the Fair Housing Act and the Equal Opportunity Act. ERA, ERA Real Estate powered, and their respective logos are registered service marks of ERA Franchise Systems LLC. Each office is independently owned and operated.