
36 Cherry Drive, Springfield, OH 45506
Local realty services provided by:ERA Petkus Weiss
Upcoming open houses
- Sun, Nov 2201:00 pm - 02:30 pm
Listed by: crystal heskett
Office: keller williams advisors rlty
MLS#:973266
Source:OH_DABR
Price summary
- Price:$449,000
- Price per sq. ft.:$202.07
About this home
Wake up to the beauty of country living on nearly 4 acres with trails to explore and room to unwind! Full of charm and thoughtful updates, this inviting two-story home blends timeless character. Picture slow mornings over coffee, afternoons exploring your own property, and evenings enjoying the setting.
Inside, new flooring flows throughout, while the fully remodeled kitchen features custom cabinetry and space to gather. A dining room, family room, and living room offer inviting spaces for entertaining and everyday living. The main-floor primary bedroom includes a full bathroom with a walk in shower, with an additional 1/2 bath on the first floor. Upstairs, three additional bedrooms and another full bath provide plenty of space. All bathrooms have been fully remodeled.
Three detached outbuildings add exceptional versatility: a two-car garage with a lower-level space for an additional vehicle, a large block garage with an oversized door and side concrete parking pad, and a four-stall barn. All three buildings have electricity, providing options for hobbies, storage, and workshop space.
Additional updates include new dining room and primary bedroom windows, a water heater installed in 2020, appliances purchased in 2021, and a fully insulated main attic. Roof improvements include the house and garage in 2020, with additional roofing above the living room and large garage in 2025.
Enjoy the space and charm of a country lifestyle with convenient access to downtown Springfield and Wright-Patterson Air Force Base. A beautiful place to settle in, spread out, and make your own!...
Contact an agent
Home facts
- Year built:1880
- Subdivision & Development:Landsdowne Park
- Listing ID #:973266
- Added:1 day(s) ago
- Updated:November 18, 2026 at 02:08 AM
Rooms and interior
- Bedrooms:4
- Total bathrooms:3
- Full bathrooms:2
- Half bathrooms:1
- Rooms Total:9
- Kitchen Description:Cooktop, Dishwasher, Microwave, Refrigerator
- Basement:Yes
- Basement Description:Partial, Unfinished
- Living area:2,222 sq. ft.
Heating and cooling
- Central air:Yes
Structure and exterior
- Year built:1880
- Building area:2,222 sq. ft.
- Lot area:3.82 Acres
- Construction Materials:Frame
- Exterior Features:Patio, Porch
- Levels:2 Stories
Finances and disclosures
- Price:$449,000
- Price per sq. ft.:$202.07
Features and amenities
- Laundry features:Dryer, Washer
Parking
- Garage:Yes
- Garage spaces:4
New listings near 36 Cherry Drive
- Coming Soon
 $299,900Coming Soon3 beds 3 baths1,656 sq. ft.
4070 Sintz Road, Springfield, OH 45504
MLS# 225000331Listed by: HOWARD HANNA REAL ESTATE SVCS - New
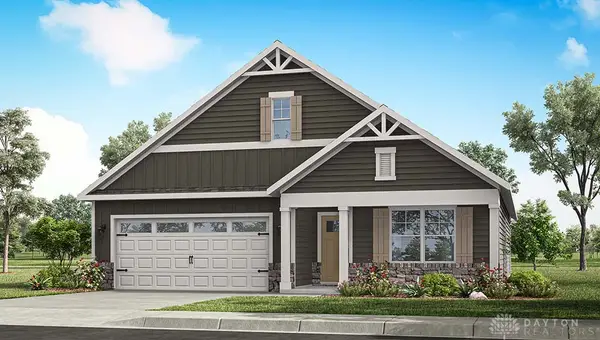 $354,900Active4 beds 2 baths1,776 sq. ft.
1771 Franklin Place, Springfield, OH 45503
MLS# 973393Listed by: D.R. HORTON REALTY OF OHIO INC - New
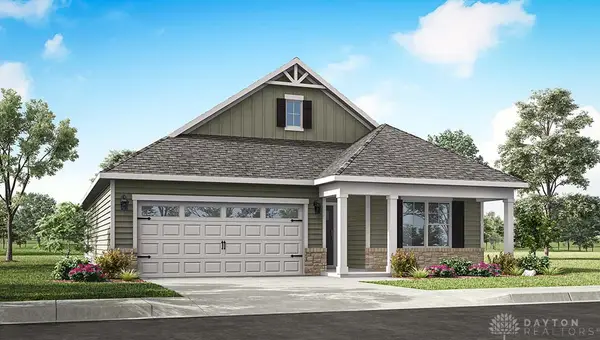 $344,900Active3 beds 2 baths
1854 Saratoga Parkway, Springfield, OH 45503
MLS# 973398Listed by: D.R. HORTON REALTY OF OHIO INC - New
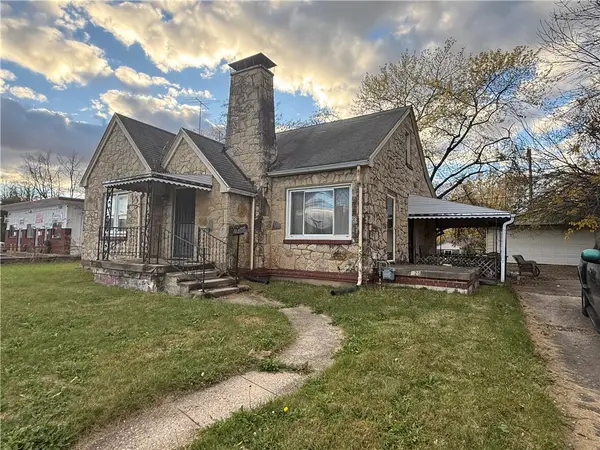 $80,000Active2 beds 1 baths1,556 sq. ft.
1825 S Yellow Springs Street, Springfield, OH 45506
MLS# 973374Listed by: GLASSHOUSE REALTY GROUP - New
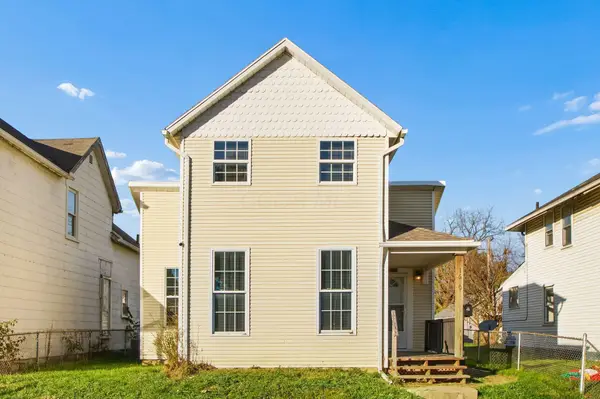 $147,000Active3 beds 1 baths848 sq. ft.
1620 Highland Avenue, Springfield, OH 45503
MLS# 226043255Listed by: COLDWELL BANKER REALTY - New
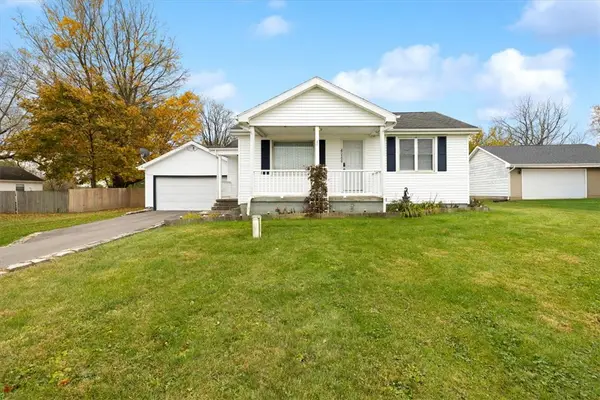 $209,900Active3 beds 1 baths1,068 sq. ft.
4269 Detrick Jordan Pike, Springfield, OH 45502
MLS# 973328Listed by: HOWARD HANNA REAL ESTATE SERV - New
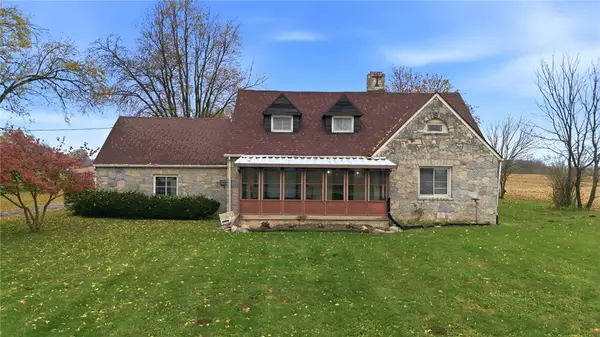 $325,000Active5 beds 3 baths2,023 sq. ft.
6766 Troy Road, Springfield, OH 45502
MLS# 973303Listed by: RE/MAX VICTORY + AFFILIATES - New
 $196,000Active2 beds 2 baths1,252 sq. ft.
4866 W Brannan Drive, Springfield, OH 45502
MLS# 973280Listed by: REAL ESTATE II INC. - New
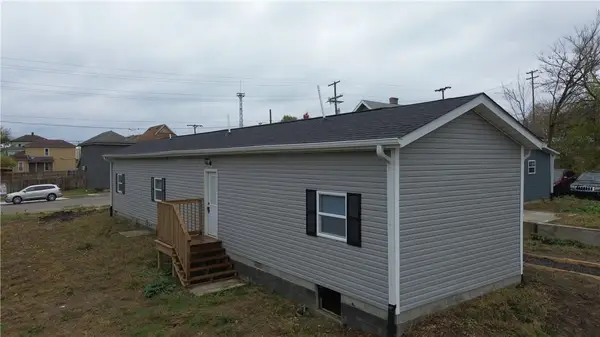 $159,900Active3 beds 2 baths
1037 Warder Street, Springfield, OH 45503
MLS# 973136Listed by: COLDWELL BANKER HERITAGE


Protect your home and budget from life's surprises with an Assurant Home Warranty, backed by a partner that supports you through every step of homeownership. Explore Plans.
© 2023 - 2026 ERA Franchise Systems LLC. All rights reserved. ERA Franchise Systems LLC fully supports the principles of the Fair Housing Act and the Equal Opportunity Act. ERA, ERA Real Estate powered, and their respective logos are registered service marks of ERA Franchise Systems LLC. Each office is independently owned and operated.