
402 Karenlaw Lane, Springfield, OH 45231
Local realty services provided by:ERA Real Solutions Realty
402 Karenlaw Lane,Springfield Twp., OH 45231
$362,000
- 3 Beds
- 3 Baths
- 2,416 sq. ft.
- Single family
- Active
Listed by: cheryl boettger
Office: comey & shepherd513-231-2800
MLS#:1900202
Source:OH_CINCY
Price summary
- Price:$362,000
- Price per sq. ft.:$149.83
About this home
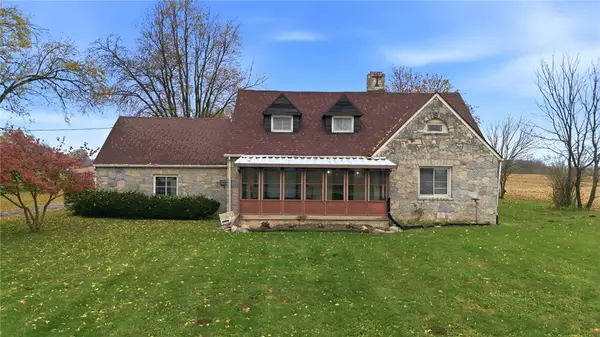
Beautiful brick ranch tucked away on a quiet cul de sac, offering privacy and exceptional outdoor living on over 3/4 of an acre. This 3 bedroom, 2.5 bath home features a skylit kitchen with island, tile flooring and wood cabinetry. Slate entry leads to wood floor in the dining and sun filled living room with wood burning fireplace. Primary suite boasts a skylight, walk-in closet, renovated bath 2019 and private balcony. Finished lower level offers office, family room with built-ins and fireplace, walkout, plus screened porch. Spacious backyard features an inground pool and ample room for entertaining. Updates include roof 2025 and water heater 2024.
Contact an agent
Home facts
- Year built:1963
- Listing ID #:1900202
- Added:6 day(s) ago
- Updated:November 20, 2026 at 03:52 PM
Rooms and interior
- Bedrooms:3
- Total bathrooms:3
- Full bathrooms:2
- Half bathrooms:1
- Rooms Total:10
- Kitchen Description:Counter Bar, Dishwasher, Microwave, Oven/Range, Refrigerator, Tile Floor, Wood Cabinets
- Bedroom Description:Bath Adjoins, Vaulted Ceiling, Walk-in Closet, Wall-to-Wall Carpet
- Basement Description:Fireplace, Full, Walkout
- Living area:2,416 sq. ft.
Heating and cooling
- Cooling:Central Air
- Heating:Heat Pump, Propane
Structure and exterior
- Roof:Shingle
- Year built:1963
- Building area:2,416 sq. ft.
- Lot area:0.79 Acres
- Lot Features:Cul-De-Sac
- Architectural Style:Ranch
- Construction Materials:Brick
- Exterior Features:Deck
- Foundation Description:Poured
- Levels:1 Story
Utilities
- Water:Public
- Sewer:Public Sewer
Finances and disclosures
- Price:$362,000
- Price per sq. ft.:$149.83
Features and amenities
- Appliances:Dishwasher, Dryer, Microwave, Oven/Range, Refrigerator, Washer
- Laundry features:Dryer, In Basement, Washer
- Pool features:In-Ground
Parking
- Parking description:Driveway, On Street
- Garage:Yes
- Garage spaces:2
 Information deemed reliable but not guaranteed. The data relating to real estate for sale on this web site comes in part from the Broker Reciprocity program of the Multiple Listing Service of Greater Cincinnati. Real estate listings held by brokerage firms other than ERA Real Solutions Realty are marked with the Broker Reciprocity™ logo (the small house as shown to the left) and detailed information about them includes the name of the listing brokers. 2026, MLS of Greater Cincinnati, Inc. All rights reserved.
New listings near 402 Karenlaw Lane
- Coming Soon
 $299,900Coming Soon3 beds 3 baths1,656 sq. ft.
4070 Sintz Road, Springfield, OH 45504
MLS# 225000331Listed by: HOWARD HANNA REAL ESTATE SVCS - New
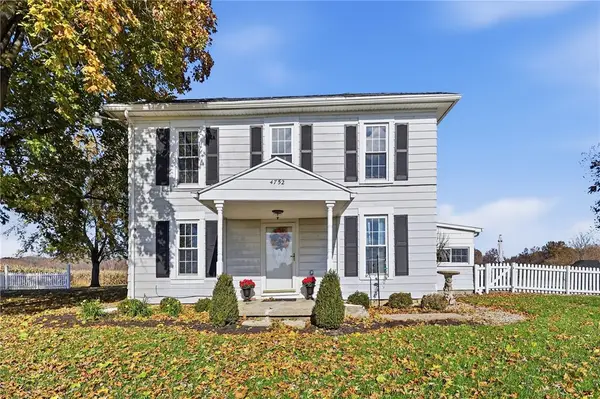 $650,000Active3 beds 1 baths1,417 sq. ft.
4752 Broadway Road, Springfield, OH 45502
MLS# 973413Listed by: EXP REALTY - New
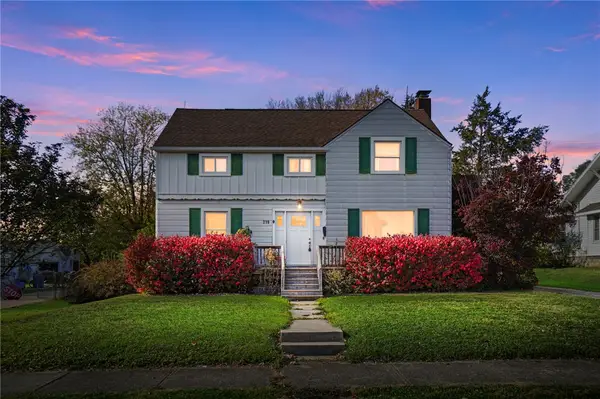 $164,000Active3 beds 2 baths1,414 sq. ft.
219 N Clairmont Avenue, Springfield, OH 45503
MLS# 973381Listed by: GLASSHOUSE REALTY GROUP - Open Sun, 3 to 4pmNew
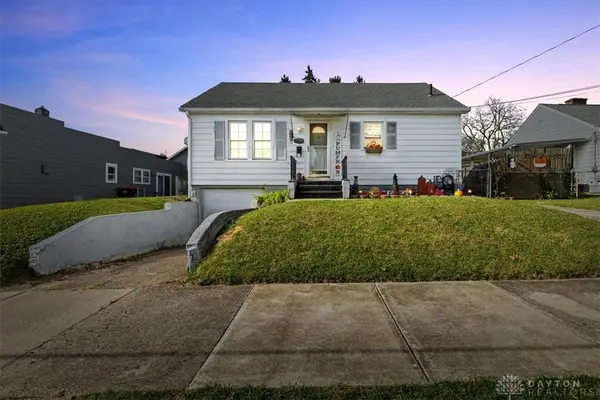 $115,000Active3 beds 1 baths768 sq. ft.
1221 Beacon Street, Springfield, OH 45505
MLS# 973443Listed by: COLDWELL BANKER HERITAGE - New
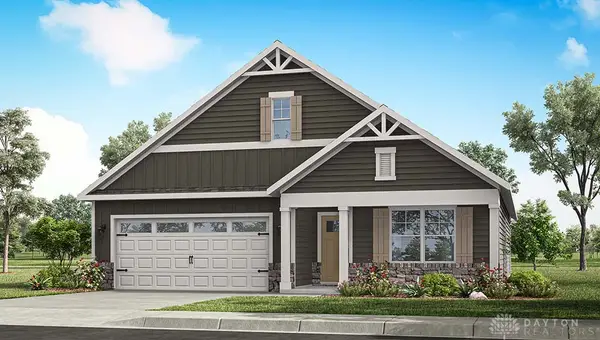 $354,900Active4 beds 2 baths1,776 sq. ft.
1771 Franklin Place, Springfield, OH 45503
MLS# 973393Listed by: D.R. HORTON REALTY OF OHIO INC - New
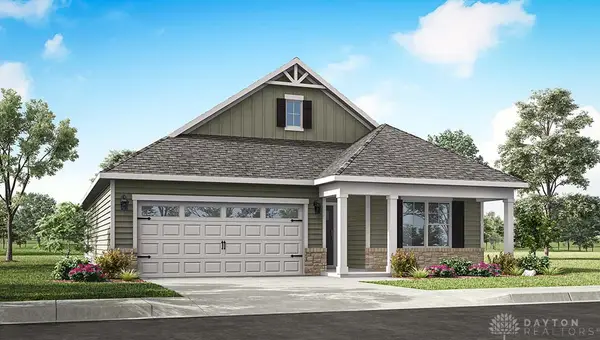 $344,900Active3 beds 2 baths
1854 Saratoga Parkway, Springfield, OH 45503
MLS# 973398Listed by: D.R. HORTON REALTY OF OHIO INC - New
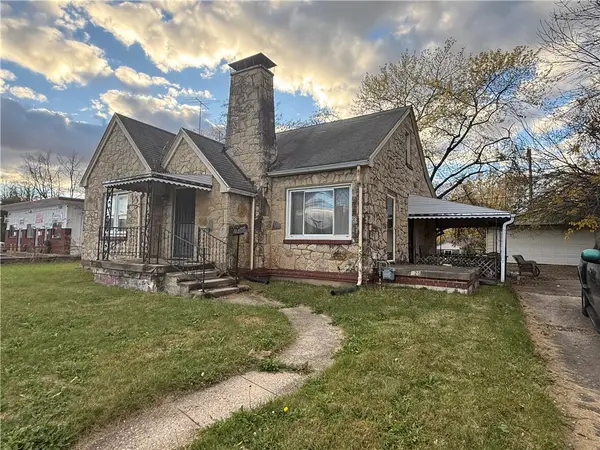 $80,000Active2 beds 1 baths1,556 sq. ft.
1825 S Yellow Springs Street, Springfield, OH 45506
MLS# 973374Listed by: GLASSHOUSE REALTY GROUP - New
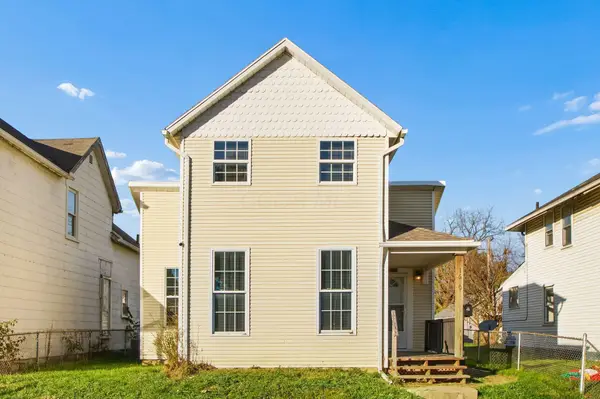 $147,000Active3 beds 1 baths848 sq. ft.
1620 Highland Avenue, Springfield, OH 45503
MLS# 226043255Listed by: COLDWELL BANKER REALTY - New
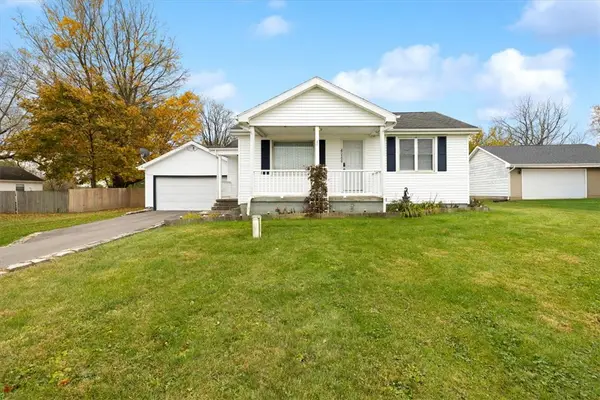 $209,900Active3 beds 1 baths1,068 sq. ft.
4269 Detrick Jordan Pike, Springfield, OH 45502
MLS# 973328Listed by: HOWARD HANNA REAL ESTATE SERV - New
 $325,000Active5 beds 3 baths2,023 sq. ft.
6766 Troy Road, Springfield, OH 45502
MLS# 973303Listed by: RE/MAX VICTORY + AFFILIATES


Protect your home and budget from life's surprises with an Assurant Home Warranty, backed by a partner that supports you through every step of homeownership. Explore Plans.
© 2023 - 2026 ERA Franchise Systems LLC. All rights reserved. ERA Franchise Systems LLC fully supports the principles of the Fair Housing Act and the Equal Opportunity Act. ERA, ERA Real Estate powered, and their respective logos are registered service marks of ERA Franchise Systems LLC. Each office is independently owned and operated.