
4179 Upper Valley Pike, Springfield, OH 45502
Local realty services provided by:ERA Petkus Weiss
4179 Upper Valley Pike,Springfield, OH 45502
$324,900
- 3 Beds
- 2 Baths
- 1,476 sq. ft.
- Single family
- Pending
Listed by: david w besecker
Office: keller williams home town rlty
MLS#:966267
Source:OH_DABR
Price summary
- Price:$324,900
- Price per sq. ft.:$220.12
About this home
Welcome to this spacious ranch home situated on over an acre! Offering 3 bedrooms and 2 full baths, the home features a comfortable living room with fireplace and an updated kitchen with stone countertops and a breakfast area. French doors lead to the deck and fenced backyard, while the semi-finished basement provides additional flexible living, recreation or storage space. Outside, enjoy the views from the newly added covered patio, paved driveway and additional 2-car detached garage--perfect for extra vehicles, hobbies or storage. Recent improvements include a new roof and seamless gutters on both the home and detached garage in 2026, hot water heater in 2025 and new water softener system in 2023. A whole-house generator provides added peace of mind. Plenty of indoor and outdoor space with valuable updates already completed!
Contact an agent
Home facts
- Year built:1961
- Subdivision & Development:Mrs
- Listing ID #:966267
- Added:2 day(s) ago
- Updated:August 16, 2026 at 08:08 AM
Rooms and interior
- Bedrooms:3
- Total bathrooms:2
- Full bathrooms:2
- Rooms Total:8
- Kitchen Description:Cooktop, Dishwasher, Refrigerator
- Basement:Yes
- Basement Description:Full
- Living area:1,476 sq. ft.
Heating and cooling
- Central air:Yes
Structure and exterior
- Year built:1961
- Building area:1,476 sq. ft.
- Lot area:1.48 Acres
- Construction Materials:Stone
- Exterior Features:Deck, Fence, Porch
- Levels:1 Story
Utilities
- Water:Well
Finances and disclosures
- Price:$324,900
- Price per sq. ft.:$220.12
Features and amenities
- Laundry features:Dryer, Washer
Parking
- Garage:Yes
- Garage spaces:1
New listings near 4179 Upper Valley Pike
- New
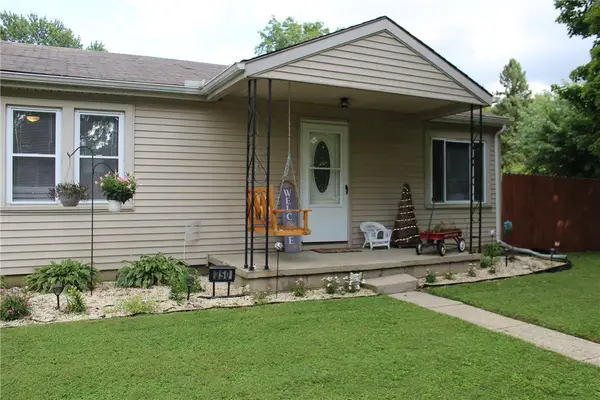 $215,000Active3 beds 1 baths1,050 sq. ft.
350 Larchmont Avenue, Springfield, OH 45503
MLS# 966713Listed by: COLDWELL BANKER HERITAGE - New
 $195,000Active2 beds 2 baths1,116 sq. ft.
2323 Beatrice Street, Springfield, OH 45503
MLS# 966235Listed by: COLDWELL BANKER HERITAGE - New
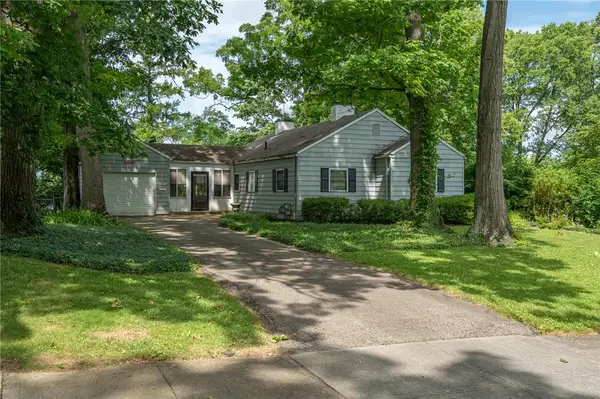 $64,000Active2 beds 1 baths1,152 sq. ft.
1971 Oak Knoll Drive, Springfield, OH 45504
MLS# 966635Listed by: IRONGATE INC. - New
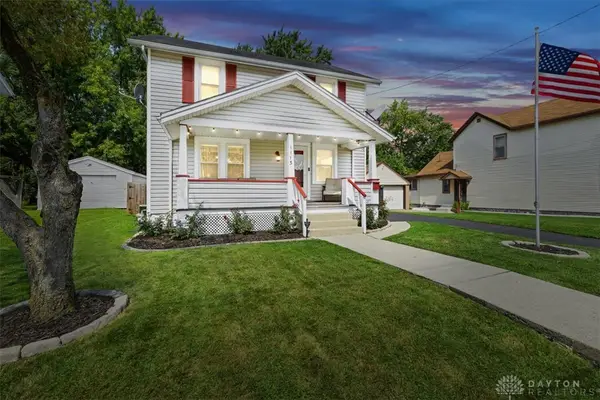 $223,000Active3 beds 1 baths1,194 sq. ft.
1115 Beacon Street, Springfield, OH 45505
MLS# 966674Listed by: KELLER WILLIAMS HOME TOWN RLTY - Open Sun, 2 to 4pmNew
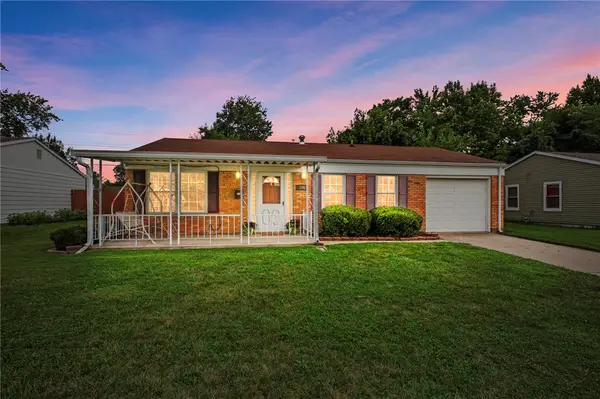 $146,900Active3 beds 1 baths1,073 sq. ft.
106 Corlington Drive, Springfield, OH 45506
MLS# 965389Listed by: STREETLIGHT REALTY LLC - New
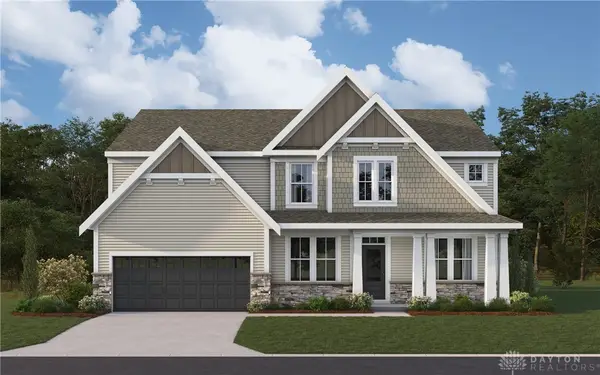 $539,900Active4 beds 3 baths2,749 sq. ft.
408 Winters Way, Springfield, OH 45505
MLS# 966552Listed by: H.M.S. REAL ESTATE 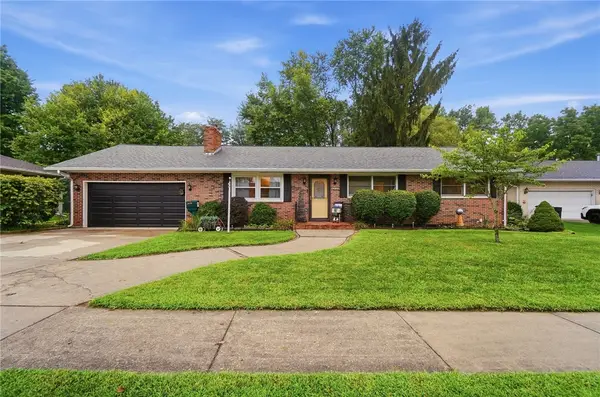 $255,000Pending3 beds 3 baths1,363 sq. ft.
4225 Tacoma Street, Springfield, OH 45503
MLS# 966553Listed by: COLDWELL BANKER HERITAGE- New
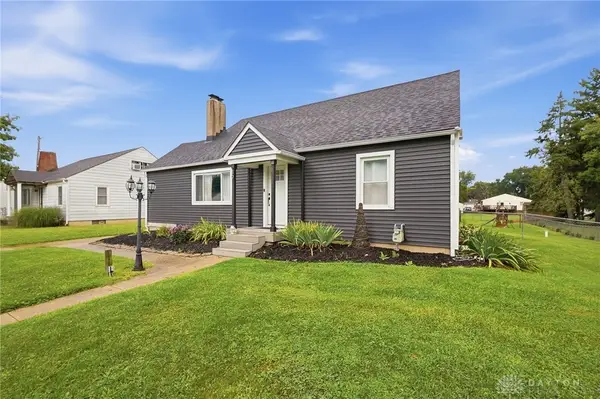 $230,000Active3 beds 2 baths1,253 sq. ft.
39 Oaksmere Road, Springfield, OH 45503
MLS# 966532Listed by: GALLERY HOMES REAL ESTATE, LLC - New
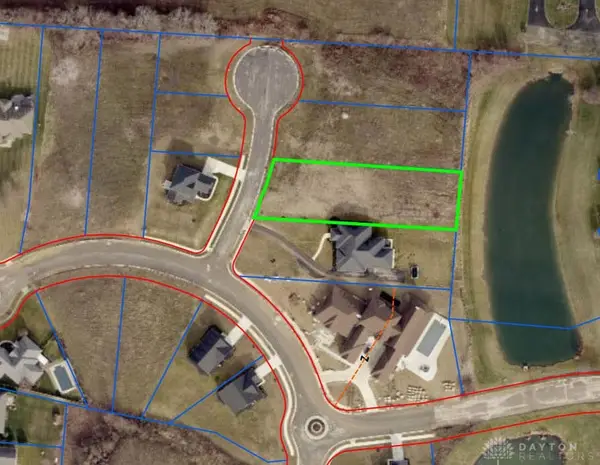 $75,000Active0.62 Acres
3632 Kingsgate Lane, Springfield, OH 45502
MLS# 966525Listed by: RE/MAX ALLIANCE REALTY


Protect your home and budget from life's surprises with an Assurant Home Warranty, backed by a partner that supports you through every step of homeownership. Explore Plans.
© 2023 - 2026 ERA Franchise Systems LLC. All rights reserved. ERA Franchise Systems LLC fully supports the principles of the Fair Housing Act and the Equal Opportunity Act. ERA, ERA Real Estate powered, and their respective logos are registered service marks of ERA Franchise Systems LLC. Each office is independently owned and operated.