
4380 N River Road, Springfield, OH 45502
Local realty services provided by:ERA Petkus Weiss
Listed by: jamie rudy
Office: coldwell banker heritage
MLS#:959364
Source:OH_DABR
Price summary
- Price:$849,900
- Price per sq. ft.:$223.54
About this home
Great NEW PRICE! Set on 2 picturesque acres surrounded by rolling farmland & just moments from Locust Hills Golf Course, this extraordinary Steel Framed Custom Cape Cod estate offers a rare blend of timeless craftsmanship, luxury finishes, & exceptional energy efficiency. Thoughtfully designed & meticulously constructed, this one-owner home spans approx 3,800 SF & delivers privacy, comfort, & enduring quality in every detail. A welcoming wrap-around front porch introduces the home’s warm & inviting character, opening into a Dramatic Foyer & Great Room, w/ its soaring 30' ceilings & a breathtaking wall of windows. French doors lead out to 1,200SF of decking overlooking the fenced backyard & private countryside views, creating the perfect setting for entertaining or peaceful evenings at home. Inside, rich hardwd flooring, designer lighting, & handcrafted finishes elevate every space. The open-concept kitchen features premium Plain & Fancy cherry cabinetry, granite counters, & island seating that flows effortlessly into the dining & living areas. The home offers four bedrms, including one currently serving as an office, along w/ three full & one-half baths. Multiple living spaces provide flexibility for guests, work-from-home needs, or creative retreats. A full garage & basemt beneath the home add extensive storage & utility space. Built w/ uncompromising attn to structural integrity & efficiency, all exterior sheathing & int drywall was glued & screwed. Spray foam insulation was applied throughout the floors, walls, & roof cavities, while the exterior—including the roof—is wrapped in 1" Super Tough-R insulation that has been taped & sealed for superior energy perf. The exterior is finished in cedar siding & crowned by a 50-year Meeker Hand Split Heavy Wood Shake roof, enhancing both durability & architectural beauty. This exceptional property combines luxury, craftsmanship, & natural beauty. This estate is meant to be Experienced See Features Sheet in Pictures....
Contact an agent
Home facts
- Year built:1998
- Listing ID #:959364
- Added:92 day(s) ago
- Updated:September 07, 2026 at 01:01 AM
Rooms and interior
- Bedrooms:4
- Total bathrooms:4
- Full bathrooms:3
- Half bathrooms:1
- Rooms Total:12
- Kitchen Description:Dishwasher, Range, Refrigerator
- Basement:Yes
- Basement Description:Partial, Unfinished
- Living area:3,802 sq. ft.
Heating and cooling
- Central air:Yes
Structure and exterior
- Year built:1998
- Building area:3,802 sq. ft.
- Lot area:2 Acres
- Construction Materials:Cedar
- Exterior Features:Deck, Fence, Patio, Porch
Finances and disclosures
- Price:$849,900
- Price per sq. ft.:$223.54
Features and amenities
- Laundry features:Dryer, Washer
Parking
- Garage:Yes
- Garage spaces:2
New listings near 4380 N River Road
- Coming Soon
 $299,900Coming Soon3 beds 3 baths1,656 sq. ft.
4070 Sintz Road, Springfield, OH 45504
MLS# 225000331Listed by: HOWARD HANNA REAL ESTATE SVCS - New
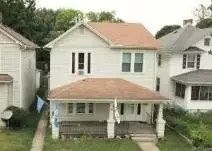 $100,000Active4 beds 2 baths1,884 sq. ft.
302 E Northern Avenue, Springfield, OH 45503
MLS# 968276Listed by: BHHS PROFESSIONAL REALTY - New
 $140,000Active2 beds 1 baths1,179 sq. ft.
2230 Manhatten, Springfield, OH 45504
MLS# 968234Listed by: SHERIDANS LLC - New
 $399,900Active4 beds 3 baths2,514 sq. ft.
2470 Leon Lane, Springfield, OH 45502
MLS# 967848Listed by: IRONGATE INC. - New
 $140,000Active3 beds 2 baths1,248 sq. ft.
4748 Walker Street, Springfield, OH 45505
MLS# 968184Listed by: ROOST REAL ESTATE CO - New
 $169,900Active4 beds 3 baths1,344 sq. ft.
1075 Kenton Street, Springfield, OH 45505
MLS# 967847Listed by: COLDWELL BANKER HERITAGE - New
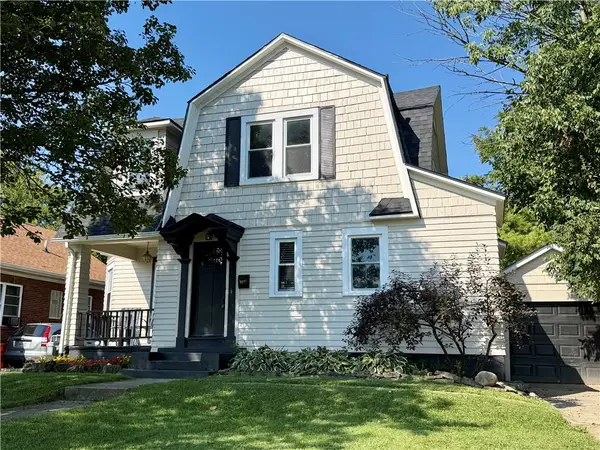 $255,000Active4 beds 2 baths1,640 sq. ft.
1427 Pythian Avenue, Springfield, OH 45504
MLS# 967999Listed by: HOME CITY REAL ESTATE - New
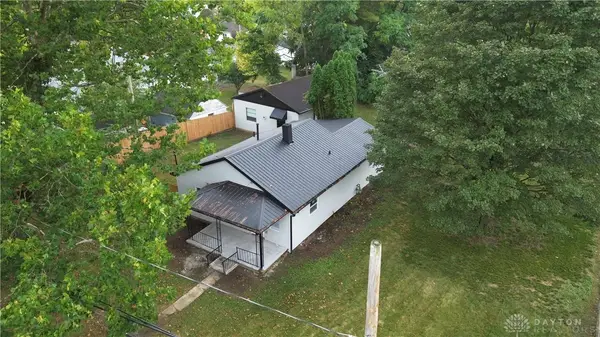 $174,999Active3 beds 2 baths856 sq. ft.
1015 Hillcrest Avenue, Springfield, OH 45504
MLS# 968105Listed by: COLDWELL BANKER HERITAGE - New
 $99,900Active-- beds -- baths
1223 Lagonda Avenue, Springfield, OH 45503
MLS# 226033552Listed by: ROOST REAL ESTATE CO. - New
 $387,900Active4 beds 3 baths2,155 sq. ft.
1750 Franklin Place, Springfield, OH 45503
MLS# 968104Listed by: D.R. HORTON REALTY OF OHIO INC


Protect your home and budget from life's surprises with an Assurant Home Warranty, backed by a partner that supports you through every step of homeownership. Explore Plans.
© 2023 - 2026 ERA Franchise Systems LLC. All rights reserved. ERA Franchise Systems LLC fully supports the principles of the Fair Housing Act and the Equal Opportunity Act. ERA, ERA Real Estate powered, and their respective logos are registered service marks of ERA Franchise Systems LLC. Each office is independently owned and operated.