
5348 Penny Pike, Springfield, OH 45502
Local realty services provided by:ERA Petkus Weiss
5348 Penny Pike,Springfield, OH 45502
$299,900
- 3 Beds
- 2 Baths
- 1,241 sq. ft.
- Single family
- Active
Listed by: teresa burch
Office: real of ohio
MLS#:970479
Source:OH_DABR
Price summary
- Price:$299,900
- Price per sq. ft.:$241.66
About this home
Welcome to 5348 Penny Pike, where country living meets space, versatility, and plenty of room for your toys! This 3-bedroom, 1.5-bath ranch sits on a full acre in Northwestern Local School District and features numerous updates, including a remodeled kitchen (2025), newer flooring and carpet (2024), patio door (2024), water heater (2024), roof (2022), and electrical updates (2021).
A standout feature is the impressive 30x40 detached garage/outbuilding, featuring two garage-door openings, a winch, and space capable of accommodating approximately four vehicles, depending on vehicle size and configuration. Add the attached one-car garage, two additional sheds, paved driveway, privacy fencing, and screened-in outdoor space, and there’s no shortage of storage or possibilities here.
The home also offers a well with water softener, deep soaking tub, and refrigerator, stove, and microwave that stay. Whether you’re looking for extra garage space, a workshop, room for hobbies, or simply a little more breathing room, this one-acre property has a lot to offer. Schedule your private showing today!...
Contact an agent
Home facts
- Year built:1973
- Subdivision & Development:Mrs
- Listing ID #:970479
- Added:1 day(s) ago
- Updated:October 06, 2026 at 02:05 AM
Rooms and interior
- Bedrooms:3
- Total bathrooms:2
- Full bathrooms:1
- Half bathrooms:1
- Rooms Total:8
- Kitchen Description:Refrigerator
- Living area:1,241 sq. ft.
Heating and cooling
- Central air:Yes
Structure and exterior
- Year built:1973
- Building area:1,241 sq. ft.
- Lot area:1 Acres
- Construction Materials:Frame
- Exterior Features:Patio
- Levels:1 Story
Utilities
- Water:Well
Finances and disclosures
- Price:$299,900
- Price per sq. ft.:$241.66
Features and amenities
- Laundry features:Dryer, Washer
Parking
- Garage:Yes
- Garage spaces:4
New listings near 5348 Penny Pike
- Coming Soon
 $299,900Coming Soon3 beds 3 baths1,656 sq. ft.
4070 Sintz Road, Springfield, OH 45504
MLS# 225000331Listed by: HOWARD HANNA REAL ESTATE SVCS - Open Sun, 2:30 to 3:30pmNew
 $247,900Active3 beds 2 baths1,473 sq. ft.
1700 Elaina Drive, Springfield, OH 45503
MLS# 970468Listed by: COLDWELL BANKER HERITAGE - New
 $340,000Active3 beds 3 baths2,029 sq. ft.
1940 Shady Oak Court, Springfield, OH 45502
MLS# 226037858Listed by: LAGONDA CREEK REAL ESTATE, LLC 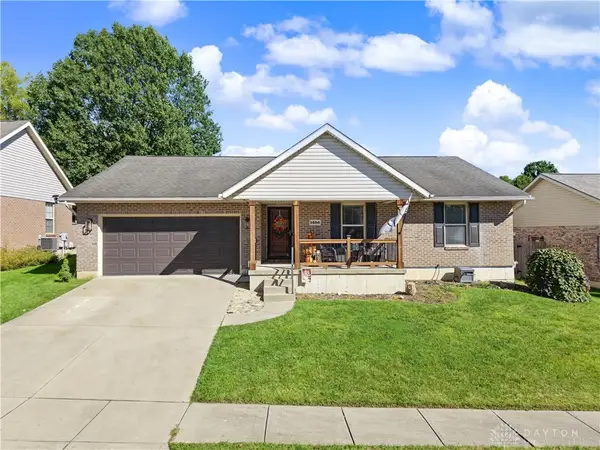 $279,900Pending3 beds 2 baths2,424 sq. ft.
1496 Eastridge Avenue, Springfield, OH 45503
MLS# 970188Listed by: KELLER WILLIAMS HOME TOWN RLTY- New
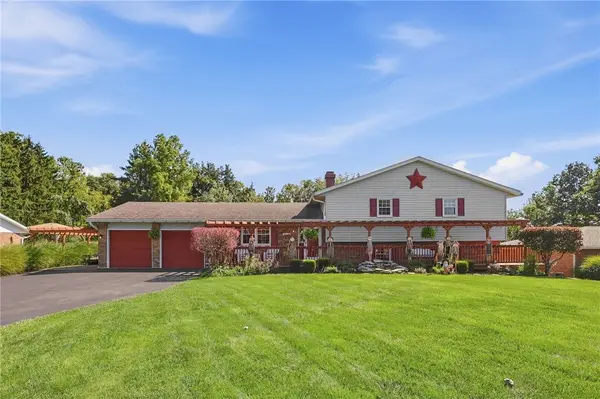 $525,000Active4 beds 3 baths3,206 sq. ft.
500 Bowman Road, Springfield, OH 45505
MLS# 970351Listed by: COLDWELL BANKER HERITAGE - New
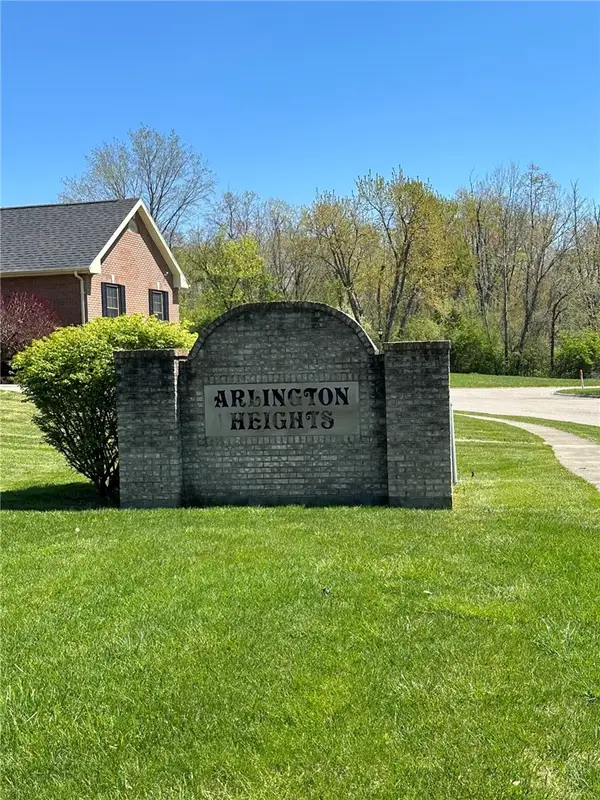 $27,900Active0.31 Acres
2443 Greystone Lane, Springfield, OH 45503
MLS# 970338Listed by: PLUM TREE REALTY - New
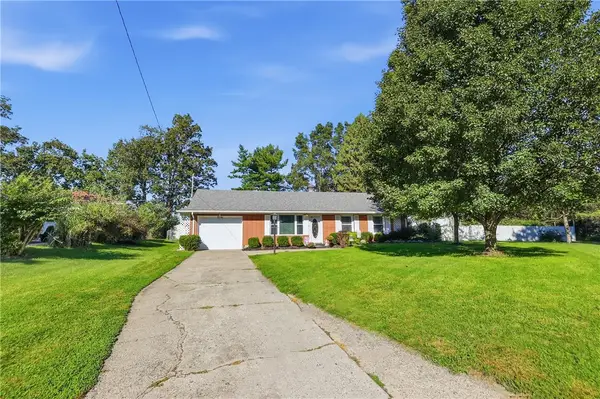 $249,900Active3 beds 2 baths1,357 sq. ft.
2141 W Mile Road, Springfield, OH 45503
MLS# 970325Listed by: ROOST REAL ESTATE CO - New
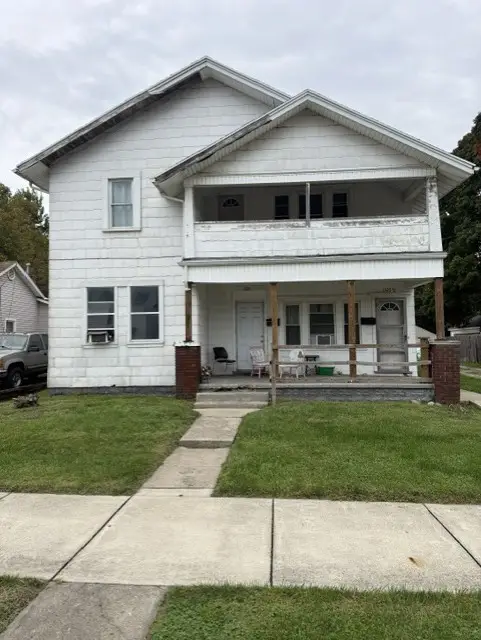 $190,000Active6 beds 3 baths3,496 sq. ft.
1320 Broadway Street, Springfield, OH 45504
MLS# 969769Listed by: HOWARD HANNA REAL ESTATE SERV - New
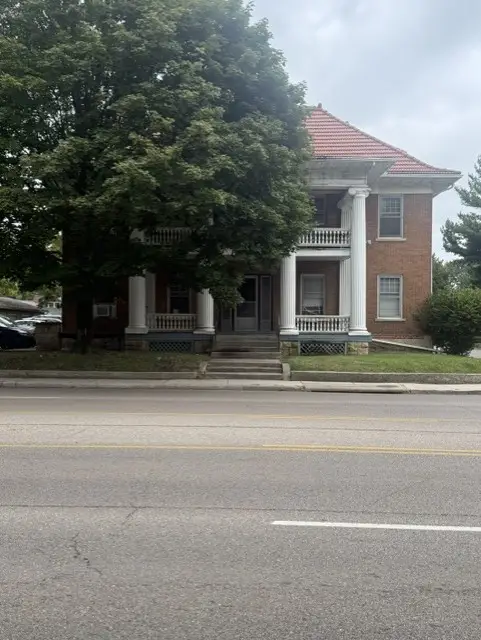 $425,000Active14 beds 5 baths10,080 sq. ft.
900 N Limestone Street, Springfield, OH 45503
MLS# 970185Listed by: HOWARD HANNA REAL ESTATE SERV


Protect your home and budget from life's surprises with an Assurant Home Warranty, backed by a partner that supports you through every step of homeownership. Explore Plans.
© 2023 - 2026 ERA Franchise Systems LLC. All rights reserved. ERA Franchise Systems LLC fully supports the principles of the Fair Housing Act and the Equal Opportunity Act. ERA, ERA Real Estate powered, and their respective logos are registered service marks of ERA Franchise Systems LLC. Each office is independently owned and operated.