
6431 Betts Avenue, Springfield, OH 45224
Local realty services provided by:ERA Martin & Associates
6431 Betts Avenue,Springfield Twp., OH 45224
$144,900
- 3 Beds
- 1 Baths
- 1,092 sq. ft.
- Single family
- Pending
Listed by: deandra bryant
Office: trelora realty, inc513-643-0266
MLS#:1888348
Source:OH_CINCY
Price summary
- Price:$144,900
- Price per sq. ft.:$132.69
About this home
Welcome to this inviting 3 bedroom, 1 bathroom home with a 1-car attached garage and 1,092 square feet of living space in Springfield Township. Built in 1996, this single-level residence offers a comfortable setting with a practical design that makes everyday living easy. Step inside to a bright living area that flows naturally into the kitchen, creating a welcoming space for gathering and daily routines. The primary bedroom provides a peaceful retreat, while two additional bedrooms offer flexibility for guests, a home office, or hobbies. Outside, the backyard offers room to relax, entertain, or enjoy quiet evenings, with a patio extending your living space outdoors. Conveniently located and thoughtfully designed for comfort and functionality, this home presents an excellent opportunity to make it your own.
Contact an agent
Home facts
- Year built:1996
- Subdivision & Development:North College Hill
- Listing ID #:1888348
- Added:63 day(s) ago
- Updated:October 03, 2026 at 08:27 AM
Rooms and interior
- Bedrooms:3
- Total bathrooms:1
- Full bathrooms:1
- Rooms Total:5
- Kitchen Description:Dishwasher, Oven/Range, Refrigerator
- Living area:1,092 sq. ft.
Heating and cooling
- Heating:Gas
Structure and exterior
- Roof:Shingle
- Year built:1996
- Building area:1,092 sq. ft.
- Lot area:0.15 Acres
- Architectural Style:Traditional
- Construction Materials:Brick
- Foundation Description:Slab
- Levels:1 Story
Utilities
- Water:Public
- Sewer:Public Sewer
Finances and disclosures
- Price:$144,900
- Price per sq. ft.:$132.69
Features and amenities
- Appliances:Dishwasher, Oven/Range, Refrigerator
Parking
- Parking description:Driveway
- Garage:Yes
- Garage spaces:1
 Information deemed reliable but not guaranteed. The data relating to real estate for sale on this web site comes in part from the Broker Reciprocity program of the Multiple Listing Service of Greater Cincinnati. Real estate listings held by brokerage firms other than ERA Martin & Associates are marked with the Broker Reciprocity™ logo (the small house as shown to the left) and detailed information about them includes the name of the listing brokers. 2026, MLS of Greater Cincinnati, Inc. All rights reserved.
New listings near 6431 Betts Avenue
- Coming Soon
 $299,900Coming Soon3 beds 3 baths1,656 sq. ft.
4070 Sintz Road, Springfield, OH 45504
MLS# 225000331Listed by: HOWARD HANNA REAL ESTATE SVCS - New
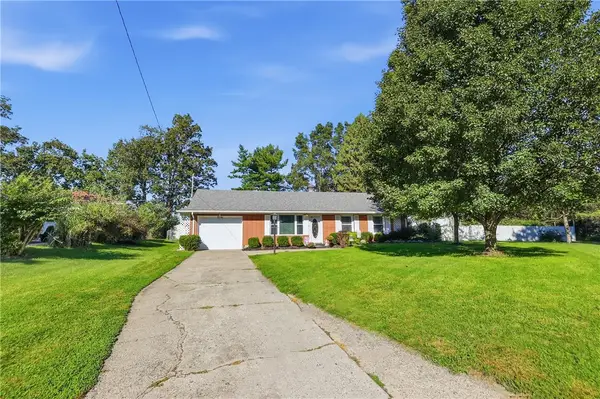 $249,900Active3 beds 2 baths1,357 sq. ft.
2141 W Mile Road, Springfield, OH 45503
MLS# 970325Listed by: ROOST REAL ESTATE CO - New
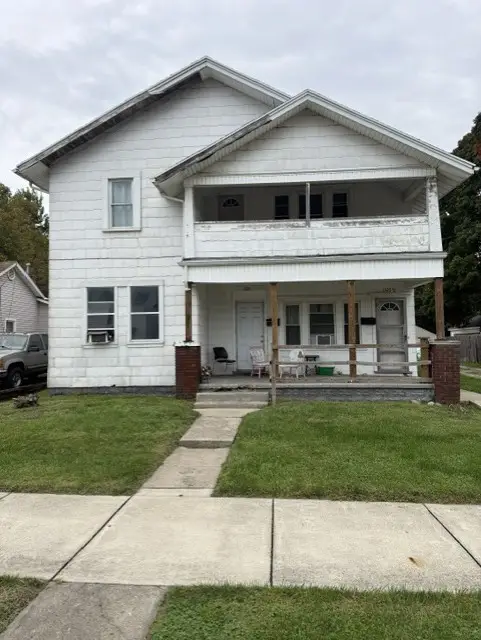 $190,000Active6 beds 3 baths3,496 sq. ft.
1320 Broadway Street, Springfield, OH 45504
MLS# 969769Listed by: HOWARD HANNA REAL ESTATE SERV - New
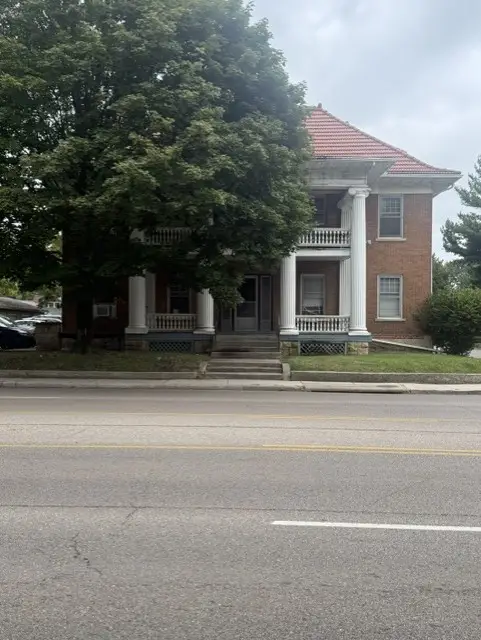 $425,000Active14 beds 5 baths10,080 sq. ft.
900 N Limestone Street, Springfield, OH 45503
MLS# 970185Listed by: HOWARD HANNA REAL ESTATE SERV - New
 $59,900Active2 beds 1 baths884 sq. ft.
419 S Clairmont Avenue, Springfield, OH 45505
MLS# 970280Listed by: COLDWELL BANKER HERITAGE - New
 $39,900Active-- beds -- baths
425 S Fountain Avenue, Springfield, OH 45506
MLS# 226037656Listed by: HOWARD HANNA REAL ESTATE SVCS - New
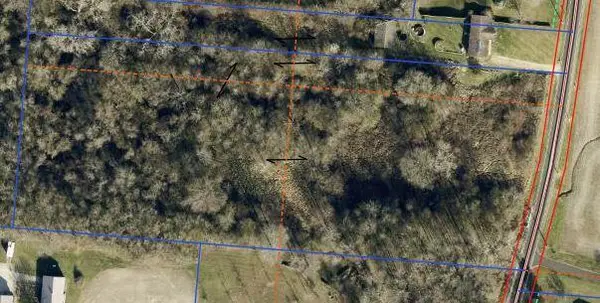 $124,900Active5.65 Acres
5143 S Pitchin Road, Springfield, OH 45502
MLS# 226037580Listed by: REAL ESTATE II INC - New
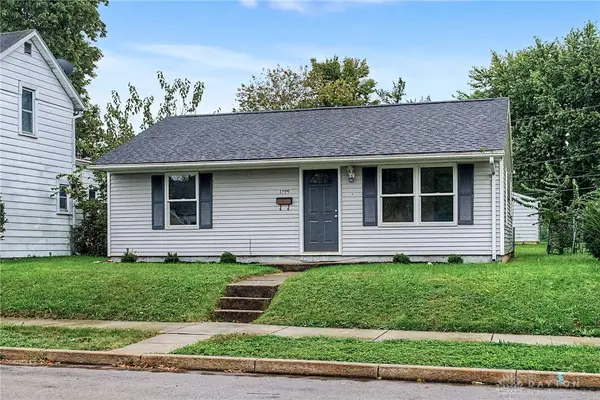 $125,000Active2 beds 1 baths768 sq. ft.
1795 Broadway Street, Springfield, OH 45504
MLS# 970299Listed by: EXP REALTY - New
 $292,000Active2 beds 2 baths1,683 sq. ft.
21 Mill Run Place, Springfield, OH 45502
MLS# 970201Listed by: ALWAYS SUNNY REALTY LLC - Open Sun, 1 to 2pmNew
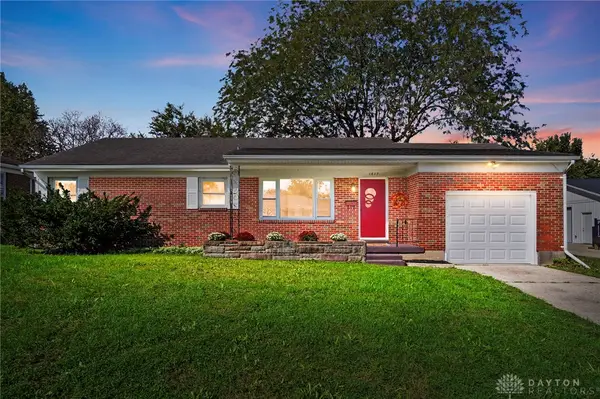 $249,000Active3 beds 2 baths2,459 sq. ft.
1617 Northgate Road, Springfield, OH 45504
MLS# 970250Listed by: GLASSHOUSE REALTY GROUP


Protect your home and budget from life's surprises with an Assurant Home Warranty, backed by a partner that supports you through every step of homeownership. Explore Plans.
© 2023 - 2026 ERA Franchise Systems LLC. All rights reserved. ERA Franchise Systems LLC fully supports the principles of the Fair Housing Act and the Equal Opportunity Act. ERA, ERA Real Estate powered, and their respective logos are registered service marks of ERA Franchise Systems LLC. Each office is independently owned and operated.