
851 Weybridge Drive, Springfield, OH 45503
Local realty services provided by:ERA Petkus Weiss
851 Weybridge Drive,Springfield, OH 45503
$218,000
- 5 Beds
- 4 Baths
- - sq. ft.
- Single family
- Sold
Listed by: david senkier
Office: coldwell banker realty
MLS#:964044
Source:OH_DABR
Sorry, we are unable to map this address
Price summary
- Price:$218,000
About this home
Renovation Opportunity! Spacious 5-bedroom, 3.5-bath home with approx 3,600+ sq ft of living space on .3 acres, flat lot. Flexible floor plan features living room with brick gas fireplace, light filled study, and first floor primary bedroom with ensuite bathroom. With solid bones and endless possibilities, this property is ready for its next chapter. Property is being sold AS IS. Bring your contractor and imagination; opportunities like this don't come along often!
Contact an agent
Home facts
- Year built:1969
- Subdivision & Development:Greenlawn Village
- Listing ID #:964044
- Added:53 day(s) ago
- Updated:September 05, 2026 at 07:18 AM
Rooms and interior
- Bedrooms:5
- Total bathrooms:4
- Full bathrooms:3
- Half bathrooms:1
- Rooms Total:5
- Kitchen Description:Microwave, Range, Refrigerator
- Basement:Yes
- Basement Description:Partial
Heating and cooling
- Central air:Yes
Structure and exterior
- Year built:1969
- Construction Materials:Brick
- Levels:2 Stories
Finances and disclosures
- Price:$218,000
Features and amenities
- Laundry features:Dryer, Washer
Parking
- Garage:Yes
New listings near 851 Weybridge Drive
- Coming Soon
 $299,900Coming Soon3 beds 3 baths1,656 sq. ft.
4070 Sintz Road, Springfield, OH 45504
MLS# 225000331Listed by: HOWARD HANNA REAL ESTATE SVCS - New
 $140,000Active2 beds 1 baths1,179 sq. ft.
2230 Manhatten, Springfield, OH 45504
MLS# 968234Listed by: SHERIDANS LLC - New
 $399,900Active4 beds 3 baths2,514 sq. ft.
2470 Leon Lane, Springfield, OH 45502
MLS# 967848Listed by: IRONGATE INC. - New
 $140,000Active3 beds 2 baths1,248 sq. ft.
4748 Walker Street, Springfield, OH 45505
MLS# 968184Listed by: ROOST REAL ESTATE CO - New
 $169,900Active4 beds 3 baths1,344 sq. ft.
1075 Kenton Street, Springfield, OH 45505
MLS# 967847Listed by: COLDWELL BANKER HERITAGE - New
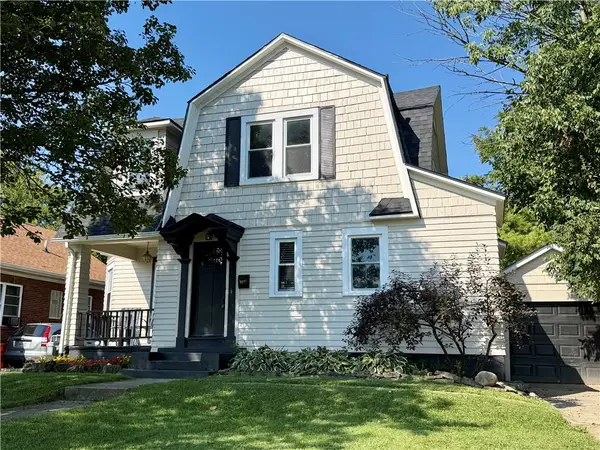 $255,000Active4 beds 2 baths1,640 sq. ft.
1427 Pythian Avenue, Springfield, OH 45504
MLS# 967999Listed by: HOME CITY REAL ESTATE - New
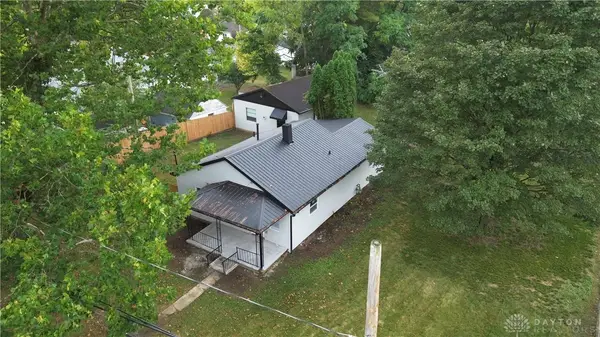 $174,999Active3 beds 2 baths856 sq. ft.
1015 Hillcrest Avenue, Springfield, OH 45504
MLS# 968105Listed by: COLDWELL BANKER HERITAGE - New
 $99,900Active-- beds -- baths
1223 Lagonda Avenue, Springfield, OH 45503
MLS# 226033552Listed by: ROOST REAL ESTATE CO. - New
 $387,900Active4 beds 3 baths2,155 sq. ft.
1750 Franklin Place, Springfield, OH 45503
MLS# 968104Listed by: D.R. HORTON REALTY OF OHIO INC - New
 $390,900Active4 beds 2 baths1,859 sq. ft.
1744 Franklin Place, Springfield, OH 45503
MLS# 968091Listed by: D.R. HORTON REALTY OF OHIO INC


Protect your home and budget from life's surprises with an Assurant Home Warranty, backed by a partner that supports you through every step of homeownership. Explore Plans.
© 2023 - 2026 ERA Franchise Systems LLC. All rights reserved. ERA Franchise Systems LLC fully supports the principles of the Fair Housing Act and the Equal Opportunity Act. ERA, ERA Real Estate powered, and their respective logos are registered service marks of ERA Franchise Systems LLC. Each office is independently owned and operated.