
9396 Ranchill Drive, Springfield, OH 45231
Local realty services provided by:ERA Real Solutions Realty
9396 Ranchill Drive,Springfield Twp., OH 45231
$219,900
- 3 Beds
- 3 Baths
- 2,187 sq. ft.
- Single family
- Pending
Listed by: julie young, courtne' c brass
Office: coldwell banker realty513-922-9400
MLS#:1887876
Source:OH_CINCY
Price summary
- Price:$219,900
- Price per sq. ft.:$100.55
About this home
Welcome to this spacious 3-bedroom, 2.5-bath home featuring a charming stone fireplace, large bay window, and generous living space. The main bedroom includes a private ensuite for added comfort. Situated on a huge corner lot, the property offers a beautiful wood deck, three sheds for ample storage, and an oversized attached 2-car garage. The lower level provides additional living space with a convenient walkout, making it ideal for a recreation room, home office, or workshop. Additional highlights include a newer roof and hot water heater. With plenty of indoor and outdoor space, this home is a wonderful opportunity to make your own!
Contact an agent
Home facts
- Year built:1961
- Listing ID #:1887876
- Added:4 day(s) ago
- Updated:August 25, 2026 at 02:01 PM
Rooms and interior
- Bedrooms:3
- Total bathrooms:3
- Full bathrooms:2
- Half bathrooms:1
- Rooms Total:8
- Dining Description:Chandelier, WW Carpet, Walkout
- Kitchen Description:Dishwasher, Eat-In, Laminate Floor, Microwave, Oven/Range, Pantry, Refrigerator, Vinyl Floor, Wood Cabinets
- Bedroom Description:Bath Adjoins, Wall-to-Wall Carpet, Window Treatment
- Basement Description:Part Finished, Partial, Walkout, Wall-to-Wall Carpet
- Living area:2,187 sq. ft.
Heating and cooling
- Cooling:Central Air
- Heating:Forced Air, Gas
Structure and exterior
- Roof:Shingle
- Year built:1961
- Building area:2,187 sq. ft.
- Lot area:0.3 Acres
- Construction Materials:Aluminum Siding, Brick
- Exterior Features:Corner Lot, Deck, Patio, Wooded Lot
- Foundation Description:Poured
Utilities
- Water:Public
- Sewer:Public Sewer
Finances and disclosures
- Price:$219,900
- Price per sq. ft.:$100.55
Features and amenities
- Appliances:Dishwasher, Microwave, Oven/Range, Refrigerator
Parking
- Parking description:Driveway
- Garage:Yes
- Garage spaces:2
 Information deemed reliable but not guaranteed. The data relating to real estate for sale on this web site comes in part from the Broker Reciprocity program of the Multiple Listing Service of Greater Cincinnati. Real estate listings held by brokerage firms other than ERA Real Solutions Realty are marked with the Broker Reciprocity™ logo (the small house as shown to the left) and detailed information about them includes the name of the listing brokers. 2026, MLS of Greater Cincinnati, Inc. All rights reserved. OH_CINCY Member Broker: Jeremy Raby
New listings near 9396 Ranchill Drive
- Coming Soon
 $299,900Coming Soon3 beds 3 baths1,656 sq. ft.
4070 Sintz Road, Springfield, OH 45504
MLS# 225000331Listed by: HOWARD HANNA REAL ESTATE SVCS - New
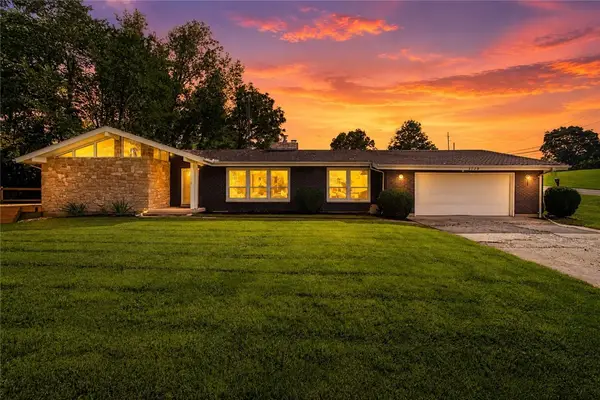 $409,900Active3 beds 3 baths2,220 sq. ft.
3730 Old Columbus Road, Springfield, OH 45503
MLS# 967055Listed by: NAVX REALTY, LLC - New
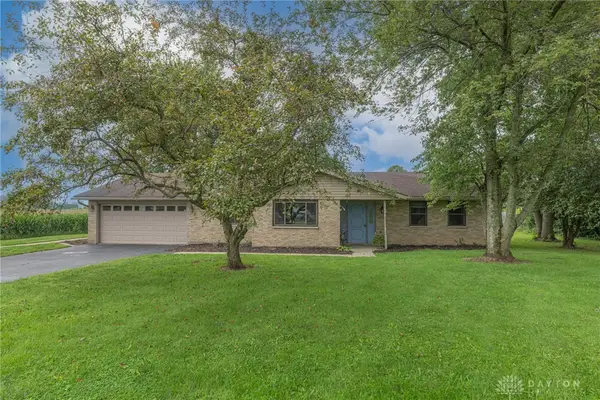 $376,895Active3 beds 2 baths1,782 sq. ft.
4845 Broadway Road, Springfield, OH 45502
MLS# 967235Listed by: BHHS PROFESSIONAL REALTY - New
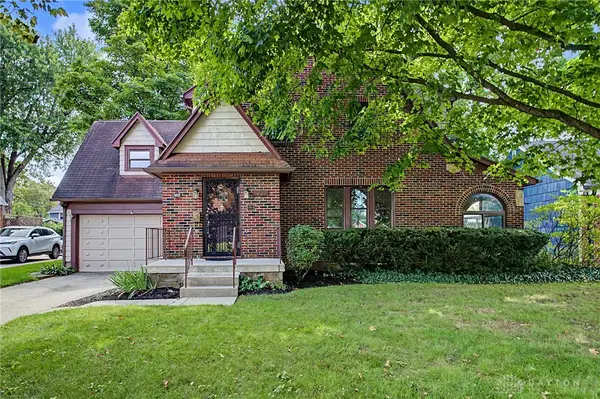 $315,000Active4 beds 3 baths2,019 sq. ft.
1820 Pembrook Road, Springfield, OH 45504
MLS# 967192Listed by: WEST PARKE REAL ESTATE GROUP 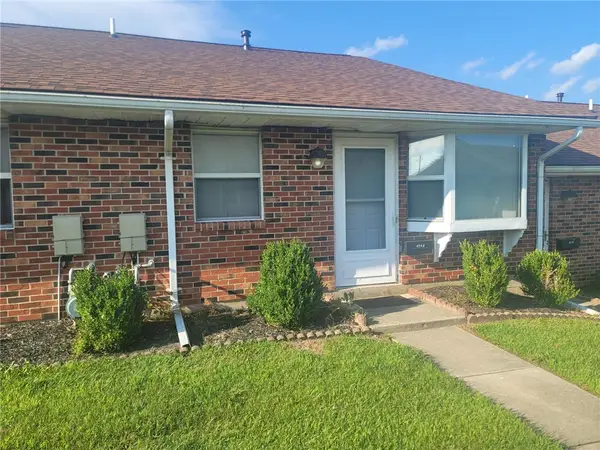 $134,000Pending2 beds 2 baths860 sq. ft.
4540 E Ridgewood Road, Springfield, OH 45503
MLS# 967190Listed by: COLDWELL BANKER HERITAGE- New
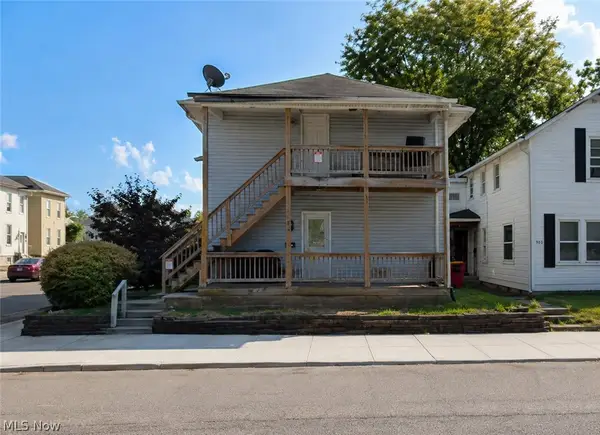 $55,000Active4 beds 2 baths2,126 sq. ft.
901 W Columbia Street, Springfield, OH 45504
MLS# 5238478Listed by: REAL OF OHIO - New
 $77,000Active3 beds 2 baths1,133 sq. ft.
236 W Singer Street, Springfield, OH 45506
MLS# 966240Listed by: LAGONDA CREEK REAL ESTATE LLC - New
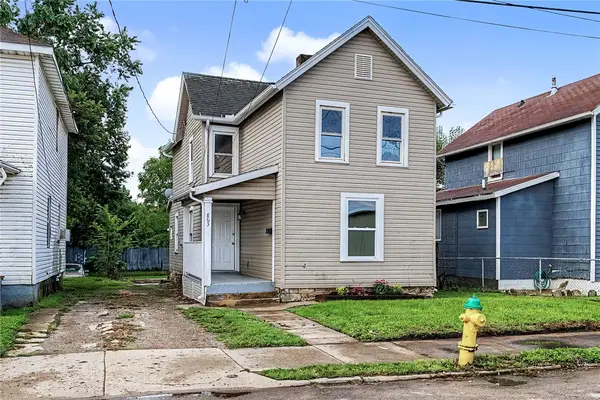 $139,900Active3 beds 2 baths1,345 sq. ft.
863 Sherman Avenue, Springfield, OH 45503
MLS# 967108Listed by: BHHS PROFESSIONAL REALTY - New
 $77,000Active3 beds 2 baths1,133 sq. ft.
326 W Singer Street, Springfield, OH 45506
MLS# 226031905Listed by: LAGONDA CREEK REAL ESTATE, LLC - New
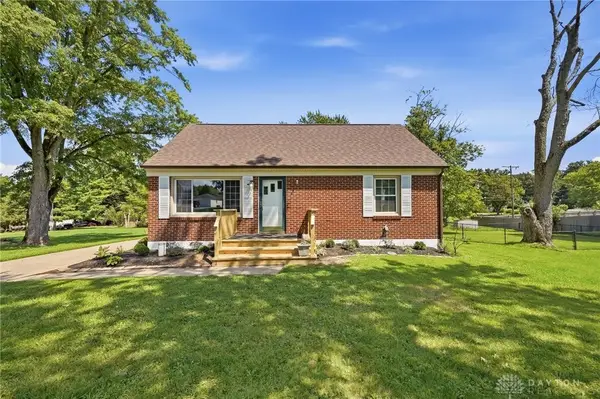 $269,900Active3 beds 2 baths1,142 sq. ft.
1652 Ridgeway Drive, Springfield, OH 45506
MLS# 967130Listed by: GALLERY HOMES REAL ESTATE, LLC


Protect your home and budget from life's surprises with an Assurant Home Warranty, backed by a partner that supports you through every step of homeownership. Explore Plans.
© 2023 - 2026 ERA Franchise Systems LLC. All rights reserved. ERA Franchise Systems LLC fully supports the principles of the Fair Housing Act and the Equal Opportunity Act. ERA, ERA Real Estate powered, and their respective logos are registered service marks of ERA Franchise Systems LLC. Each office is independently owned and operated.