
9434 Sheralee Drive, Springfield, OH 45231
Local realty services provided by:ERA Real Solutions Realty
9434 Sheralee Drive,Springfield Twp., OH 45231
$360,000
- 4 Beds
- 4 Baths
- 2,843 sq. ft.
- Single family
- Pending
Listed by: allen ernst, lauren ernst
Office: coldwell banker realty513-891-8500
MLS#:1884411
Source:OH_CINCY
Price summary
- Price:$360,000
- Price per sq. ft.:$126.63
About this home
Welcome home to this beautifully updated 4-bedroom, 2 full, 2 half-bath home situated on a spacious, private half-acre lot in Springfield Twp.! This move-in ready home features a fully remodeled kitchen w/ granite countertops, stylish backsplash, brand-new appliances, & charming barn-style pantry doors. Both full baths are nicely remodeled. New LVP flooring flows throughout the main living spaces, while the living room spaces showcase character-filled cove ceilings and a cozy gas fireplace. The walkout basement offers additional flexible living space, a half bath (w/ option to add a shower), and glass block windows. Enjoy plenty of outdoor space plus the convenience of a 2-car garage. Washer & dryer stay! A perfect blend of modern updates, charm, and functionality. Seller is offering buyer a one year home warranty. No showings until 6-26-26.
Contact an agent
Home facts
- Year built:1962
- Listing ID #:1884411
- Added:11 day(s) ago
- Updated:July 06, 2026 at 07:47 AM
Rooms and interior
- Bedrooms:4
- Total bathrooms:4
- Full bathrooms:2
- Half bathrooms:2
- Rooms Total:8
- Dining Description:Chair Rail, Chandelier, Laminate Floor
- Kitchen Description:Dishwasher, Garbage Disposal, Laminate Floor, Marble/Granite/Slate, Oven/Range, Pantry, Refrigerator, Tile Floor, Wood Cabinets
- Bedroom Description:Bath Adjoins, Wall-to-Wall Carpet, Window Treatment
- Basement Description:Concrete Floor, Full, Glass Block Window, Walkout
- Living area:2,843 sq. ft.
Heating and cooling
- Cooling:Central Air
- Heating:Forced Air, Gas
Structure and exterior
- Roof:Shingle
- Year built:1962
- Building area:2,843 sq. ft.
- Lot area:0.5 Acres
- Architectural Style:Traditional
- Construction Materials:Brick, Vinyl Siding
- Exterior Features:Cul de sac, Deck, Wooded Lot
- Foundation Description:Poured
- Levels:2 Story
Utilities
- Water:Public
- Sewer:Public Sewer
Finances and disclosures
- Price:$360,000
- Price per sq. ft.:$126.63
Features and amenities
- Appliances:Dishwasher, Garbage Disposal, Oven/Range, Refrigerator
Parking
- Parking description:Driveway, On Street
- Garage:Yes
- Garage spaces:2
 Information deemed reliable but not guaranteed. The data relating to real estate for sale on this web site comes in part from the Broker Reciprocity program of the Multiple Listing Service of Greater Cincinnati. Real estate listings held by brokerage firms other than ERA Real Solutions Realty are marked with the Broker Reciprocity™ logo (the small house as shown to the left) and detailed information about them includes the name of the listing brokers. 2026, MLS of Greater Cincinnati, Inc. All rights reserved.
New listings near 9434 Sheralee Drive
- New
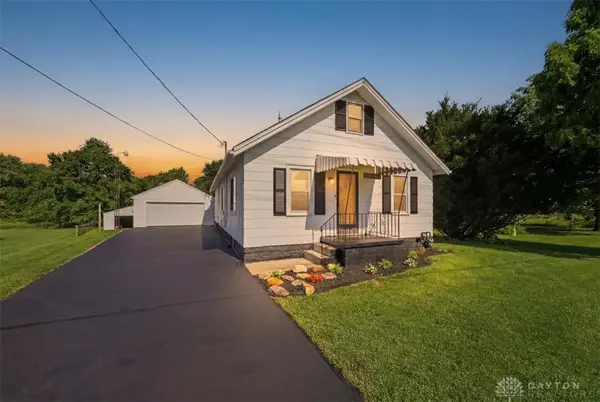 $298,500Active2 beds 1 baths996 sq. ft.
2955 Mechanicsburg Road, Springfield, OH 45503
MLS# 963408Listed by: HOME CITY REAL ESTATE - New
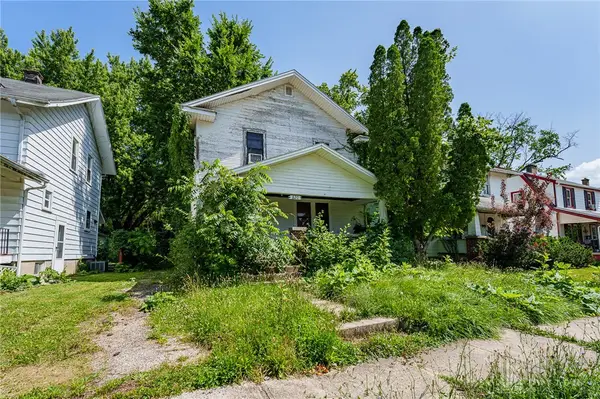 $24,900Active3 beds 1 baths1,152 sq. ft.
820 E Northern Avenue, Springfield, OH 45503
MLS# 963436Listed by: KEYNOTE REALTY - New
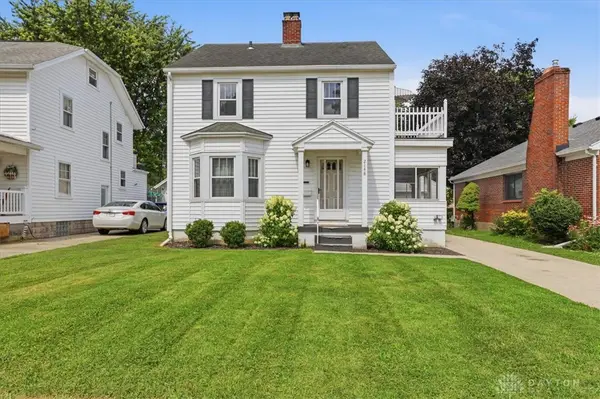 $205,000Active3 beds 2 baths1,360 sq. ft.
2148 Broadway Street, Springfield, OH 45504
MLS# 963375Listed by: HOME CITY REAL ESTATE - New
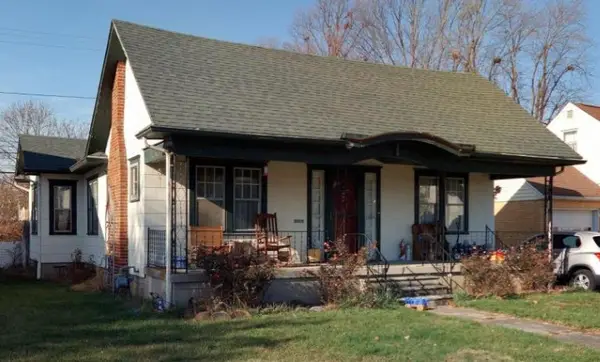 $89,900Active2 beds 1 baths1,201 sq. ft.
209 Roseland Avenue, Springfield, OH 45503
MLS# 963326Listed by: RE/MAX ALLIANCE REALTY - New
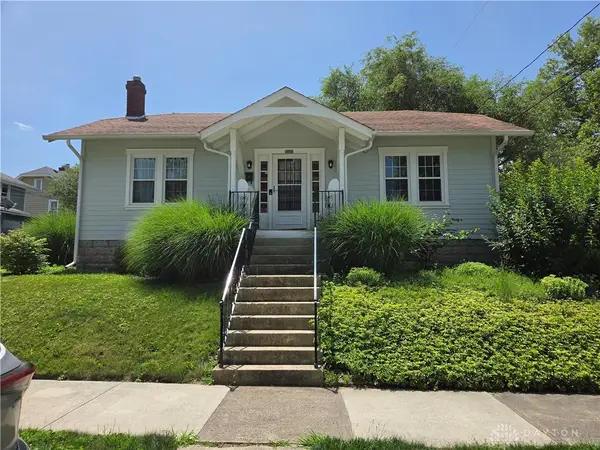 $175,000Active2 beds 1 baths
305 W First Street, Springfield, OH 45504
MLS# 963235Listed by: LAGONDA CREEK REAL ESTATE LLC - New
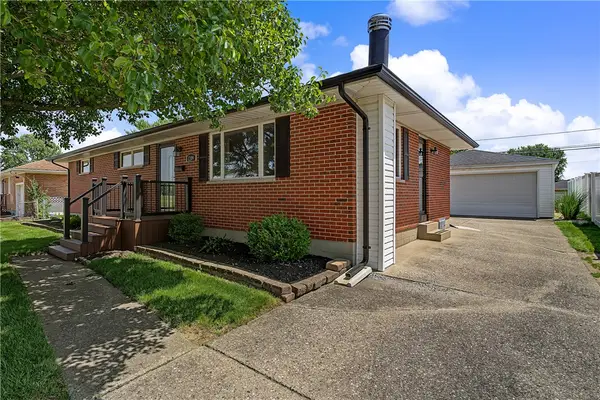 $245,000Active3 beds 2 baths1,175 sq. ft.
1209 Student Avenue, Springfield, OH 45503
MLS# 963256Listed by: KELLER WILLIAMS COMMUNITY PART - New
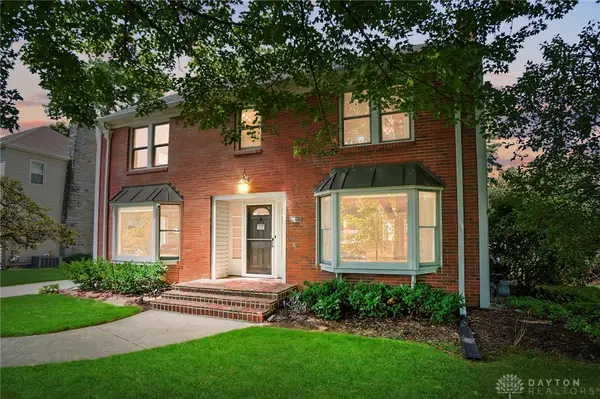 $335,000Active4 beds 2 baths1,916 sq. ft.
510 Northwood Drive, Springfield, OH 45504
MLS# 963267Listed by: COLDWELL BANKER HERITAGE - New
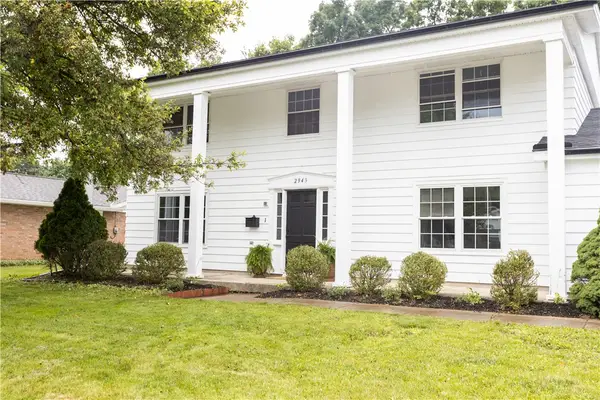 $328,000Active4 beds 3 baths2,264 sq. ft.
2943 Imperial Boulevard, Springfield, OH 45503
MLS# 962980Listed by: NAVX REALTY, LLC - New
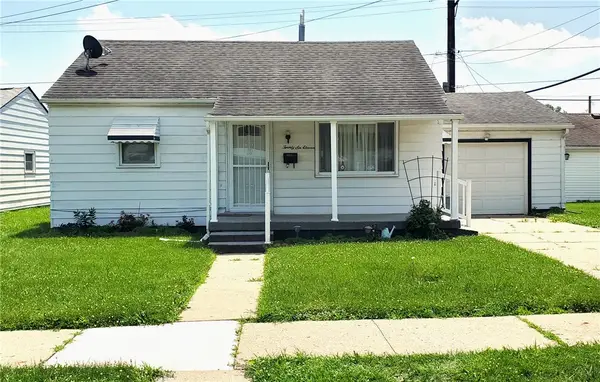 $135,000Active2 beds 1 baths896 sq. ft.
2611 Morton Drive, Springfield, OH 45505
MLS# 960439Listed by: IRONGATE INC. - New
 $59,900Active2 beds 1 baths964 sq. ft.
356 Linwood Avenue, Springfield, OH 45505
MLS# 963195Listed by: RE/MAX ALLIANCE REALTY


Protect your home and budget from life's surprises with an Assurant Home Warranty, backed by a partner that supports you through every step of homeownership. Explore Plans.
© 2023 - 2026 ERA Franchise Systems LLC. All rights reserved. ERA Franchise Systems LLC fully supports the principles of the Fair Housing Act and the Equal Opportunity Act. ERA, ERA Real Estate powered, and their respective logos are registered service marks of ERA Franchise Systems LLC. Each office is independently owned and operated.