
977 Sarbrook Drive, Springfield, OH 45231
Local realty services provided by:ERA Martin & Associates
977 Sarbrook Drive,Springfield Twp., OH 45231
$199,000
- 3 Beds
- 1 Baths
- 1,205 sq. ft.
- Single family
- Active
Listed by: olivia hines
Office: keller williams advisors513-766-9200
MLS#:1899471
Source:OH_CINCY
Price summary
- Price:$199,000
- Price per sq. ft.:$165.15
About this home
Welcome to 977 Sarbrook Drive! Enjoy easy, low-maintenance living in this inviting Springfield Township ranch! Offering a comfortable one-level layout, this 3-bedroom home features an updated kitchen, fresh interior paint, and a welcoming living space that is ready for its next owner. With a manageable layout and thoughtful updates, this home is a great opportunity for anyone looking for simplicity and convenience. Conveniently located near shopping, dining, parks, and everyday amenities, with easy access to surrounding Cincinnati communities. Come see all this home has to offer! OPEN HOUSE: Saturday, November 7th from 12-1:30 P.M.
Contact an agent
Home facts
- Year built:1958
- Listing ID #:1899471
- Added:5 day(s) ago
- Updated:November 11, 2026 at 03:45 PM
Rooms and interior
- Bedrooms:3
- Total bathrooms:1
- Full bathrooms:1
- Rooms Total:6
- Kitchen Description:Dishwasher, Eat-In, Laminate Floor, Microwave, Oven/Range, Refrigerator
- Bedroom Description:Wall-to-Wall Carpet
- Living area:1,205 sq. ft.
Heating and cooling
- Cooling:Ceiling Fans, Central Air
- Heating:Forced Air, Gas
Structure and exterior
- Roof:Shingle
- Year built:1958
- Building area:1,205 sq. ft.
- Lot area:0.39 Acres
- Architectural Style:Traditional
- Construction Materials:Aluminum Siding
- Exterior Features:Deck
- Foundation Description:Slab
- Levels:1 Story
Utilities
- Water:Public
- Sewer:Public Sewer
Finances and disclosures
- Price:$199,000
- Price per sq. ft.:$165.15
Features and amenities
- Appliances:Dishwasher, Dryer, Microwave, Oven/Range, Refrigerator, Washer
- Laundry features:Dryer, Washer
Parking
- Parking description:Driveway, On Street
 Information deemed reliable but not guaranteed. The data relating to real estate for sale on this web site comes in part from the Broker Reciprocity program of the Multiple Listing Service of Greater Cincinnati. Real estate listings held by brokerage firms other than ERA Martin & Associates are marked with the Broker Reciprocity™ logo (the small house as shown to the left) and detailed information about them includes the name of the listing brokers. 2026, MLS of Greater Cincinnati, Inc. All rights reserved.
New listings near 977 Sarbrook Drive
- Coming Soon
 $299,900Coming Soon3 beds 3 baths1,656 sq. ft.
4070 Sintz Road, Springfield, OH 45504
MLS# 225000331Listed by: HOWARD HANNA REAL ESTATE SVCS - New
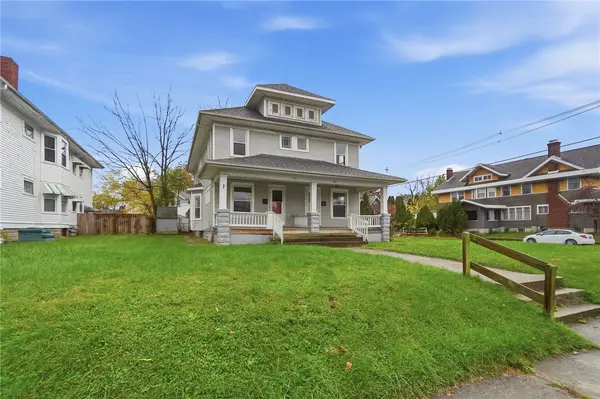 $184,900Active6 beds 4 baths2,548 sq. ft.
551-553 E Cassilly Street, Springfield, OH 45503
MLS# 970247Listed by: COLDWELL BANKER HERITAGE - New
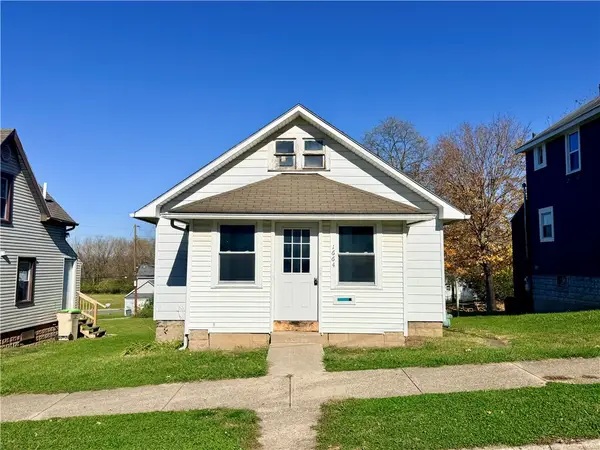 $59,900Active2 beds 2 baths934 sq. ft.
1664 Summit Street, Springfield, OH 45503
MLS# 972935Listed by: STREETLIGHT REALTY LLC - New
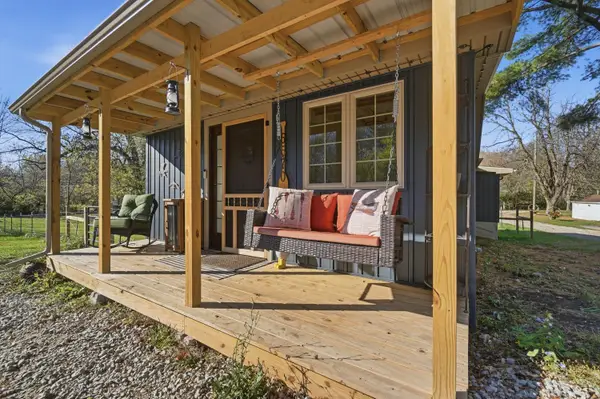 $269,900Active2 beds 1 baths740 sq. ft.
5570 Wynn Road, Springfield, OH 45502
MLS# 226042399Listed by: ROOST REAL ESTATE CO. - Open Sun, 2 to 3pmNew
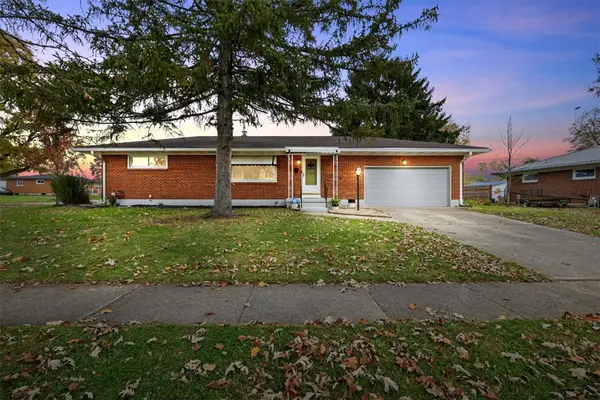 $239,900Active3 beds 2 baths1,075 sq. ft.
4848 Curtis Drive, Springfield, OH 45503
MLS# 972532Listed by: COLDWELL BANKER HERITAGE - New
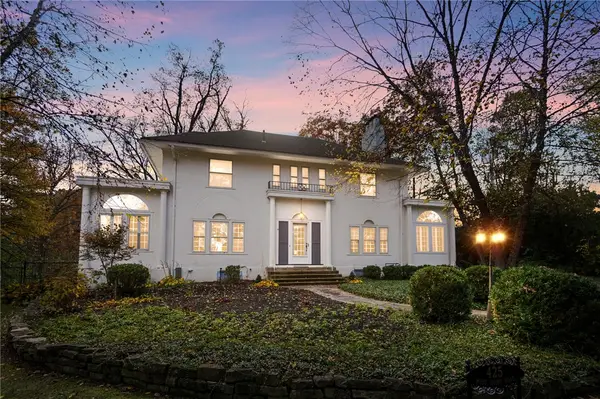 $469,000Active4 beds 4 baths3,111 sq. ft.
425 W Home Road, Springfield, OH 45504
MLS# 972733Listed by: COLDWELL BANKER HERITAGE - New
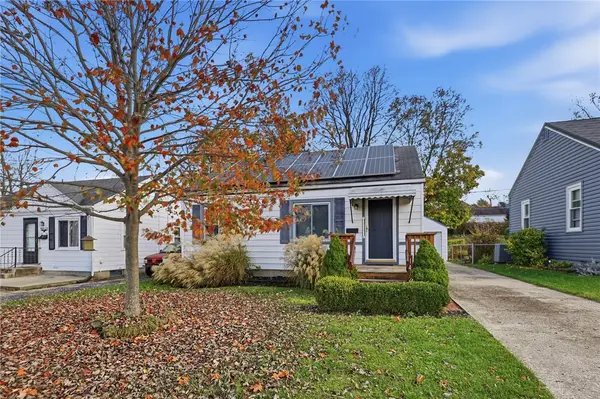 $125,000Active2 beds 1 baths672 sq. ft.
1432 Lamar Drive, Springfield, OH 45504
MLS# 972720Listed by: GLASSHOUSE REALTY GROUP - Open Sat, 11am to 12:30pmNew
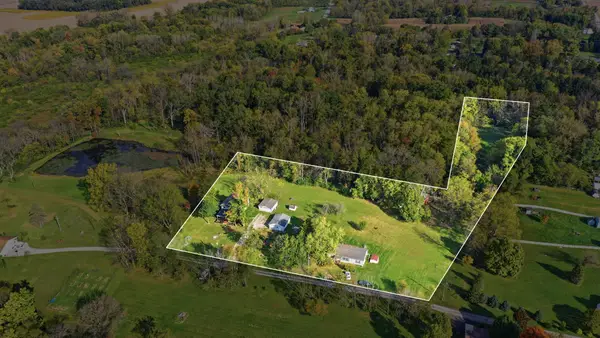 $469,900Active4 beds 2 baths2,176 sq. ft.
5627 S Pitchin Road S, Springfield, OH 45502
MLS# 226042168Listed by: GALLERY HOMES REAL ESTATE LLC - New
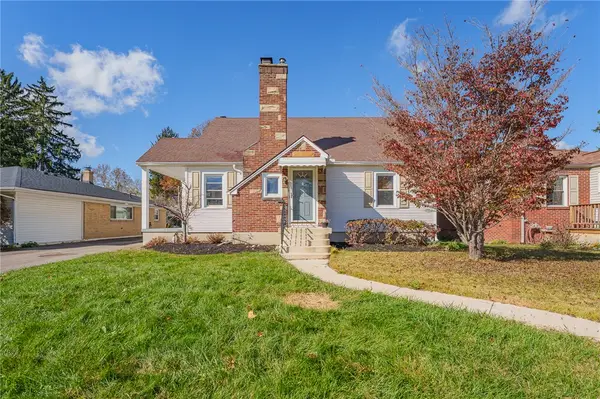 $219,900Active3 beds 2 baths1,445 sq. ft.
2106 Broadway Street, Springfield, OH 45504
MLS# 972680Listed by: STREETLIGHT REALTY LLC - New
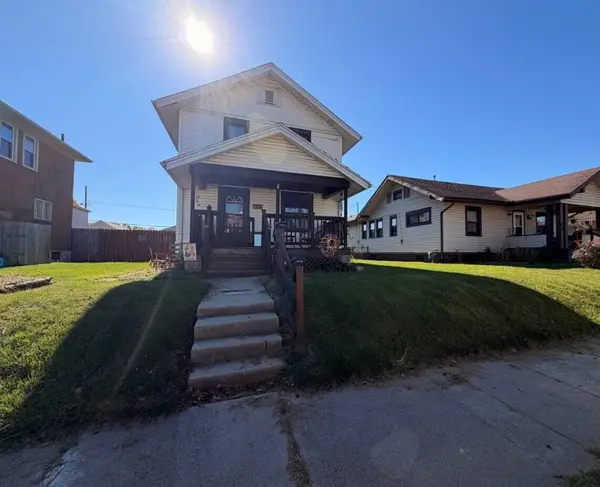 $109,000Active3 beds 2 baths1,564 sq. ft.
2315 Hoppes Avenue, Springfield, OH 45503
MLS# 226042066Listed by: WORTH CLARK REALTY


Protect your home and budget from life's surprises with an Assurant Home Warranty, backed by a partner that supports you through every step of homeownership. Explore Plans.
© 2023 - 2026 ERA Franchise Systems LLC. All rights reserved. ERA Franchise Systems LLC fully supports the principles of the Fair Housing Act and the Equal Opportunity Act. ERA, ERA Real Estate powered, and their respective logos are registered service marks of ERA Franchise Systems LLC. Each office is independently owned and operated.