
412 Washington Avenue, Saint Bernard, OH 45217
Local realty services provided by:ERA Martin & Associates
Listed by: valerie woodham
Office: sibcy cline, inc.513-321-9922
MLS#:1899348
Source:OH_CINCY
Price summary
- Price:$209,000
- Price per sq. ft.:$128.06
About this home
Move right in and start enjoying all that this beautifully maintained St.Bernard home has to offer! Featuring 2 bedrooms and 2 full baths, this super clean home is truly move-in ready. The spacious primary suite includes an adjoining full bath and two closets for abundant storage. Relax on the welcoming front porch, enjoy the convenience of a garage, and appreciate the pride of ownership throughout. Nothing to do but unpack and make it your own!
Contact an agent
Home facts
- Year built:1911
- Listing ID #:1899348
- Added:5 day(s) ago
- Updated:November 11, 2026 at 09:21 AM
Rooms and interior
- Bedrooms:2
- Total bathrooms:2
- Full bathrooms:2
- Rooms Total:6
- Kitchen Description:Eat-In, Microwave, Oven/Range, Pantry, Refrigerator, Vinyl Floor
- Bedroom Description:Bath Adjoins, Wall-to-Wall Carpet
- Basement Description:Concrete Floor, Full, Unfinished, Walkout
- Living area:1,632 sq. ft.
Heating and cooling
- Cooling:Window Unit
- Heating:Baseboard, Gas
Structure and exterior
- Roof:Shingle
- Year built:1911
- Building area:1,632 sq. ft.
- Lot area:0.09 Acres
- Lot Features:Level
- Architectural Style:Traditional
- Construction Materials:Aluminum Siding, Brick
- Foundation Description:Poured
- Levels:2 Story
Utilities
- Water:Public
- Sewer:Public Sewer
Finances and disclosures
- Price:$209,000
- Price per sq. ft.:$128.06
Features and amenities
- Appliances:Dryer, Microwave, Oven/Range, Refrigerator, Washer
- Laundry features:Dryer, Washer
Parking
- Parking description:Driveway, On Street
- Garage:Yes
- Garage spaces:1
 Information deemed reliable but not guaranteed. The data relating to real estate for sale on this web site comes in part from the Broker Reciprocity program of the Multiple Listing Service of Greater Cincinnati. Real estate listings held by brokerage firms other than ERA Martin & Associates are marked with the Broker Reciprocity™ logo (the small house as shown to the left) and detailed information about them includes the name of the listing brokers. 2026, MLS of Greater Cincinnati, Inc. All rights reserved.
New listings near 412 Washington Avenue
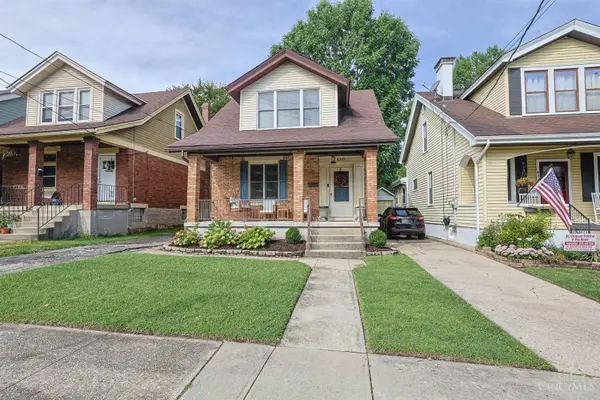 $225,000Pending2 beds 2 baths1,394 sq. ft.
4309 Greenlee Avenue, St Bernard, OH 45217
MLS# 1899604Listed by: SIBCY CLINE, INC.- New
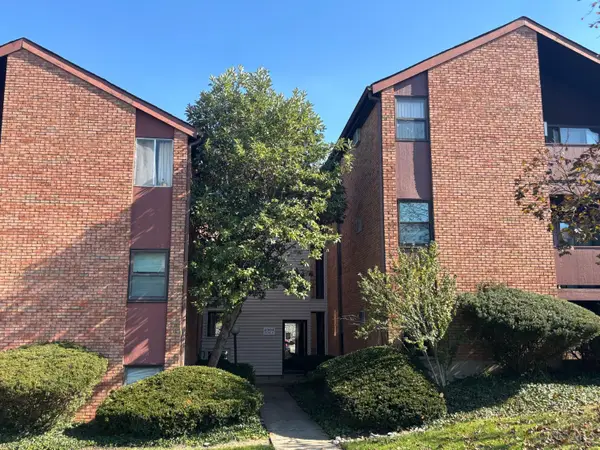 $80,000Active2 beds 1 baths735 sq. ft.
4904 Chalet Drive, St Bernard, OH 45217
MLS# 1898994Listed by: CO-BONDS REALTY GROUP 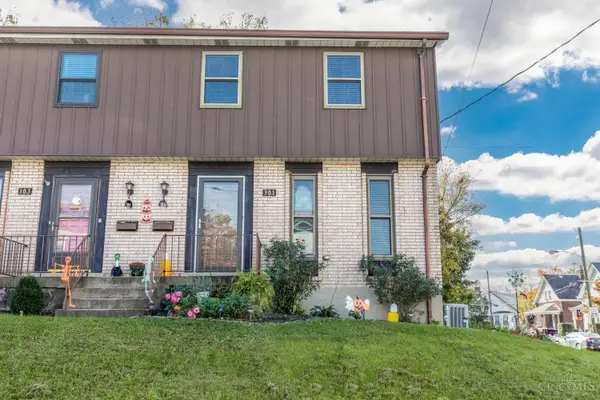 $214,900Active3 beds 3 baths1,729 sq. ft.
301 E Ross Avenue, St Bernard, OH 45217
MLS# 1898173Listed by: PIVOT REALTY GROUP, LLC $229,900Active-- beds -- baths1,800 sq. ft.
134 Delmar Avenue, St Bernard, OH 45217
MLS# 1898131Listed by: REINVEST CONSULTANTS, LLC $69,000Active2 beds 1 baths735 sq. ft.
4902 Chalet Drive #705, St Bernard, OH 45217
MLS# 1898453Listed by: HUFF REALTY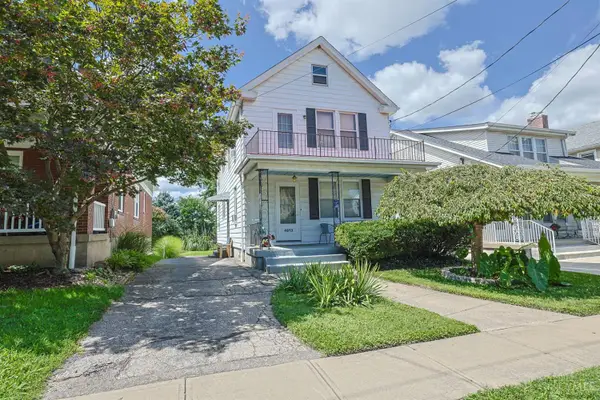 $229,000Active-- beds -- baths1,764 sq. ft.
4813 Andalus Court, St Bernard, OH 45217
MLS# 1898142Listed by: SIBCY CLINE, INC. $359,000Active4 beds 2 baths2,014 sq. ft.
414 E Mitchell Avenue, St Bernard, OH 45217
MLS# 1897548Listed by: PLUM TREE REALTY $299,000Pending4 beds 3 baths2,029 sq. ft.
4216 Tower Avenue, St Bernard, OH 45217
MLS# 1897043Listed by: COLDWELL BANKER REALTY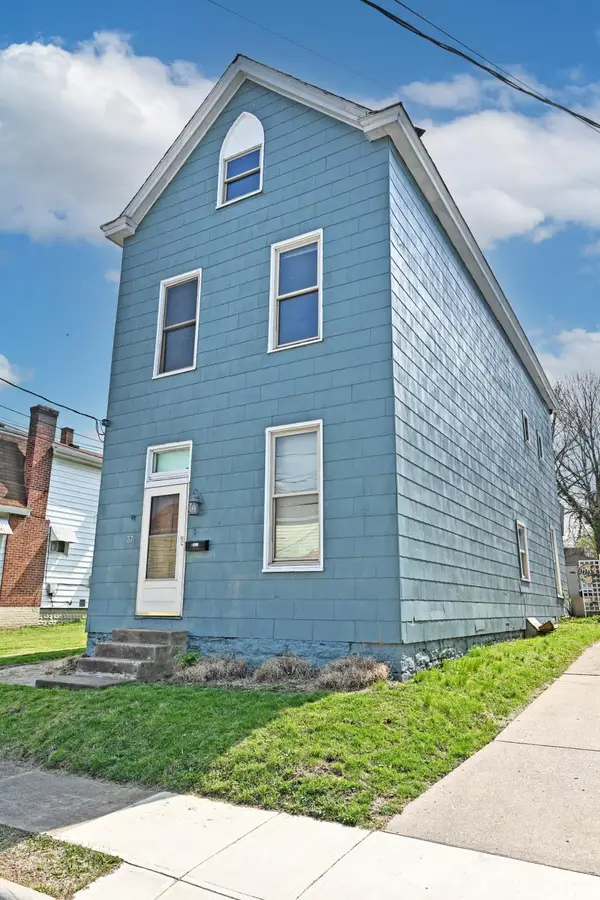 $159,900Active-- beds -- baths
37 Orchard Street, St Bernard, OH 45217
MLS# 1896451Listed by: COMEY & SHEPHERD


Protect your home and budget from life's surprises with an Assurant Home Warranty, backed by a partner that supports you through every step of homeownership. Explore Plans.
© 2023 - 2026 ERA Franchise Systems LLC. All rights reserved. ERA Franchise Systems LLC fully supports the principles of the Fair Housing Act and the Equal Opportunity Act. ERA, ERA Real Estate powered, and their respective logos are registered service marks of ERA Franchise Systems LLC. Each office is independently owned and operated.