
4256 Minmor Drive, Saint Bernard, OH 45217
Local realty services provided by:ERA Martin & Associates
4256 Minmor Drive,St Bernard, OH 45217
$249,900
- 3 Beds
- 2 Baths
- 1,256 sq. ft.
- Single family
- Active
Listed by: kurt lamping
Office: sibcy cline, inc.513-662-8800
MLS#:1894852
Source:OH_CINCY
Price summary
- Price:$249,900
- Price per sq. ft.:$198.96
About this home
Beautiful 3-4 bedroom brick ranch in St Bernard on a cul-de-sac! Formal living & dining room! Updated kitchen w/all appliances staying! Full bath on 1st floor has been redone w/newer pedestal sink, toilet, & Koehler walk-in tub w/jacuzzi jets! Hardwood under carpeting! Finished lower level w/family room, study, & full bath! Windows are triple pane double hung insulated vinyl windows! New front door 2026! Washer/dryer stay and are 1 year old & large capacity! Freezer in basement stays! Storm door 3 years old! All window treatments stay! Ring camera stays! Scherzinger has taken care of home for the last 24+ years! Two car tandem garage! Two walk-in closets in lower level! Full bath in lower level updated! Huge storage area under porch with plenty of shelving! Dryer hook ups for gas and electric!
Contact an agent
Home facts
- Year built:1957
- Listing ID #:1894852
- Added:14 day(s) ago
- Updated:October 07, 2026 at 07:40 PM
Rooms and interior
- Bedrooms:3
- Total bathrooms:2
- Full bathrooms:2
- Rooms Total:8
- Dining Description:French Doors, Window Treatment
- Kitchen Description:Dishwasher, Eat-In, Laminate Floor, Microwave, Oven/Range, Refrigerator, Walkout, Window Treatment, Wood Cabinets
- Bedroom Description:Walk-in Closet, Wall-to-Wall Carpet
- Basement Description:Partial
- Living area:1,256 sq. ft.
Heating and cooling
- Cooling:Ceiling Fans, Central Air
- Heating:Forced Air, Gas
Structure and exterior
- Roof:Shingle
- Year built:1957
- Building area:1,256 sq. ft.
- Lot area:0.13 Acres
- Architectural Style:Ranch
- Construction Materials:Brick
- Foundation Description:Poured
- Levels:1 Story
Utilities
- Water:Public
- Sewer:Public Sewer
Finances and disclosures
- Price:$249,900
- Price per sq. ft.:$198.96
Features and amenities
- Appliances:Dishwasher, Dryer, Microwave, Oven/Range, Refrigerator, Washer
- Laundry features:Dryer, Washer
- Amenities:French Doors
Parking
- Parking description:Driveway, On Street
- Garage:Yes
- Garage spaces:2
 Information deemed reliable but not guaranteed. The data relating to real estate for sale on this web site comes in part from the Broker Reciprocity program of the Multiple Listing Service of Greater Cincinnati. Real estate listings held by brokerage firms other than ERA Martin & Associates are marked with the Broker Reciprocity™ logo (the small house as shown to the left) and detailed information about them includes the name of the listing brokers. 2026, MLS of Greater Cincinnati, Inc. All rights reserved.
New listings near 4256 Minmor Drive
- New
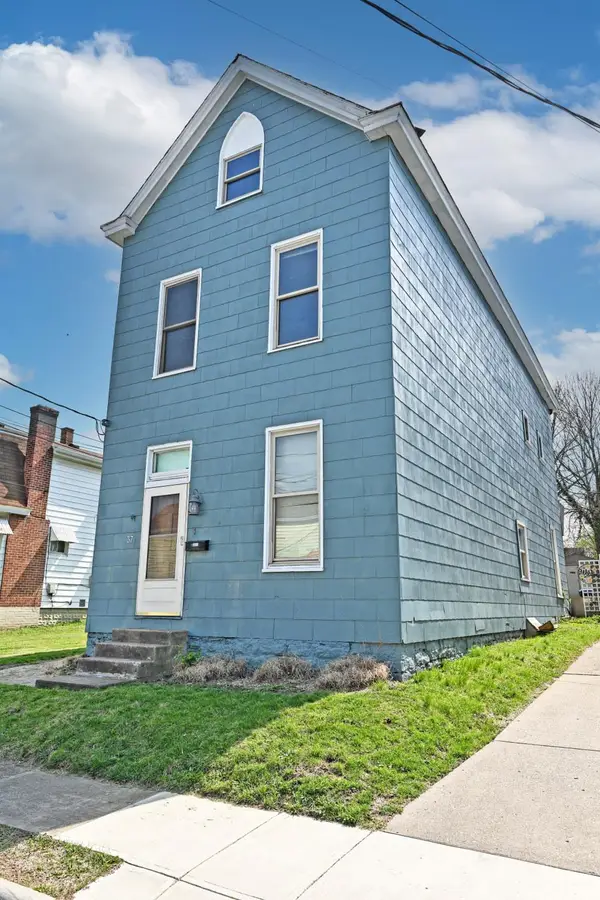 $159,900Active-- beds -- baths
37 Orchard Street, St Bernard, OH 45217
MLS# 1896451Listed by: COMEY & SHEPHERD - New
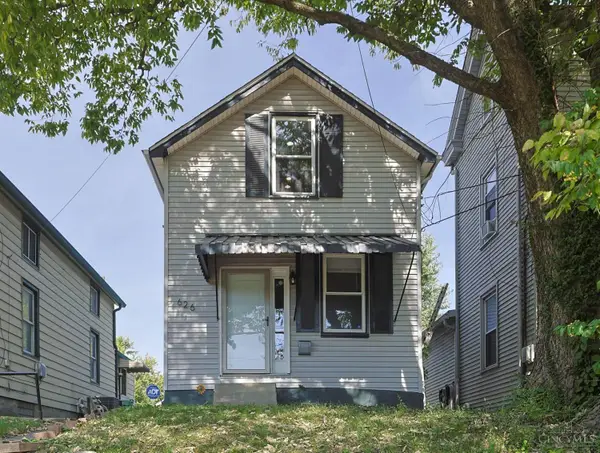 $190,000Active2 beds 1 baths1,178 sq. ft.
626 E Ross Avenue, St Bernard, OH 45217
MLS# 1896122Listed by: SIBCY CLINE, INC. - New
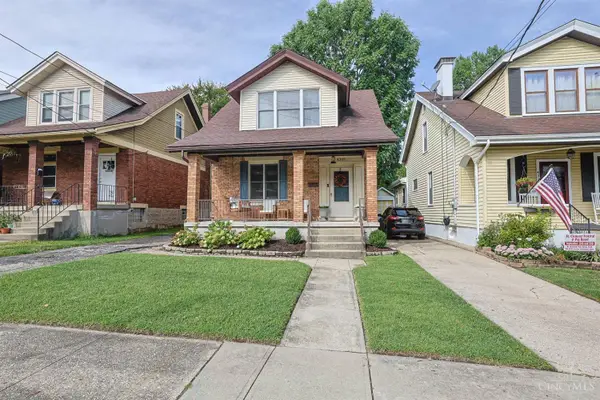 $249,900Active2 beds 2 baths1,394 sq. ft.
4309 Greenlee Avenue, St Bernard, OH 45217
MLS# 1895426Listed by: SIBCY CLINE, INC.  $64,000Active1 beds 1 baths488 sq. ft.
4906 Chalet Drive, St Bernard, OH 45217
MLS# 1891896Listed by: HUFF REALTY $349,900Active-- beds -- baths3,858 sq. ft.
4416 Sullivan Avenue, St Bernard, OH 45217
MLS# 1891768Listed by: COMEY & SHEPHERD $85,000Pending2 beds 1 baths735 sq. ft.
4908 Chalet Drive #405, St Bernard, OH 45217
MLS# 1888912Listed by: PLUM TREE REALTY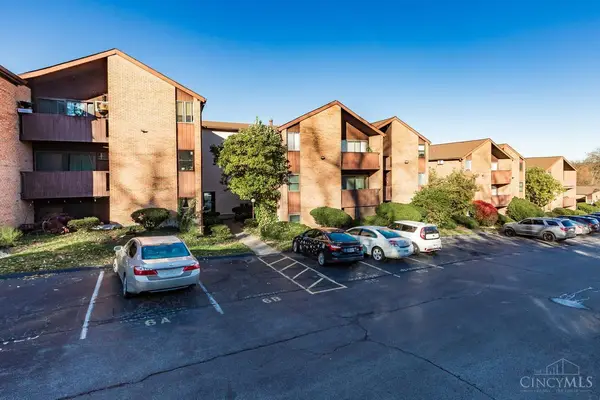 $77,000Active2 beds 1 baths735 sq. ft.
4904 Chalet Drive #612, St Bernard, OH 45217
MLS# 1888595Listed by: KELLER WILLIAMS DISTINCTIVE RE $195,000Active2 beds 2 baths1,743 sq. ft.
411 Jefferson Avenue, St Bernard, OH 45217
MLS# 1884873Listed by: KELLER WILLIAMS ADVISORS $70,000Active2 beds 1 baths735 sq. ft.
4901 Chalet Drive #303, Cincinnati, OH 45217
MLS# 1884424Listed by: PLUM TREE REALTY


Protect your home and budget from life's surprises with an Assurant Home Warranty, backed by a partner that supports you through every step of homeownership. Explore Plans.
© 2023 - 2026 ERA Franchise Systems LLC. All rights reserved. ERA Franchise Systems LLC fully supports the principles of the Fair Housing Act and the Equal Opportunity Act. ERA, ERA Real Estate powered, and their respective logos are registered service marks of ERA Franchise Systems LLC. Each office is independently owned and operated.