
4340 Vine Street, Saint Bernard, OH 45217
Local realty services provided by:ERA Real Solutions Realty
4340 Vine Street,St Bernard, OH 45217
$165,000
- 4 Beds
- 2 Baths
- 1,912 sq. ft.
- Single family
- Pending
Listed by: robert nyswonger
Office: comey & shepherd513-794-7444
MLS#:1890375
Source:OH_CINCY
Price summary
- Price:$165,000
- Price per sq. ft.:$86.3
About this home
Large, mechanically sound home that needs a good rehab. Single car detached garage with opener on service drive in rear. Two doors away from Roger Bacon High school. May have been a duplex at one time- large enough to convert back. Lovely west view from front porch. Close to schools, shopping, and dining and I-75. Sold as is handyman special. Great potential!
Contact an agent
Home facts
- Year built:1905
- Listing ID #:1890375
- Added:7 day(s) ago
- Updated:August 21, 2026 at 04:30 PM
Rooms and interior
- Bedrooms:4
- Total bathrooms:2
- Full bathrooms:2
- Rooms Total:9
- Dining Description:Wood Floor
- Kitchen Description:Oven/Range, Refrigerator, Walkout
- Bedroom Description:Wood Floor
- Basement Description:Concrete Floor, Full, Unfinished, Walkout
- Living area:1,912 sq. ft.
Heating and cooling
- Cooling:Central Air
- Heating:Forced Air, Gas
Structure and exterior
- Roof:Shingle
- Year built:1905
- Building area:1,912 sq. ft.
- Lot area:0.1 Acres
- Architectural Style:Traditional
- Construction Materials:Brick
- Exterior Features:Wooded Lot
- Foundation Description:Stone
- Levels:3 Story
Utilities
- Water:Public
- Sewer:Public Sewer
Finances and disclosures
- Price:$165,000
- Price per sq. ft.:$86.3
Features and amenities
- Appliances:Oven/Range, Refrigerator
- Amenities:9Ft + Ceiling, Natural Woodwork
Parking
- Parking description:Off Street
- Garage:Yes
- Garage spaces:1
 Information deemed reliable but not guaranteed. The data relating to real estate for sale on this web site comes in part from the Broker Reciprocity program of the Multiple Listing Service of Greater Cincinnati. Real estate listings held by brokerage firms other than ERA Real Solutions Realty are marked with the Broker Reciprocity™ logo (the small house as shown to the left) and detailed information about them includes the name of the listing brokers. 2026, MLS of Greater Cincinnati, Inc. All rights reserved. OH_CINCY Member Broker: Jeremy Raby
New listings near 4340 Vine Street
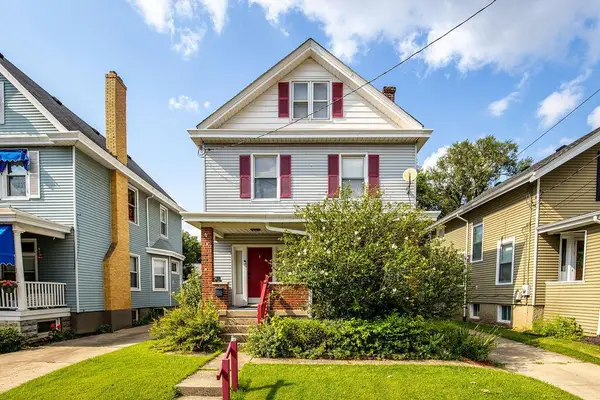 $249,000Active5 beds 2 baths1,750 sq. ft.
124 Albert Street, Cincinnati, OH 45217
MLS# 226029507Listed by: REALISTAR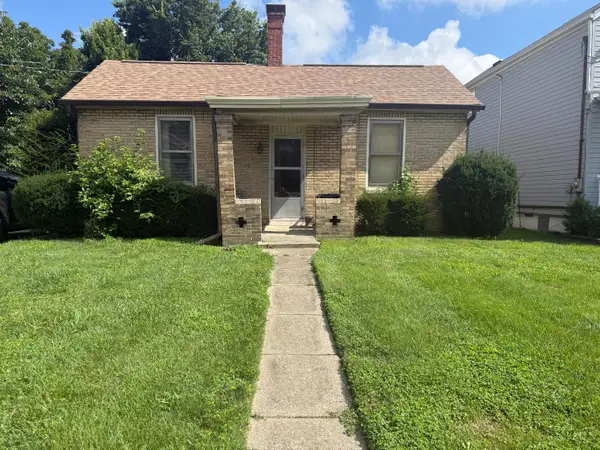 $130,000Pending2 beds 3 baths1,460 sq. ft.
112 Bank Avenue, St Bernard, OH 45217
MLS# 1889114Listed by: EXP REALTY $85,000Active2 beds 1 baths735 sq. ft.
4908 Chalet Drive #405, St Bernard, OH 45217
MLS# 1888912Listed by: PLUM TREE REALTY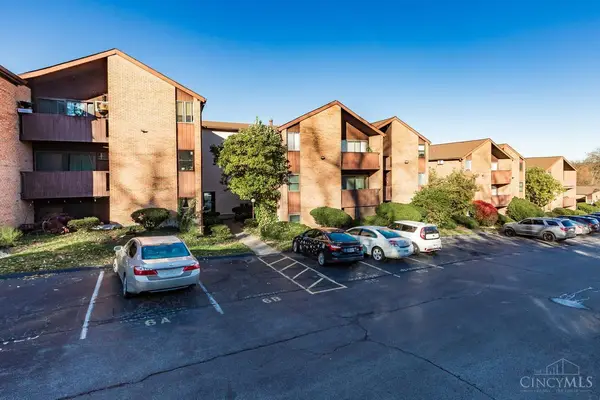 $79,500Active2 beds 1 baths735 sq. ft.
4904 Chalet Drive #612, St Bernard, OH 45217
MLS# 1888595Listed by: KELLER WILLIAMS DISTINCTIVE RE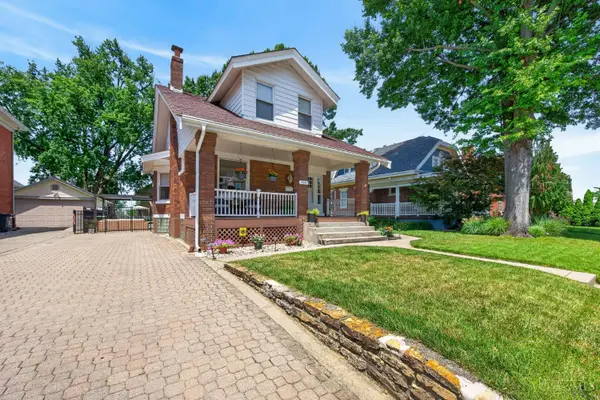 $395,000Pending3 beds 2 baths1,831 sq. ft.
4221 Sullivan Avenue, St Bernard, OH 45217
MLS# 1888057Listed by: RE/MAX UNITED ASSOCIATES $215,000Pending4 beds 2 baths1,680 sq. ft.
4804 Greenlee Avenue, St Bernard, OH 45217
MLS# 1885635Listed by: OPENDOOR BROKERAGE LLC $218,000Pending2 beds 2 baths1,743 sq. ft.
411 Jefferson Avenue, St Bernard, OH 45217
MLS# 1884873Listed by: KELLER WILLIAMS ADVISORS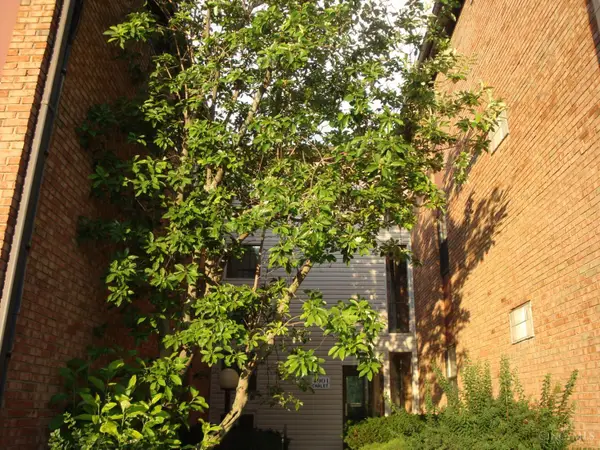 $74,900Active2 beds 1 baths735 sq. ft.
4901 Chalet Drive #303, Cincinnati, OH 45217
MLS# 1884424Listed by: PLUM TREE REALTY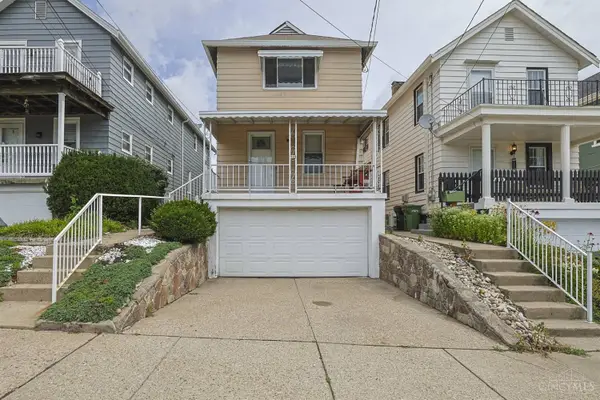 $214,900Active-- beds -- baths2,074 sq. ft.
708 E Ross Avenue, St Bernard, OH 45217
MLS# 1883827Listed by: SIBCY CLINE, INC.


Protect your home and budget from life's surprises with an Assurant Home Warranty, backed by a partner that supports you through every step of homeownership. Explore Plans.
© 2023 - 2026 ERA Franchise Systems LLC. All rights reserved. ERA Franchise Systems LLC fully supports the principles of the Fair Housing Act and the Equal Opportunity Act. ERA, ERA Real Estate powered, and their respective logos are registered service marks of ERA Franchise Systems LLC. Each office is independently owned and operated.