
2454 Maple Street, Saint Clair, OH 45055
Local realty services provided by:ERA Martin & Associates
2454 Maple Street,St Clair Twp, OH 45055
$194,900
- 2 Beds
- 1 Baths
- 1,192 sq. ft.
- Single family
- Pending
Listed by: michella eldridge
Office: howard hanna real estate serv513-587-5420
MLS#:1891267
Source:OH_CINCY
Price summary
- Price:$194,900
- Price per sq. ft.:$163.51
About this home
Welcome home to this charming 2-bedroom, 1-bath home situated on a beautiful corner lot in a quiet small-town community. This well-maintained property features a 2-car garage, a convenient lean-to for extra storage, and a spacious fenced backyard offering privacy and plenty of room for outdoor activities. Relax on the covered back porch and enjoy peaceful evenings at home. With thoughtful updates throughout, this move-in-ready home is perfect for a first-time homebuyer or anyone looking for comfort and value.
Contact an agent
Home facts
- Year built:1900
- Listing ID #:1891267
- Added:11 day(s) ago
- Updated:September 04, 2026 at 07:45 PM
Rooms and interior
- Bedrooms:2
- Total bathrooms:1
- Full bathrooms:1
- Rooms Total:5
- Dining Description:Wood Floor
- Kitchen Description:Dishwasher, Oven/Range, Refrigerator, Wood Cabinets, Wood Floor
- Bedroom Description:Walkout, Wall-to-Wall Carpet
- Living area:1,192 sq. ft.
Heating and cooling
- Cooling:Central Air
- Heating:Oil
Structure and exterior
- Roof:Shingle
- Year built:1900
- Building area:1,192 sq. ft.
- Lot area:0.08 Acres
- Architectural Style:Craftsman/Bungalow
- Construction Materials:Aluminum Siding, Vinyl Siding
- Exterior Features:Corner Lot, Deck
- Foundation Description:Block
- Levels:1 Story
Utilities
- Water:Well
- Sewer:Septic Tank
Finances and disclosures
- Price:$194,900
- Price per sq. ft.:$163.51
Features and amenities
- Appliances:Dishwasher, Dryer, Oven/Range, Refrigerator, Washer
- Laundry features:Dryer, Washer
Parking
- Parking description:Driveway
- Garage:Yes
- Garage spaces:2
- Carport spaces:2
 Information deemed reliable but not guaranteed. The data relating to real estate for sale on this web site comes in part from the Broker Reciprocity program of the Multiple Listing Service of Greater Cincinnati. Real estate listings held by brokerage firms other than ERA Martin & Associates are marked with the Broker Reciprocity™ logo (the small house as shown to the left) and detailed information about them includes the name of the listing brokers. 2026, MLS of Greater Cincinnati, Inc. All rights reserved.
New listings near 2454 Maple Street
- New
 $125,000Active5 Acres
72 Beissinger Road, St Clair Twp, OH 45013
MLS# 1892687Listed by: NORTH STAR REALTY  $200,000Pending3 beds 1 baths864 sq. ft.
50 Flamingo Drive, St Clair Twp, OH 45013
MLS# 1892357Listed by: COMEY & SHEPHERD- New
 $379,000Active4 beds 3 baths2,505 sq. ft.
5277 Gabbard Drive, St Clair Twp, OH 45067
MLS# 1891887Listed by: KELLER WILLIAMS COMMUNITY PART  $109,900Active2 beds 1 baths1,184 sq. ft.
228 Morris Avenue, New Miami, OH 45011
MLS# 1890278Listed by: KELLER WILLIAMS SEVEN HILLS RE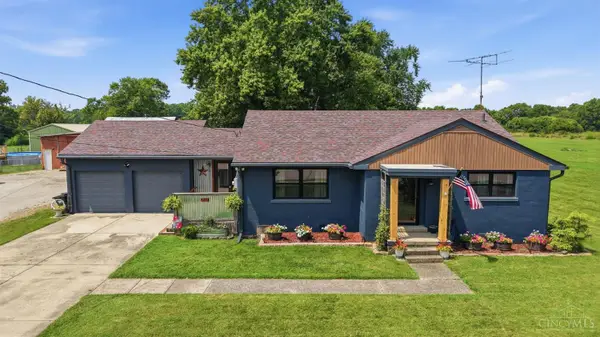 $315,000Active3 beds 1 baths1,724 sq. ft.
315 Mill Street, Seven Mile, OH 45062
MLS# 1889972Listed by: COLDWELL BANKER HERITAGE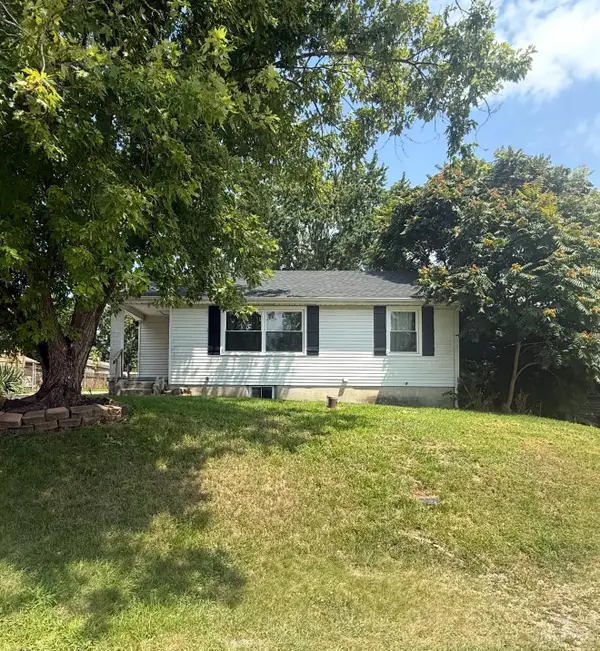 $195,000Pending2 beds 1 baths850 sq. ft.
2050 John Street, St Clair Twp, OH 45011
MLS# 1888285Listed by: COMEY & SHEPHERD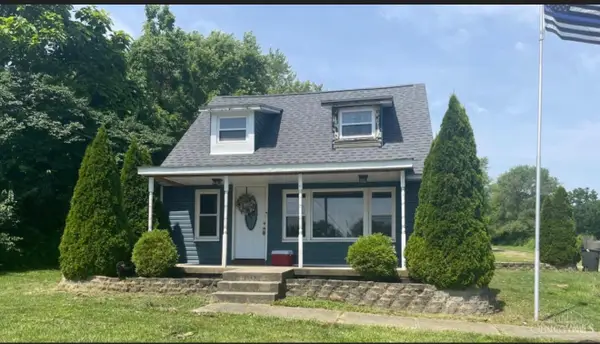 $234,900Pending2 beds 1 baths1,008 sq. ft.
1855 West Elkton Road, St Clair Twp, OH 45013
MLS# 1886564Listed by: HOWARD HANNA REAL ESTATE SERV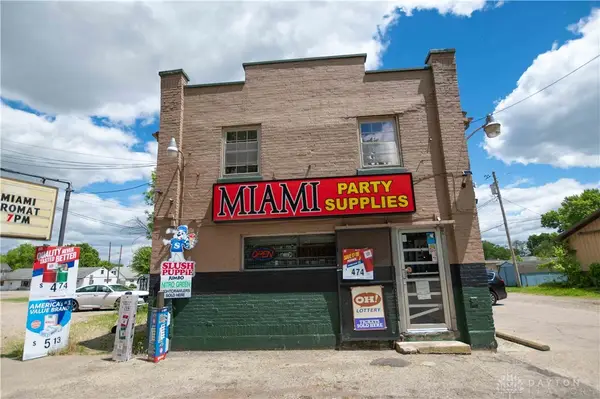 $1,000,500Active6 beds 3 baths5,092 sq. ft.
30 Seven Mile Avenue, Fairfield Twp, OH 45011
MLS# 959403Listed by: ERA REAL SOLUTIONS REALTY Listed by ERA$1,000,500Active-- beds -- baths5,092 sq. ft.
30 Seven Mile Avenue, New Miami, OH 45011
MLS# 1879608Listed by: ERA REAL SOLUTIONS REALTY. LLC


Protect your home and budget from life's surprises with an Assurant Home Warranty, backed by a partner that supports you through every step of homeownership. Explore Plans.
© 2023 - 2026 ERA Franchise Systems LLC. All rights reserved. ERA Franchise Systems LLC fully supports the principles of the Fair Housing Act and the Equal Opportunity Act. ERA, ERA Real Estate powered, and their respective logos are registered service marks of ERA Franchise Systems LLC. Each office is independently owned and operated.