
2684 Jackson Road, Saint Clair, OH 45011
Local realty services provided by:ERA Real Solutions Realty
2684 Jackson Road,St Clair Twp, OH 45011
$1,200,000
- 5 Beds
- 4 Baths
- 4,524 sq. ft.
- Single family
- Active
Listed by: melinda baumann
Office: exp realty866-212-4991
MLS#:1885165
Source:OH_CINCY
Price summary
- Price:$1,200,000
- Price per sq. ft.:$265.25
About this home
Unique Family Homestead Opportunity - 1st time offered - 11 acre lake front estate w/ energy efficient main lake house, massive new pole barn, & brand new duplex property - 3 Parcels (seller may divide and sell separately) -4,000+sq.ft. lakehouse, 5 bed, 4 bath, 3 car garage, 1790 sq.ft. pole barn w/electric, walkout LL w/full ensuite (kitchen, LR, rec room, 2 beds, full bath, covered patio). Wrap around covered deck w/breathtaking lake views & hot tub area to relax & enjoy the sunsets. Low utilities w/geothermal heating/cooling. 2nd parcel has a duplex with 2 bedroom units, large garage, and sits on a 2.86 acre lot. 3rd parcel is a 2.85 acre vacant lot approved for a house and barn w/perc test completed. Buy the whole estate and make it your family dream compound or seller may consider selling parcels separately. It's like a private lake retreat, but located within minutes from downtown Hamilton & Trenton. Edgewood Schools.
Contact an agent
Home facts
- Year built:2006
- Listing ID #:1885165
- Added:4 day(s) ago
- Updated:July 06, 2026 at 02:28 PM
Rooms and interior
- Bedrooms:5
- Total bathrooms:4
- Full bathrooms:3
- Half bathrooms:1
- Rooms Total:13
- Dining Description:Wood Floor
- Kitchen Description:Counter Bar, Dishwasher, Eat-In, Marble/Granite/Slate, Microwave, Oven/Range, Refrigerator, Wood Cabinets
- Bedroom Description:Bath Adjoins, Dressing Area, Walk-in Closet, Walkout, Wall-to-Wall Carpet
- Basement Description:Finished, Full, Laminate Floor, Walkout
- Living area:4,524 sq. ft.
Heating and cooling
- Cooling:Geothermal
- Heating:Geothermal
Structure and exterior
- Roof:Shingle
- Year built:2006
- Building area:4,524 sq. ft.
- Lot area:10.71 Acres
- Architectural Style:Ranch
- Construction Materials:Brick
- Exterior Features:Balcony, Covered Deck/Patio, Porch
- Foundation Description:Poured
- Levels:1 Story
Utilities
- Water:Public
- Sewer:Septic Tank
Finances and disclosures
- Price:$1,200,000
- Price per sq. ft.:$265.25
Features and amenities
- Appliances:Dishwasher, Dryer, Microwave, Oven/Range, Refrigerator, Washer
- Laundry features:Dryer, Washer
- Amenities:Cathedral Ceiling, Multi Panel Doors, Natural Woodwork
Parking
- Parking description:Driveway, Off Street
- Garage:Yes
- Garage spaces:3
 Information deemed reliable but not guaranteed. The data relating to real estate for sale on this web site comes in part from the Broker Reciprocity program of the Multiple Listing Service of Greater Cincinnati. Real estate listings held by brokerage firms other than ERA Real Solutions Realty are marked with the Broker Reciprocity™ logo (the small house as shown to the left) and detailed information about them includes the name of the listing brokers. 2026, MLS of Greater Cincinnati, Inc. All rights reserved.
New listings near 2684 Jackson Road
- New
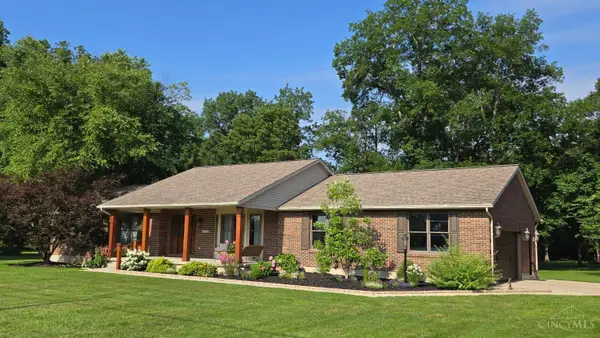 $614,900Active3 beds 3 baths2,236 sq. ft.
2635 Jackson Road, Hamilton, OH 45011
MLS# 1885253Listed by: MARTHA BAKER REALTY, INC  $185,000Pending3 beds 1 baths1,302 sq. ft.
1479 N B Street, St Clair Twp, OH 45013
MLS# 1882590Listed by: EXP REALTY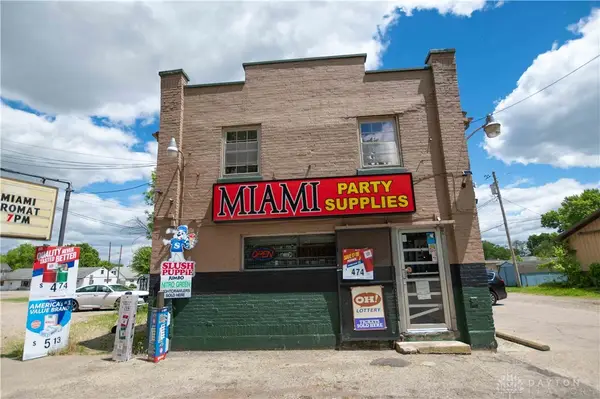 $1,200,000Active6 beds 3 baths5,092 sq. ft.
30 Seven Mile Avenue, Fairfield Twp, OH 45011
MLS# 959403Listed by: ERA REAL SOLUTIONS REALTY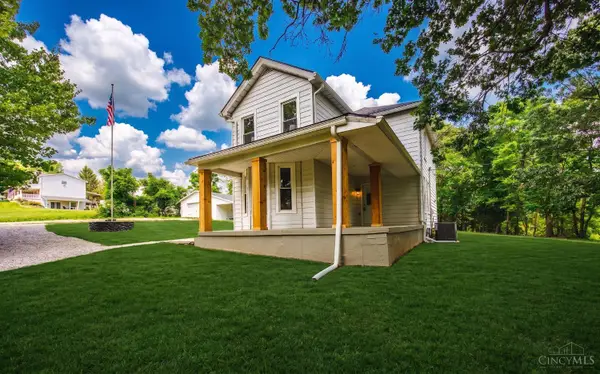 $429,000Active4 beds 2 baths1,766 sq. ft.
2244 West Elkton Road, St Clair Twp, OH 45013
MLS# 1882266Listed by: PLUM TREE REALTY $174,900Pending2 beds 2 baths1,306 sq. ft.
139 East Ne Avenue, Tuscarawas, OH 44682
MLS# 5218432Listed by: FELL REALTY, LLC $324,999Pending4 beds 2 baths2,812 sq. ft.
110 S Main Street, Seven Mile, OH 45011
MLS# 1882550Listed by: COLDWELL BANKER REALTY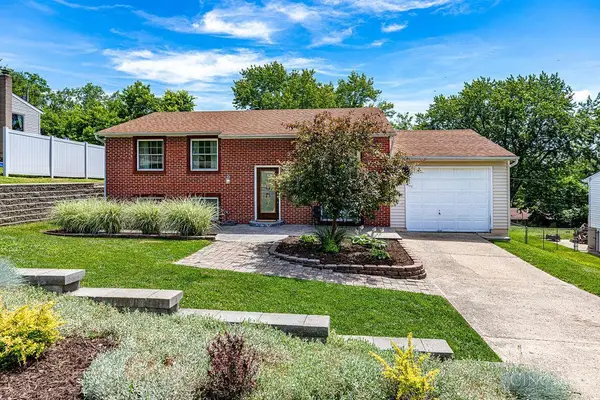 $239,900Pending3 beds 2 baths1,998 sq. ft.
1664 West Elkton Road, New Miami, OH 45013
MLS# 1882006Listed by: HUFF REALTY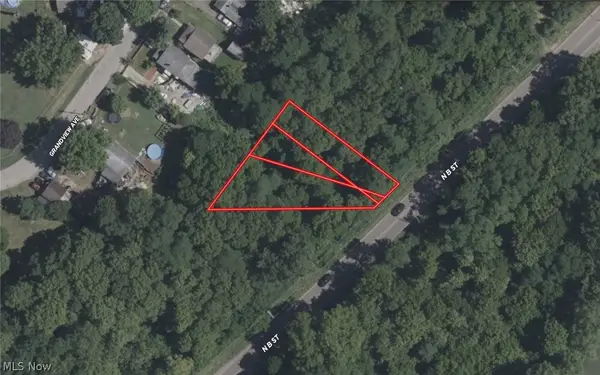 $25,999Active0.45 Acres
1355 N B Street, Hamilton, OH 45011
MLS# 5214322Listed by: PLATLABS, LLC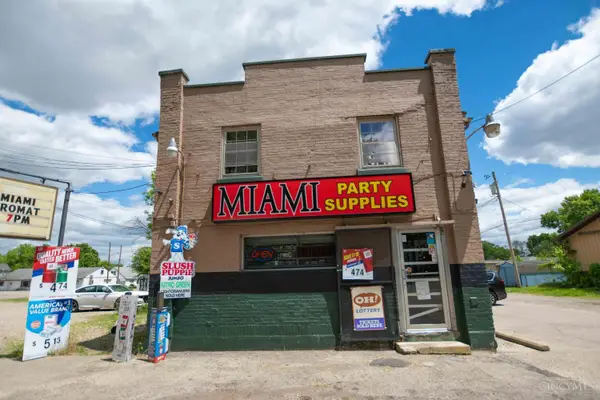 Listed by ERA$1,200,000Active-- beds -- baths5,092 sq. ft.
30 Seven Mile Avenue, New Miami, OH 45011
MLS# 1879608Listed by: ERA REAL SOLUTIONS REALTY. LLC


Protect your home and budget from life's surprises with an Assurant Home Warranty, backed by a partner that supports you through every step of homeownership. Explore Plans.
© 2023 - 2026 ERA Franchise Systems LLC. All rights reserved. ERA Franchise Systems LLC fully supports the principles of the Fair Housing Act and the Equal Opportunity Act. ERA, ERA Real Estate powered, and their respective logos are registered service marks of ERA Franchise Systems LLC. Each office is independently owned and operated.