
2684 Jackson Road, Saint Clair, OH 45011
Local realty services provided by:ERA Real Solutions Realty
2684 Jackson Road,St Clair Twp, OH 45011
$849,900
- 5 Beds
- 4 Baths
- 4,524 sq. ft.
- Single family
- Active
Listed by: melinda baumann
Office: exp realty216-242-2322
MLS#:1888727
Source:OH_CINCY
Price summary
- Price:$849,900
- Price per sq. ft.:$187.86
About this home
Your private lakefront retreat-offered for the 1st time! 4,000 sq.ft. energy-efficient home, nearly 1,800 sq. ft. pole barn, multigenerational living and 5 beautiful lakefront acres! This home offers 5 bedrooms, 4 full baths and a 3-car garage. The walkout lower level features a complete private suite with a kitchen, living room, rec room, 2 bedrooms, full bath and covered patio. Enjoy breathtaking lake views and unforgettable sunsets from the wraparound covered deck and hot tub area. Geothermal heating and cooling provide year-round comfort with low utility costs. Whole house generator. The newer 1,790 sq. ft. pole barn with electric offers incredible space for storage, hobbies, equipment or a workshop. Enjoy access to a private 17-acre lake offering fishing, boating and swimming. Experience the privacy of a lakefront retreat just minutes from downtown Hamilton and Trenton. Edgewood Schools!
Contact an agent
Home facts
- Year built:2006
- Listing ID #:1888727
- Added:1 day(s) ago
- Updated:July 30, 2026 at 02:19 PM
Rooms and interior
- Bedrooms:5
- Total bathrooms:4
- Full bathrooms:3
- Half bathrooms:1
- Rooms Total:13
- Dining Description:Wood Floor
- Kitchen Description:Counter Bar, Dishwasher, Eat-In, Marble/Granite/Slate, Microwave, Oven/Range, Refrigerator, Wood Cabinets
- Bedroom Description:Bath Adjoins, Dressing Area, Walk-in Closet, Walkout, Wall-to-Wall Carpet
- Basement Description:Finished, Full, Laminate Floor, Walkout
- Living area:4,524 sq. ft.
Heating and cooling
- Cooling:Geothermal
- Heating:Geothermal
Structure and exterior
- Roof:Shingle
- Year built:2006
- Building area:4,524 sq. ft.
- Lot area:5.09 Acres
- Architectural Style:Ranch
- Construction Materials:Brick
- Exterior Features:Balcony, Covered Deck/Patio, Porch
- Foundation Description:Poured
- Levels:1 Story
Utilities
- Water:Public
- Sewer:Septic Tank
Finances and disclosures
- Price:$849,900
- Price per sq. ft.:$187.86
Features and amenities
- Appliances:Dishwasher, Dryer, Microwave, Oven/Range, Refrigerator, Washer
- Laundry features:Dryer, Washer
- Amenities:Cathedral Ceiling, Multi Panel Doors, Natural Woodwork
Parking
- Parking description:Driveway, Off Street
- Garage:Yes
- Garage spaces:3
 Information deemed reliable but not guaranteed. The data relating to real estate for sale on this web site comes in part from the Broker Reciprocity program of the Multiple Listing Service of Greater Cincinnati. Real estate listings held by brokerage firms other than ERA Real Solutions Realty are marked with the Broker Reciprocity™ logo (the small house as shown to the left) and detailed information about them includes the name of the listing brokers. 2026, MLS of Greater Cincinnati, Inc. All rights reserved.
New listings near 2684 Jackson Road
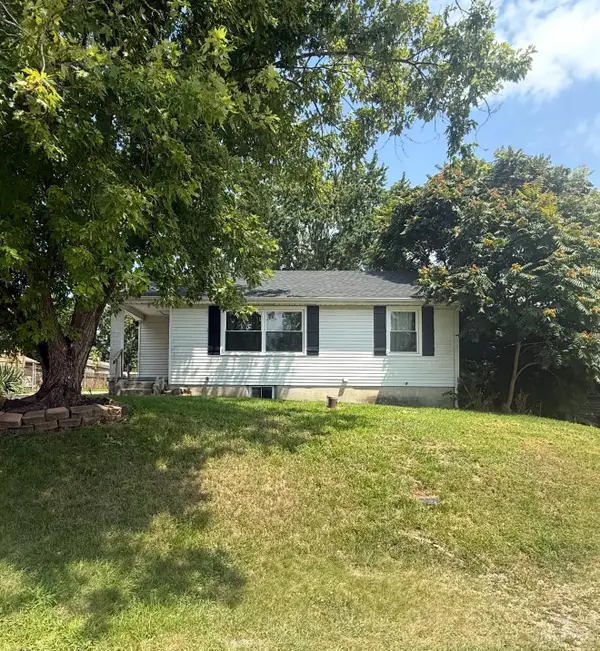 $195,000Pending2 beds 1 baths850 sq. ft.
2050 John Street, St Clair Twp, OH 45011
MLS# 1888285Listed by: COMEY & SHEPHERD $230,000Pending3 beds 1 baths960 sq. ft.
45 Cherokee Drive, St Clair Twp, OH 45013
MLS# 1887200Listed by: MC & CO. REAL ESTATE LLC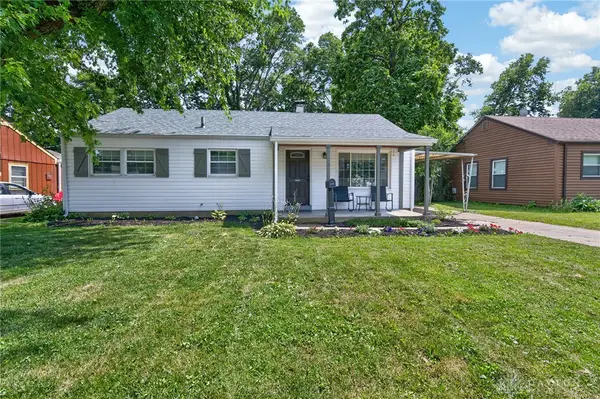 $230,000Pending3 beds 1 baths960 sq. ft.
45 Cherokee Drive, Hamilton, OH 45013
MLS# 964510Listed by: MC & CO. REAL ESTATE LLC $150,000Pending3 beds 1 baths816 sq. ft.
180 Cain Avenue, New Miami, OH 45011
MLS# 1886531Listed by: CENTURY 21 THACKER & ASSOC.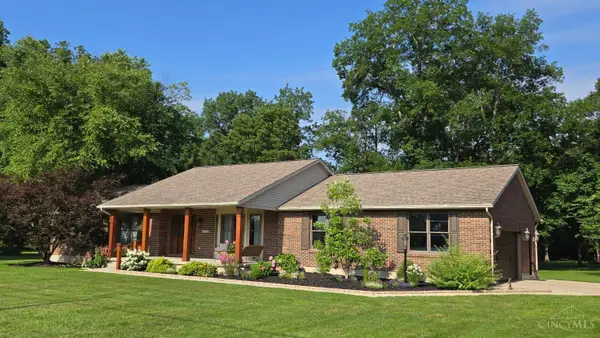 $614,900Pending3 beds 3 baths2,236 sq. ft.
2635 Jackson Road, St Clair Twp, OH 45011
MLS# 1885253Listed by: MARTHA BAKER REALTY, INC $185,000Pending3 beds 1 baths1,302 sq. ft.
1479 N B Street, St Clair Twp, OH 45013
MLS# 1882590Listed by: EXP REALTY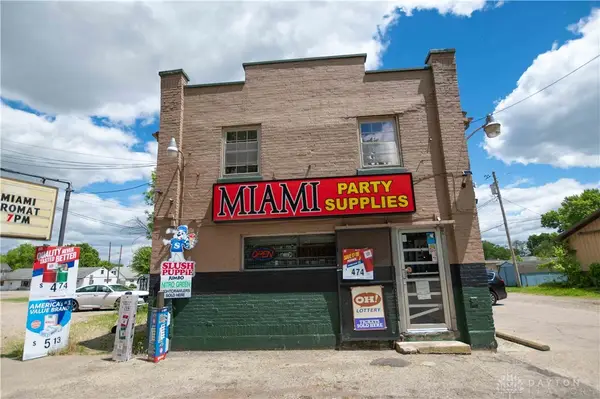 $1,200,000Active6 beds 3 baths5,092 sq. ft.
30 Seven Mile Avenue, Fairfield Twp, OH 45011
MLS# 959403Listed by: ERA REAL SOLUTIONS REALTY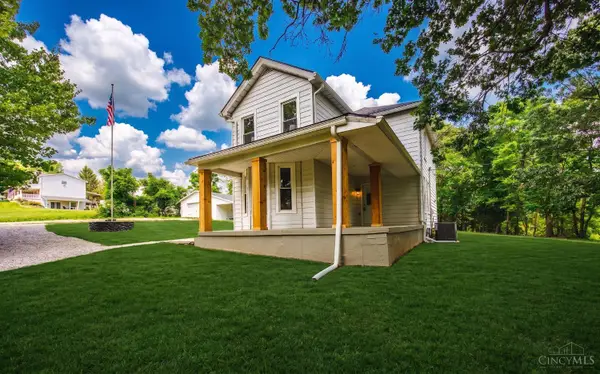 $415,000Active4 beds 2 baths1,766 sq. ft.
2244 West Elkton Road, St Clair Twp, OH 45013
MLS# 1882266Listed by: PLUM TREE REALTY $324,999Pending4 beds 2 baths2,812 sq. ft.
110 S Main Street, Seven Mile, OH 45011
MLS# 1882550Listed by: COLDWELL BANKER REALTY


Protect your home and budget from life's surprises with an Assurant Home Warranty, backed by a partner that supports you through every step of homeownership. Explore Plans.
© 2023 - 2026 ERA Franchise Systems LLC. All rights reserved. ERA Franchise Systems LLC fully supports the principles of the Fair Housing Act and the Equal Opportunity Act. ERA, ERA Real Estate powered, and their respective logos are registered service marks of ERA Franchise Systems LLC. Each office is independently owned and operated.