
104 Gaywood Drive, Saint Clairsville, OH 43950
Local realty services provided by:ERA Real Solutions Realty
Listed by: heidi j riley
Office: cedar one realty
MLS#:5238087
Source:OH_NORMLS
Price summary
- Price:$355,000
- Price per sq. ft.:$167.3
About this home
Welcome to this charming 4-bedroom, 2½-bath home offering comfortable living spaces, beautiful character, and a location that’s hard to beat. Situated within walking distance of the gazebo at the bike trail and just minutes from Main Street, this home combines a peaceful residential setting with convenient access to town.
Inside, you’ll find beautiful hardwood floors, crown molding, abundant natural light, and warm, inviting spaces throughout. The dining room is a standout, featuring a large picture window, classic trim work, hardwood flooring, and plenty of room for entertaining.
The kitchen offers generous cabinet and counter space, stainless-steel appliances, a double sink, and multiple windows that keep the room bright and welcoming. The home includes three comfortable bedrooms, including a spacious upper-level bedroom with charming sloped ceilings.
With 2½ bathrooms, there’s plenty of convenience for family and guests. The living area features a brick fireplace with a traditional wood mantel, while an additional sitting/family room opens through French doors to the outdoor living area....
Contact an agent
Home facts
- Year built:1963
- Subdivision & Development:Hillview Heights Add 05
- Listing ID #:5238087
- Added:1 day(s) ago
- Updated:August 20, 2026 at 09:45 PM
Rooms and interior
- Bedrooms:4
- Total bathrooms:3
- Full bathrooms:2
- Half bathrooms:1
- Rooms Total:8
- Basement:Yes
- Basement Description:Finished, Full
- Living area:2,122 sq. ft.
Heating and cooling
- Cooling:Central Air
- Heating:Forced Air
- Central air:Yes
Structure and exterior
- Roof:Asphalt, Fiberglass
- Year built:1963
- Building area:2,122 sq. ft.
- Lot area:0.29 Acres
- Construction Materials:Brick, Vinyl Siding
- Levels:2 Story
Utilities
- Water:Public
- Sewer:Public Sewer
Finances and disclosures
- Price:$355,000
- Price per sq. ft.:$167.3
- Tax amount:$3,187 (2025)
Parking
- Parking description:Attached, Garage
- Garage:Yes
- Garage spaces:2

New listings near 104 Gaywood Drive
 $359,000Pending3 beds 2 baths
68826 Carmichael Avenue, St Clairsville, OH 43950
MLS# 5236491Listed by: CEDAR ONE REALTY- New
 $170,000Active3 beds 1 baths
104 Penn Lane, St Clairsville, OH 43950
MLS# 5235217Listed by: EXP REALTY, LLC. 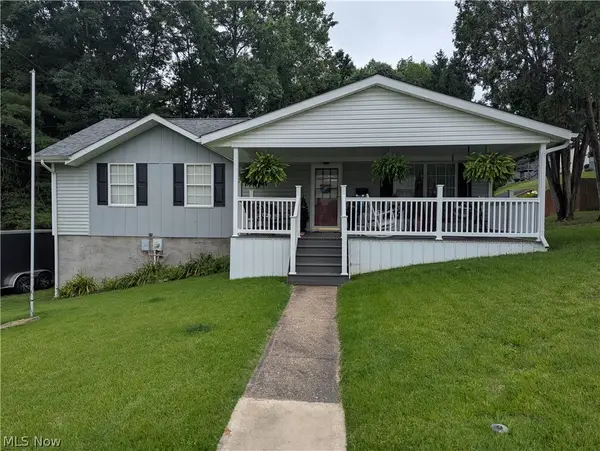 $249,900Active3 beds 2 baths2,208 sq. ft.
111 Gaywood Drive, St Clairsville, OH 43950
MLS# 5235036Listed by: HARVEY GOODMAN, REALTOR $350,000Pending4 beds 3 baths
136 Crisswill Road, St Clairsville, OH 43950
MLS# 5235028Listed by: HARVEY GOODMAN, REALTOR- Open Sun, 12 to 2pm
 $205,000Active3 beds 2 baths1,014 sq. ft.
68462 Woodcroft Drive, St Clairsville, OH 43950
MLS# 5234514Listed by: HARVEY GOODMAN, REALTOR  $179,000Active3 beds 2 baths
104 S Sugar Street, St Clairsville, OH 43950
MLS# 5234234Listed by: CEDAR ONE REALTY $190,000Pending3 beds 2 baths
51554 Rehm Road, St Clairsville, OH 43950
MLS# 5233521Listed by: THE HOLDEN AGENCY $220,000Pending3 beds 3 baths1,326 sq. ft.
217 Harbel Drive, St Clairsville, OH 43950
MLS# 5233467Listed by: RE/MAX BROADWATER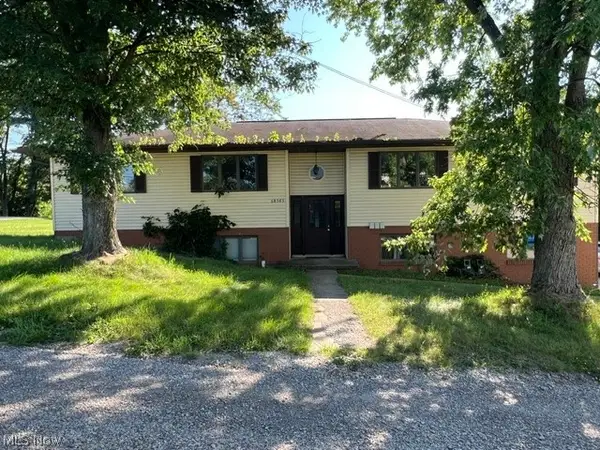 $399,900Active3 beds 3 baths2,656 sq. ft.
68585 Bannock Road, St Clairsville, OH 43950
MLS# 5232637Listed by: HARVEY GOODMAN, REALTOR


Protect your home and budget from life's surprises with an Assurant Home Warranty, backed by a partner that supports you through every step of homeownership. Explore Plans.
© 2023 - 2026 ERA Franchise Systems LLC. All rights reserved. ERA Franchise Systems LLC fully supports the principles of the Fair Housing Act and the Equal Opportunity Act. ERA, ERA Real Estate powered, and their respective logos are registered service marks of ERA Franchise Systems LLC. Each office is independently owned and operated.