
209 Spring Park Avenue, Saint Clairsville, OH 43950
Local realty services provided by:ERA Real Solutions Realty
Listed by: austin slie
Office: re/max broadwater
MLS#:5238548
Source:OH_NORMLS
Price summary
- Price:$345,000
- Price per sq. ft.:$119.79
About this home
Imagine pulling up to 209 Spring Park Avenue, where classic curb appeal meets the quiet, welcoming energy of one of Saint Clairsville’s most established neighborhoods. As you step through the front door, the home immediately greets you with an abundance of natural light streaming across inviting, comfortable living spaces designed for real life.
The main living area flows seamlessly into a functional kitchen and dining space, creating an effortless layout for everything from quiet weeknight dinners to lively weekend gatherings. Outside, the property extends into a lovely, private yard the ultimate backdrop for morning coffee, gardening, or evening relaxation under the Ohio sky.
Tucked away in a peaceful setting yet located just minutes from I-70, Route 40, the Ohio Valley Mall, and top rated local schools, this home offers the ideal balance of everyday tranquility and unbeatable convenience.
Contact an agent
Home facts
- Year built:1979
- Listing ID #:5238548
- Added:43 day(s) ago
- Updated:October 03, 2026 at 03:06 PM
Rooms and interior
- Bedrooms:4
- Total bathrooms:3
- Full bathrooms:2
- Half bathrooms:1
- Rooms Total:11
- Kitchen Description:Cooktop, Dishwasher
- Basement:Yes
- Basement Description:Full
- Living area:2,880 sq. ft.
Heating and cooling
- Cooling:Central Air
- Heating:Electric
- Central air:Yes
Structure and exterior
- Roof:Metal
- Year built:1979
- Building area:2,880 sq. ft.
- Lot area:0.72 Acres
- Construction Materials:Aluminium Siding
- Levels:2 Story
Utilities
- Water:Public
- Sewer:Public Sewer
Finances and disclosures
- Price:$345,000
- Price per sq. ft.:$119.79
- Tax amount:$3,600 (2025)
Features and amenities
- Appliances:Cooktop, Dishwasher
Parking
- Garage:Yes
- Garage spaces:2

New listings near 209 Spring Park Avenue
- New
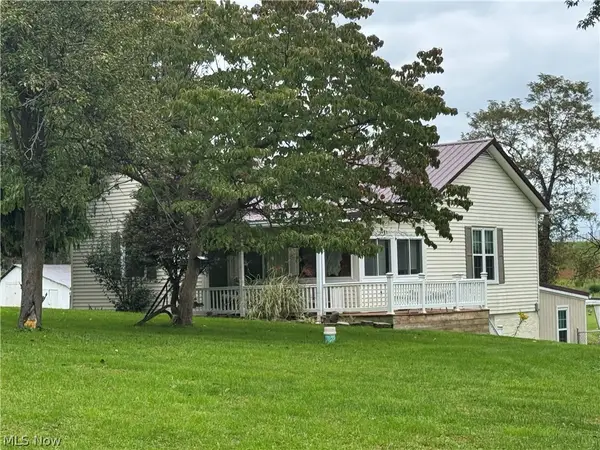 $339,000Active2 beds 1 baths1,864 sq. ft.
Address Withheld By Seller, St Clairsville, OH 43950
MLS# 5249549Listed by: CAROL GOFF & ASSOCIATES - New
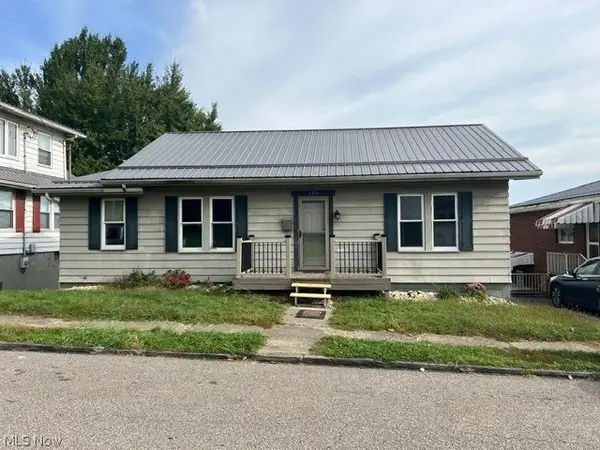 $149,900Active4 beds 2 baths1,566 sq. ft.
109 High Street, St Clairsville, OH 43950
MLS# 5247088Listed by: CEDAR ONE REALTY - New
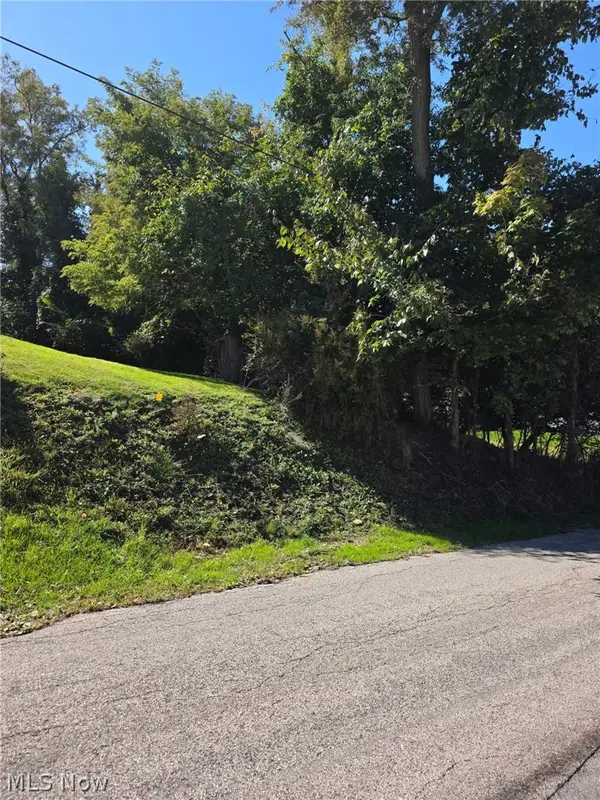 $49,900Active0.55 Acres
Young Lane, St Clairsville, OH 43950
MLS# 5248842Listed by: HARVEY GOODMAN, REALTOR - Open Sun, 1 to 3pmNew
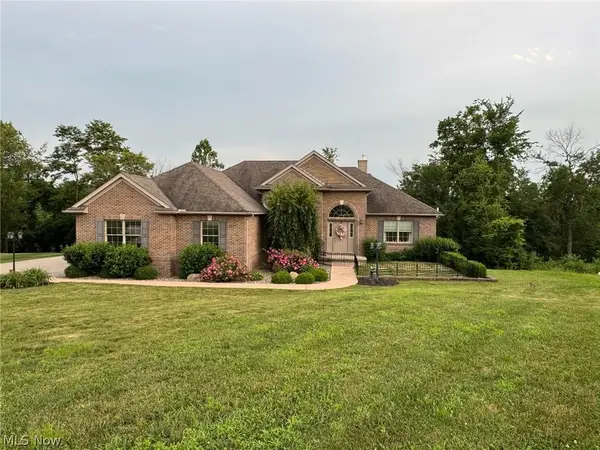 $649,900Active4 beds 3 baths4,237 sq. ft.
70850 Stella Drive, St Clairsville, OH 43950
MLS# 5248492Listed by: CAROL GOFF & ASSOCIATES - New
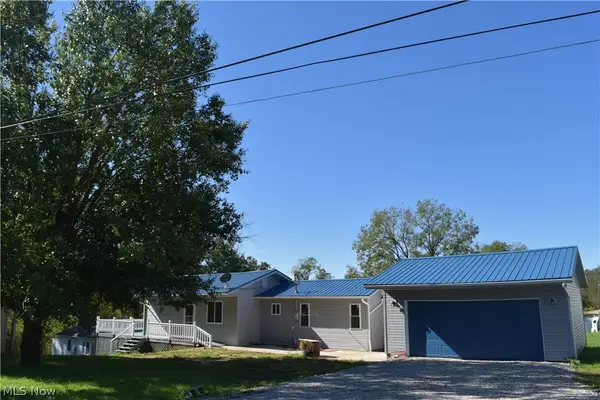 $149,900Active2 beds 2 baths810 sq. ft.
46948 Columbia Hill Road, St Clairsville, OH 43950
MLS# 5248273Listed by: HARVEY GOODMAN, REALTOR - Open Sun, 12:30 to 1:30pmNew
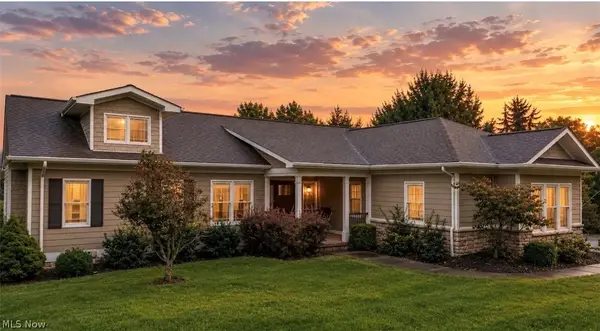 $498,500Active3 beds 3 baths3,374 sq. ft.
68740 Shepard Drive, St Clairsville, OH 43950
MLS# 5244461Listed by: HARVEY GOODMAN, REALTOR  $2,800,000Active5.94 Acres
0 Addie Drive, St Clairsville, OH 43950
MLS# 5245084Listed by: HARVEY GOODMAN, REALTOR- New
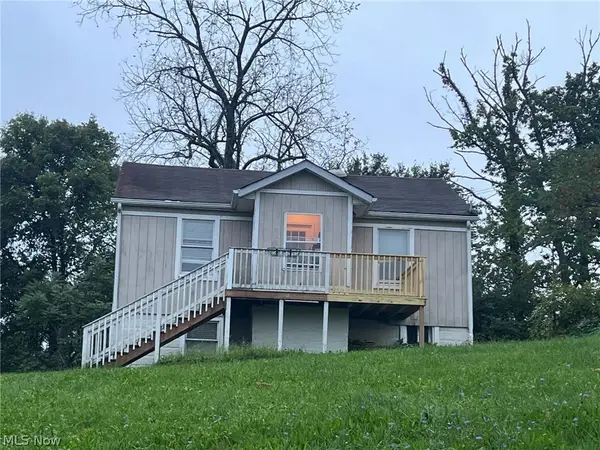 $175,000Active4 beds 2 baths576 sq. ft.
52680 Summit Avenue, St Clairsville, OH 43950
MLS# 5247263Listed by: EXP REALTY, LLC. 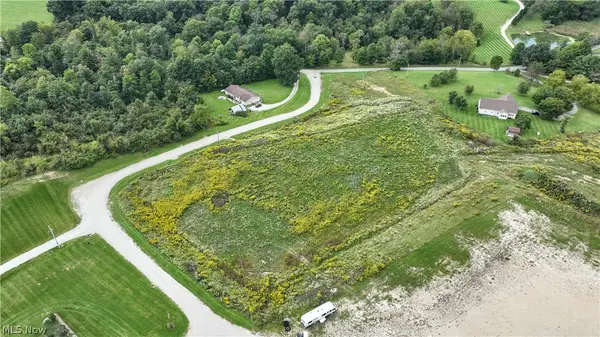 $69,000Active3.56 Acres
Lude Road, St Clairsville, OH 43950
MLS# 5246553Listed by: HARVEY GOODMAN, REALTOR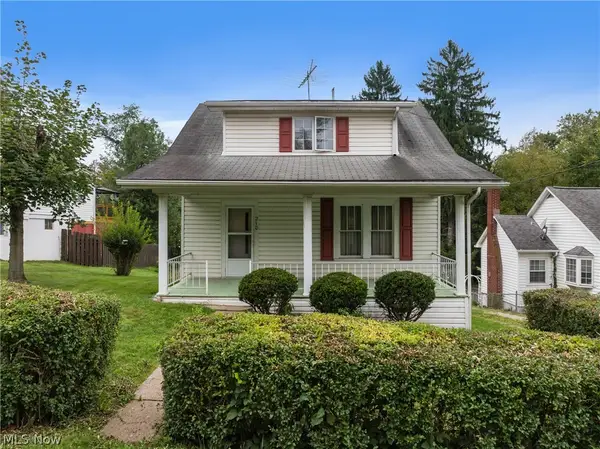 $110,000Pending2 beds 1 baths1,359 sq. ft.
210 Maple Avenue, St Clairsville, OH 43950
MLS# 5246667Listed by: SULEK & EXPERTS REAL ESTATE


Protect your home and budget from life's surprises with an Assurant Home Warranty, backed by a partner that supports you through every step of homeownership. Explore Plans.
© 2023 - 2026 ERA Franchise Systems LLC. All rights reserved. ERA Franchise Systems LLC fully supports the principles of the Fair Housing Act and the Equal Opportunity Act. ERA, ERA Real Estate powered, and their respective logos are registered service marks of ERA Franchise Systems LLC. Each office is independently owned and operated.