
66944 Vista Lane, Saint Clairsville, OH 43950
Local realty services provided by:ERA Real Solutions Realty
Listed by: stacey m longenette
Office: the holden agency
MLS#:5250800
Source:OH_NORMLS
Price summary
- Price:$850,000
- Price per sq. ft.:$196.71
About this home
Some homes host gatherings; this one practically plans them for you. Set on 3.95 acres at the end of a cul-de-sac, this substantial brick residence offers 4,321 square feet, five to six bedrooms, four bathrooms, and the space to make every celebration feel effortless.
Three separate living areas give everyone room to spread out, while two indoor bars keep refreshments close at hand. Whether you’re planning game day, holiday dinner, or a casual weekend with friends, the flexible layout is ready. Geothermal heat adds everyday efficiency, while the brick exterior and conventional two-story design lend a substantial, timeless presence.
Outside is where the fun really clocks in. An in-ground pool, pool house, and new fence create a dedicated recreation zone, while the outdoor kitchen lets the cook stay part of the conversation. Vehicle and hobby storage is equally impressive, with a two-car attached garage, two-car detached garage, and separate recreational vehicle garage. Yes, even the toys get their own accommodations.
Despite the private setting, convenience stays close. Interstate access is about five minutes away, shopping is roughly ten minutes away, and Wheeling, Cambridge, and Pittsburgh are within practical driving distance. The Ohio Valley Mall adds dining and retail options nearby.
If entertaining is your favorite pastime—or you simply appreciate room to breathe—this property delivers in grand fashion. Book your private tour and see how easily your next gathering could come together. DOOR KNOCKER ON FRONT DOOR IS NOT INCLUDED IN SALE AND WILL BE REMOVED PRIOR TO CLOSING...
Contact an agent
Home facts
- Year built:1993
- Subdivision & Development:Vista Estates
- Listing ID #:5250800
- Added:1 day(s) ago
- Updated:October 06, 2026 at 02:17 PM
Rooms and interior
- Bedrooms:5
- Total bathrooms:4
- Full bathrooms:4
- Rooms Total:11
- Kitchen Description:Dishwasher, Microwave, Range, Refrigerator
- Basement:Yes
- Basement Description:Full
- Living area:4,321 sq. ft.
Heating and cooling
- Cooling:Central Air
- Heating:Forced Air, Geothermal
- Central air:Yes
Structure and exterior
- Roof:Asphalt, Fiberglass
- Year built:1993
- Building area:4,321 sq. ft.
- Lot area:3.94 Acres
- Architectural Style:Conventional
- Construction Materials:Brick, Vinyl Siding
- Exterior Features:Patio
- Levels:2 Stories, 2 Story
Utilities
- Water:Public
- Sewer:Septic Tank
Finances and disclosures
- Price:$850,000
- Price per sq. ft.:$196.71
- Tax amount:$6,902 (2025)
Features and amenities
- Appliances:Dishwasher, Microwave, Range, Refrigerator, Washer
- Laundry features:Dryer, Washer
- Amenities:Security System, Smoke Detectors
- Pool features:In Ground
Parking
- Parking description:Attached, Detached, Garage
- Garage:Yes
- Garage spaces:6

New listings near 66944 Vista Lane
- New
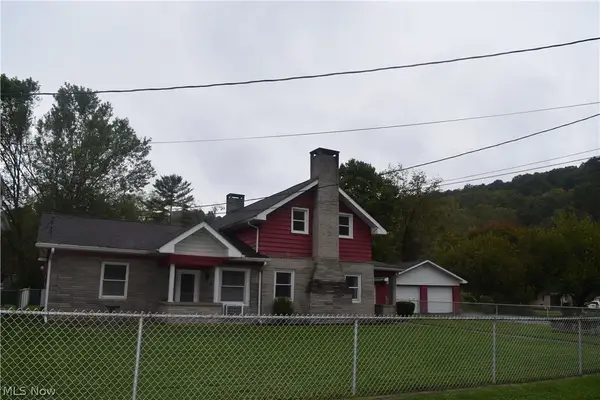 $139,900Active3 beds 1 baths1,200 sq. ft.
52135 Home Street, St Clairsville, OH 43950
MLS# 5250232Listed by: HARVEY GOODMAN, REALTOR - New
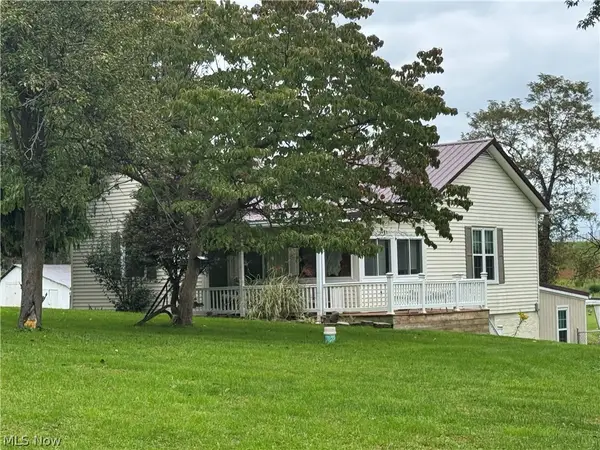 $339,000Active2 beds 1 baths1,864 sq. ft.
Address Withheld By Seller, St Clairsville, OH 43950
MLS# 5249549Listed by: CAROL GOFF & ASSOCIATES 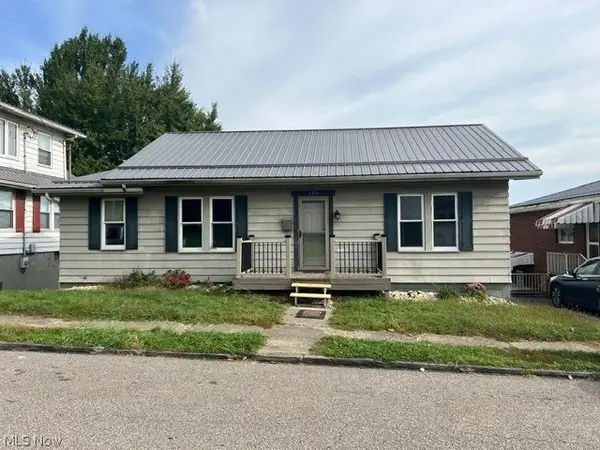 $149,900Pending4 beds 2 baths1,566 sq. ft.
109 High Street, St Clairsville, OH 43950
MLS# 5247088Listed by: CEDAR ONE REALTY- New
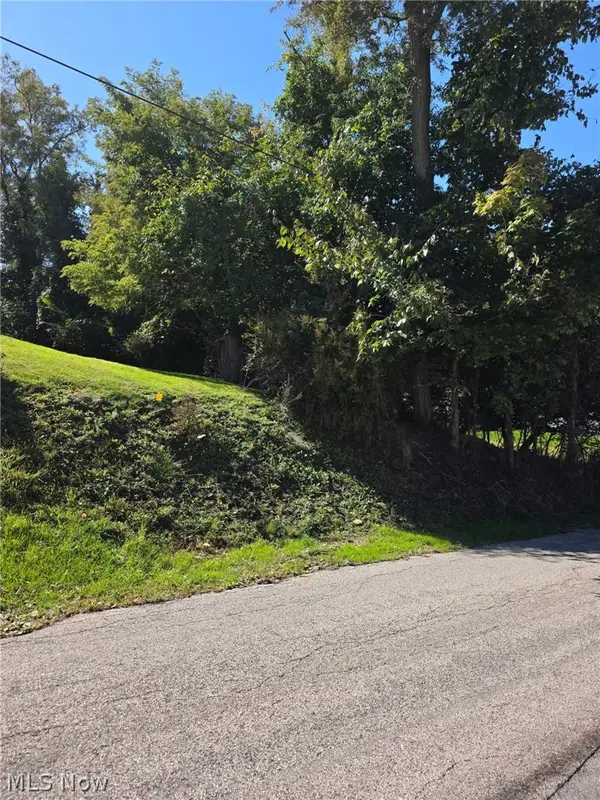 $49,900Active0.55 Acres
Young Lane, St Clairsville, OH 43950
MLS# 5248842Listed by: HARVEY GOODMAN, REALTOR - Open Sun, 1 to 3pmNew
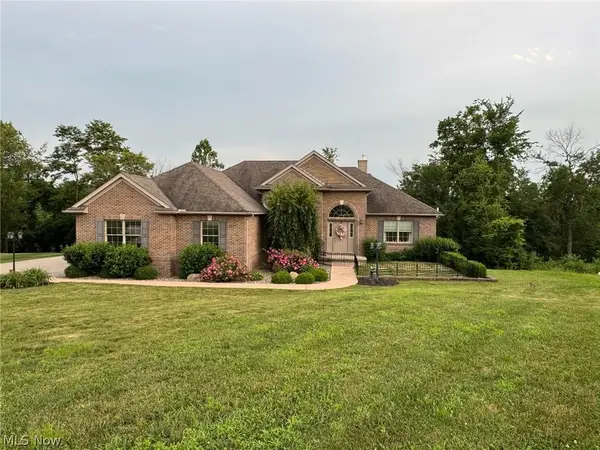 $649,900Active4 beds 3 baths4,237 sq. ft.
70850 Stella Drive, St Clairsville, OH 43950
MLS# 5248492Listed by: CAROL GOFF & ASSOCIATES - New
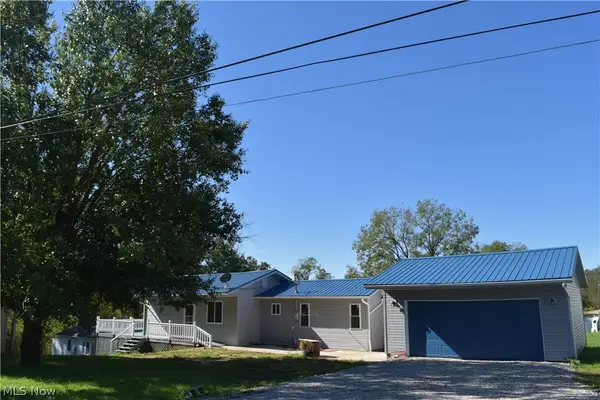 $149,900Active2 beds 2 baths810 sq. ft.
46948 Columbia Hill Road, St Clairsville, OH 43950
MLS# 5248273Listed by: HARVEY GOODMAN, REALTOR - New
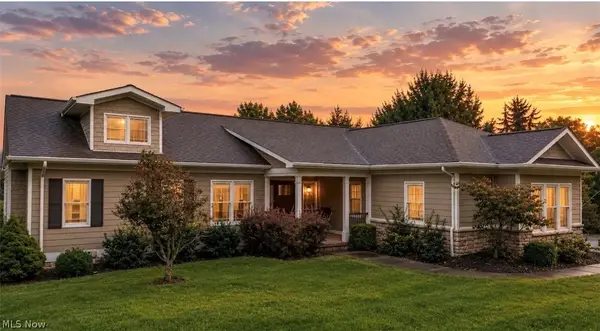 $498,500Active3 beds 3 baths3,374 sq. ft.
68740 Shepard Drive, St Clairsville, OH 43950
MLS# 5244461Listed by: HARVEY GOODMAN, REALTOR  $2,800,000Active5.94 Acres
0 Addie Drive, St Clairsville, OH 43950
MLS# 5245084Listed by: HARVEY GOODMAN, REALTOR $175,000Active4 beds 2 baths576 sq. ft.
52680 Summit Avenue, St Clairsville, OH 43950
MLS# 5247263Listed by: EXP REALTY, LLC.


Protect your home and budget from life's surprises with an Assurant Home Warranty, backed by a partner that supports you through every step of homeownership. Explore Plans.
© 2023 - 2026 ERA Franchise Systems LLC. All rights reserved. ERA Franchise Systems LLC fully supports the principles of the Fair Housing Act and the Equal Opportunity Act. ERA, ERA Real Estate powered, and their respective logos are registered service marks of ERA Franchise Systems LLC. Each office is independently owned and operated.