
70850 Stella Drive, Saint Clairsville, OH 43950
Local realty services provided by:ERA Real Solutions Realty
Upcoming open houses
- Sun, Oct 0401:00 pm - 03:00 pm
- Sun, Oct 0402:00 pm - 05:00 pm
Listed by: bonnie s wetmore
Office: carol goff & associates
MLS#:5248492
Source:OH_NORMLS
Price summary
- Price:$649,900
- Price per sq. ft.:$153.39
About this home
This is a beautiful custom built home sitting on 1.81 acres. 4474 sq. Ft. featuring 4-5 bedrooms, 3 full baths, a culinary dream kitchen and a 3 car oversized finished attached garage. This home sits on a quiet cul-de-sac. Situated in the Hidden Springs Sub Division you are out of the city but 10-12 minutes into the city. The kitchen has a commercial refrigerator/freezer combination along with a stack stone accent around the cooktop which mimics the stack -stone wood burning fireplace in the great room. The kitchen also features a walk in pantry with wine fridge and built in cabinets. The kitchen has a large island and a separate dining room. The dining room has French doors that lead onto a large composite deck with a pergola topper. Solid oak hardwood floors grace the foyer, office, great room, kitchen, dining room and the wine room. The bedrooms have karastan carpets and the baths have tiled floors. The home office has custom cabinetry and offers a hidden laundry area! The owners suite is a masterpiece in itself. The bedroom is huge and it leads you into the attached bath with two walk in closets, walk in tiled shower, HEATED FLOORS, large soaking tub with chandelier, and a separate water closet. This home features taller ceilings throughout. The finished walkout basement with HEATED FLOORS, is conveniently outfitted with a full bathroom, additional bedroom plus a multi purpose recreation room. Which is used now as a pool table room and a craft room. There is also a TV room. There is a room that is plumbed and could be an additional laundry room or bedroom, or even a mini snack room. French doors lead outside to a very large stamped concrete patio with a yard that backs up to the woods. Very private and secluded feel. The steps coming down are x-tra wide easy for installing a chair lift if necessary. This is a well maintained home loved by the owners. They are downsizing. This is a beauty that could be your next home. This is an Agent Owned Property...
Contact an agent
Home facts
- Year built:2013
- Subdivision & Development:Hidden Springs Sub. 3rd Add
- Listing ID #:5248492
- Added:5 day(s) ago
- Updated:October 03, 2026 at 03:06 PM
Rooms and interior
- Bedrooms:4
- Total bathrooms:3
- Full bathrooms:3
- Kitchen Description:Built In Oven, Cooktop, Dishwasher, Disposal, Microwave, Refrigerator
- Basement:Yes
- Basement Description:Partially Furnished, Walk Out Access
- Living area:4,237 sq. ft.
Heating and cooling
- Cooling:Central Air, Heat Pump
- Heating:Electric, Fireplaces, Heat Pump, Propane, Wood
- Central air:Yes
Structure and exterior
- Roof:Asphalt, Fiberglass, Shingle
- Year built:2013
- Building area:4,237 sq. ft.
- Lot area:1.81 Acres
- Architectural Style:Ranch
- Construction Materials:Brick, Vinyl Siding
- Exterior Features:Deck
- Levels:1 Story, 1 Story
Utilities
- Water:Public
- Sewer:Septic Tank
Finances and disclosures
- Price:$649,900
- Price per sq. ft.:$153.39
- Tax amount:$5,582 (2025)
Features and amenities
- Appliances:Cooktop, Dishwasher, Disposal, Microwave, Refrigerator, Washer, Water Softener
- Laundry features:Dryer, Washer
- Amenities:Security System, Smoke Detectors
Parking
- Parking description:Attached, Driveway, Garage
- Garage:Yes
- Garage spaces:3

New listings near 70850 Stella Drive
- New
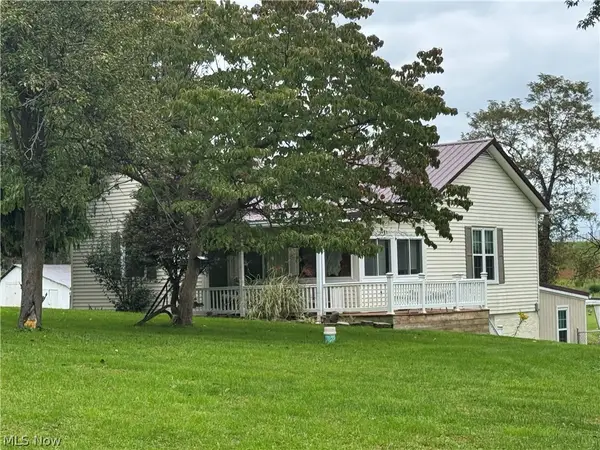 $339,000Active2 beds 1 baths1,864 sq. ft.
Address Withheld By Seller, St Clairsville, OH 43950
MLS# 5249549Listed by: CAROL GOFF & ASSOCIATES - New
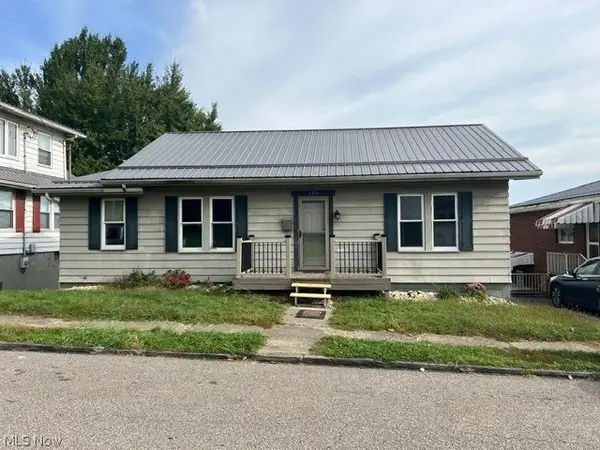 $149,900Active4 beds 2 baths1,566 sq. ft.
109 High Street, St Clairsville, OH 43950
MLS# 5247088Listed by: CEDAR ONE REALTY - New
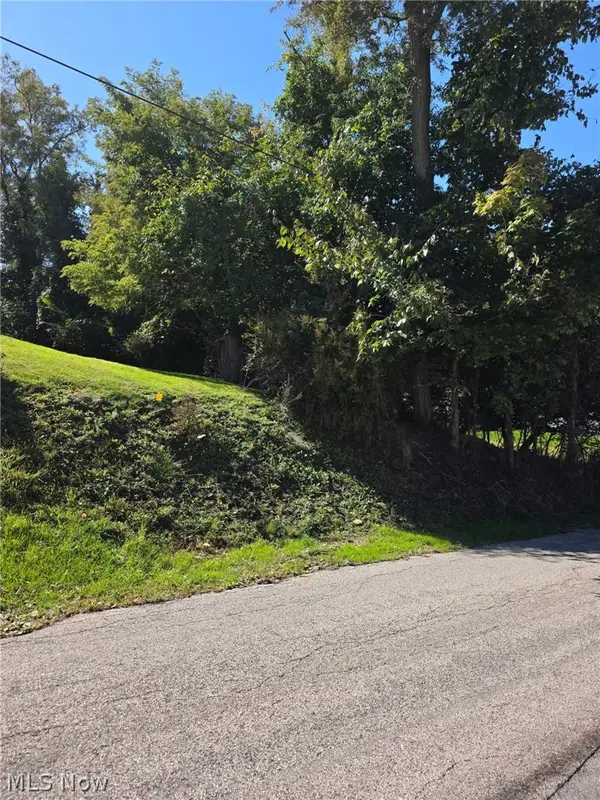 $49,900Active0.55 Acres
Young Lane, St Clairsville, OH 43950
MLS# 5248842Listed by: HARVEY GOODMAN, REALTOR - New
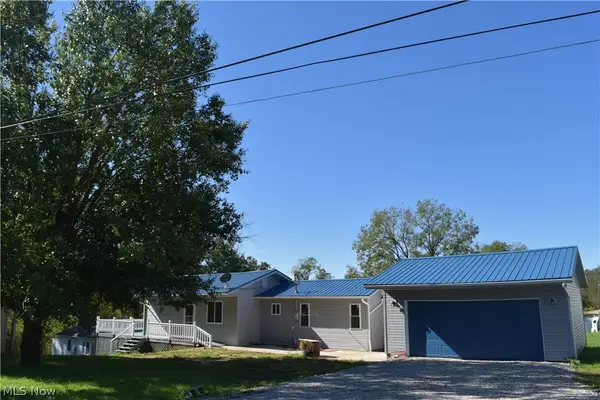 $149,900Active2 beds 2 baths810 sq. ft.
46948 Columbia Hill Road, St Clairsville, OH 43950
MLS# 5248273Listed by: HARVEY GOODMAN, REALTOR - Open Sun, 12:30 to 1:30pmNew
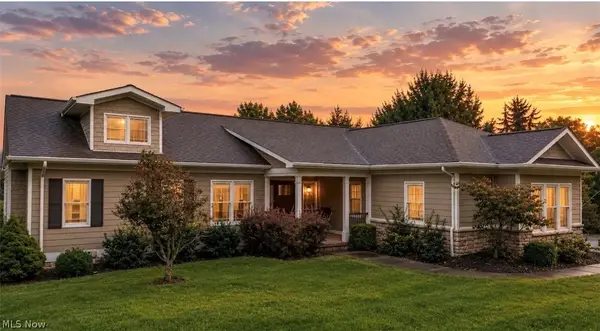 $498,500Active3 beds 3 baths3,374 sq. ft.
68740 Shepard Drive, St Clairsville, OH 43950
MLS# 5244461Listed by: HARVEY GOODMAN, REALTOR 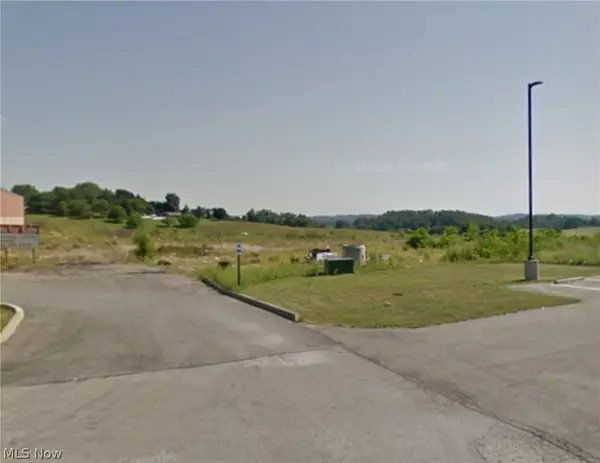 $2,800,000Active5.94 Acres
0 Addie Drive, St Clairsville, OH 43950
MLS# 5245084Listed by: HARVEY GOODMAN, REALTOR- New
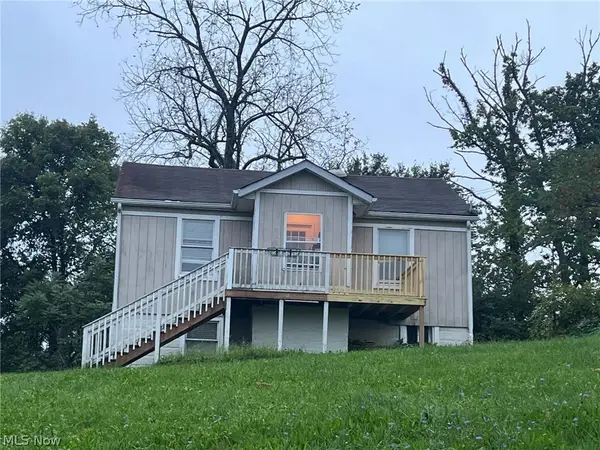 $175,000Active4 beds 2 baths576 sq. ft.
52680 Summit Avenue, St Clairsville, OH 43950
MLS# 5247263Listed by: EXP REALTY, LLC. 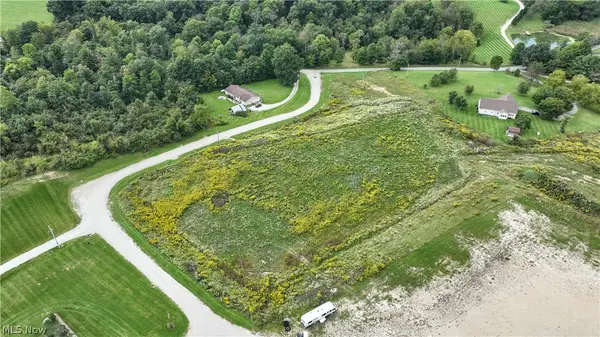 $69,000Active3.56 Acres
Lude Road, St Clairsville, OH 43950
MLS# 5246553Listed by: HARVEY GOODMAN, REALTOR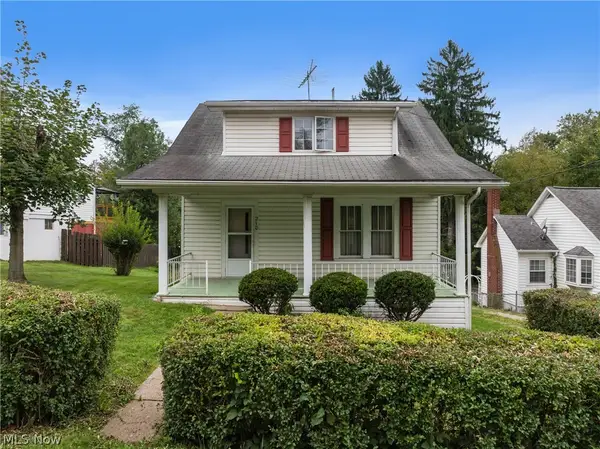 $110,000Pending2 beds 1 baths1,359 sq. ft.
210 Maple Avenue, St Clairsville, OH 43950
MLS# 5246667Listed by: SULEK & EXPERTS REAL ESTATE


Protect your home and budget from life's surprises with an Assurant Home Warranty, backed by a partner that supports you through every step of homeownership. Explore Plans.
© 2023 - 2026 ERA Franchise Systems LLC. All rights reserved. ERA Franchise Systems LLC fully supports the principles of the Fair Housing Act and the Equal Opportunity Act. ERA, ERA Real Estate powered, and their respective logos are registered service marks of ERA Franchise Systems LLC. Each office is independently owned and operated.